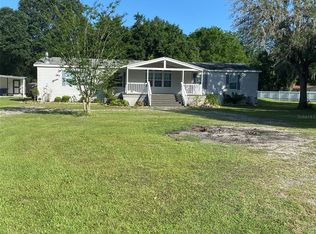
BACK ON THE MARKET! Buyer's financing fell through, presenting another opportunity to own this exceptional property. MOTIVATED SELLER! Rarely does a property offering over 8.8 private acres with this level of versatility become available. Whether you're looking for a private estate, equestrian property, family compound, hobby farm, or investment opportunity, this unique property offers endless possibilities. Zoned AS-1, allowing one home per acre, the acreage provides incredible future potential to build additional homes, create a multi-generational retreat, or explore the possibility of dividing and selling portions of the land (buyer to verify all future use options). Set well back from the road, the beautifully remodeled 3 bedroom, 3 bath home offers peaceful country living with modern luxury. A flexible bonus room easily functions as a fourth bedroom, office or second living area. The stunning, recently renovated kitchen is the heart of the home, showcasing white shaker cabinetry, granite countertops, a large center island, farmhouse sink, designer tile backsplash, live-edge shelving, gold accents and 2024 Samsung Café Series appliances. Expansive windows fill the home with natural light while framing picturesque views of the surrounding pastures. The thoughtfully designed floor plan features two spacious living areas, formal dining room, eat-in kitchen, beautifully updated bathrooms, luxury vinyl plank flooring (2024), decorative wood ceiling beams, shiplap accents and a striking whitewashed brick wood-burning fireplace. Double French doors open to the screened pool and spa, surrounded by an expansive paver patio complete with a bar area, child safety fence and access to the oversized two-car garage, creating the perfect space for entertaining or relaxing. Outside is where this property truly shines. The nearly 9-acre estate includes multiple fenced pastures, a large animal barn with four horse stalls, a spacious chicken enclosure and a newly constructed 30' x 24' metal storage barn (2024) with a roll-up door, providing endless opportunities for horses, livestock, recreational vehicles, equipment or workshop space. All farm animals are permitted, making this an ideal property for equestrian enthusiasts, hobby farmers, or anyone seeking room to spread out and enjoy the country lifestyle. A pond and small drainage creek are located on the property, with flood zone impact limited primarily to that area while the majority of the acreage remains high and dry. Additional updates include new electrical panels (2026), water heater (2024), updated plumbing and lighting fixtures, a 2023 pool pump, generator connection and a roof approximately 6 years old. Conveniently located in Plant City between Tampa and Orlando, you'll enjoy the privacy and tranquility of country living while being less than 7 minutes from shopping, dining and major highways. Opportunities to own nearly 9 acres with this combination of privacy, improvements, development potential and move-in-ready living are becoming increasingly rare. **Home is priced UNDER APPRAISED VALUE** Schedule your private showing today and explore everything this remarkable property has to offer.
Sold for $675,000
$675,000
3009 JIM JOHNSON ROAD, PLANT CITY, FL 33566
3beds
2,400sqft
Single Family Residence
Built in 1981
8.81 Acres Lot
$674,900 Zestimate®
$281/sqft
$3,161 Estimated rent
Home value
$674,900
$634,000 - $715,000
$3,161/mo
Zestimate® history
Owner options
List your home for rent
$3,161/mo
Rent Zestimate®
Find your next renter with Zillow Rental Manager. Plus, with online applications, you can quickly screen prospective tenants – for free.
$3,161/mo
Rent Zestimate®
Refinance and save
$4,654/mo
Est. payment
Refinancing to a lower rate could help reduce your monthly payments and save thousands over the life of the loan.
$4,654/mo
Est. payment
Explore your selling options
Work with a Zillow partner agent
Leverage their expertise and Zillow's premium Showcase listings to get your home seen by more buyers.
Get startedList with your own agent
Get your home in front of millions of buyers by listing it on Zillow.
Learn how to do itSell it yourself
Take full control of how buyers see your home on Zillow by listing For Sale by Owner (FSBO).
List your homeWhat's special
Screened pool and spaMultiple fenced pasturesGold accentsLarge center islandStunning recently renovated kitchenBeautifully updated bathroomsShiplap accents
Zillow last checked:
Listing updated:
Listed by:
Jeanne Jones 813-610-9591,
CENTURY 21 CIRCLE 813-962-0441
Bought with:
Carolyn Christian, LLC, 3246939
DALTON WADE INC
Source: Stellar MLS,MLS#: TB8476726 Originating MLS: Suncoast Tampa
Originating MLS: Suncoast Tampa
Facts & features
Interior
Bedrooms & bathrooms
- Bedrooms: 3
- Bathrooms: 3
- Full bathrooms: 3
Rooms
- Room types: Family Room, Dining Room, Living Room, Utility Room
Primary bedroom
- Features: Walk-In Closet(s)
- Level: First
- Area: 221 Square Feet
- Dimensions: 13x17
Bedroom 2
- Features: Built-in Closet
- Level: First
- Area: 132 Square Feet
- Dimensions: 11x12
Bedroom 3
- Features: Built-in Closet
- Level: First
- Area: 121 Square Feet
- Dimensions: 11x11
Bonus room
- Features: No Closet
- Level: First
- Area: 500 Square Feet
- Dimensions: 20x25
Dining room
- Level: First
- Area: 200 Square Feet
- Dimensions: 10x20
Family room
- Level: First
- Area: 225 Square Feet
- Dimensions: 15x15
Kitchen
- Level: First
- Area: 110 Square Feet
- Dimensions: 10x11
Living room
- Level: First
- Area: 270 Square Feet
- Dimensions: 18x15
Heating
- Central, Electric
Cooling
- Central Air
Appliances
- Included: Dishwasher, Disposal, Dryer, Electric Water Heater, Microwave, Range, Refrigerator, Washer
- Laundry: Laundry Closet
Features
- Built-in Features, Ceiling Fan(s), Dry Bar, Eating Space In Kitchen, L Dining, Open Floorplan, Primary Bedroom Main Floor, Solid Wood Cabinets, Split Bedroom, Stone Counters, Thermostat, Walk-In Closet(s)
- Flooring: Luxury Vinyl, Tile
- Doors: French Doors
- Has fireplace: Yes
- Fireplace features: Living Room, Wood Burning
Interior area
- Total structure area: 3,280
- Total interior livable area: 2,400 sqft
Property
Parking
- Total spaces: 2
- Parking features: Driveway, Garage Faces Side, Oversized
- Attached garage spaces: 2
- Has uncovered spaces: Yes
Features
- Levels: One
- Stories: 1
- Patio & porch: Front Porch, Rear Porch, Screened
- Exterior features: Private Entrance, Private Yard
- Has private pool: Yes
- Pool features: Child Safety Fence, Gunite, In Ground, Lighting, Salt Water, Screen Enclosure
- Has spa: Yes
- Spa features: In Ground
- Fencing: Fenced
- Has view: Yes
- View description: Pool
Lot
- Size: 8.81 Acres
- Features: Farm, In County, Oversized Lot, Zoned for Horses
- Residential vegetation: Mature Landscaping, Trees/Landscaped, Wooded
Details
- Additional structures: Barn(s), Shed(s)
- Parcel number: U112922ZZZ00000491260.0
- Zoning: AS-1
- Special conditions: None
Construction
Type & style
- Home type: SingleFamily
- Architectural style: Ranch
- Property subtype: Single Family Residence
Materials
- Wood Frame
- Foundation: Slab
- Roof: Shingle
Condition
- Completed
- New construction: No
- Year built: 1981
Utilities & green energy
- Sewer: Septic Tank
- Water: Public, Well
- Utilities for property: Cable Available, Electricity Connected, Phone Available
Community & HOA
Community
- Security: Security Gate
- Pet fee: $0 monthly
- Subdivision: UNPLATTED
HOA
- Has HOA: No
Location
- Region: Plant City
Financial & listing details
- Price per square foot: $281/sqft
- Tax assessed value: $695,778
- Annual tax amount: $11,538
- Date on market: 2/16/2026
- Cumulative days on market: 62 days
- Listing terms: Cash,Conventional,USDA Loan,VA Loan
- Ownership: Fee Simple
- Total actual rent: 0
- Electric utility on property: Yes
- Road surface type: Dirt, Other
Price history
| Date | Event | Price |
|---|---|---|
| 7/31/2026 | Sold | $675,000-3.6%$281/sqft |
Source:  Stellar MLS #TB8476726 Report a problem Stellar MLS #TB8476726 Report a problem | ||
| 7/13/2026 | Contingent | $699,900$292/sqft |
Source: Stellar MLS #TB8476726 Report a problem | ||
| 6/29/2026 | Price change | $699,900-2.8%$292/sqft |
Source: Stellar MLS #TB8476726 Report a problem | ||
| 6/23/2026 | Price change | $720,000-2%$300/sqft |
Source: Stellar MLS #TB8476726 Report a problem | ||
| 5/15/2026 | Pending sale | $735,000$306/sqft |
Source: Stellar MLS #TB8476726 Report a problem | ||
| 5/6/2026 | Price change | $735,000-1.3%$306/sqft |
Source: Stellar MLS #TB8476726 Report a problem | ||
| 4/29/2026 | Listed for sale | $745,000$310/sqft |
Source: Stellar MLS #TB8476726 Report a problem | ||
| 3/19/2026 | Pending sale | $745,000$310/sqft |
Source: Stellar MLS #TB8476726 Report a problem | ||
| 3/10/2026 | Price change | $745,000-3.1%$310/sqft |
Source: Stellar MLS #TB8476726 Report a problem | ||
| 2/16/2026 | Listed for sale | $769,000+2.5%$320/sqft |
Source: Stellar MLS #TB8476726 Report a problem | ||
| 7/11/2025 | Listing removed | $750,000$313/sqft |
Source: Stellar MLS #TB8341293 Report a problem | ||
| 6/25/2025 | Price change | $750,000-2.5%$313/sqft |
Source: Stellar MLS #TB8341293 Report a problem | ||
| 6/6/2025 | Price change | $769,000-3.9%$320/sqft |
Source: Stellar MLS #TB8341293 Report a problem | ||
| 4/8/2025 | Price change | $799,900-11.1%$333/sqft |
Source: Stellar MLS #TB8341293 Report a problem | ||
| 3/6/2025 | Price change | $899,900-5.3%$375/sqft |
Source: Stellar MLS #TB8341293 Report a problem | ||
| 2/20/2025 | Price change | $949,900-4.5%$396/sqft |
Source: Stellar MLS #TB8341293 Report a problem | ||
| 2/8/2025 | Price change | $995,000-9.1%$415/sqft |
Source: Stellar MLS #TB8341293 Report a problem | ||
| 2/6/2025 | Price change | $1,095,000-4.8%$456/sqft |
Source: Stellar MLS #TB8341293 Report a problem | ||
| 1/23/2025 | Listed for sale | $1,150,000+67.9%$479/sqft |
Source: Stellar MLS #TB8341293 Report a problem | ||
| 11/16/2023 | Sold | $685,000-5.5%$285/sqft |
Source: Stellar MLS #T3438967 Report a problem | ||
| 9/25/2023 | Pending sale | $725,000$302/sqft |
Source: Stellar MLS #T3438967 Report a problem | ||
| 6/15/2023 | Price change | $725,000-3.2%$302/sqft |
Source: Stellar MLS #T3438967 Report a problem | ||
| 4/12/2023 | Listed for sale | $749,000+240.5%$312/sqft |
Source: Stellar MLS #T3438967 Report a problem | ||
| 9/26/2002 | Sold | $220,000$92/sqft |
Source: Public Record Report a problem | ||
Public tax history
| Year | Property taxes | Tax assessment |
|---|---|---|
| 2025 | $10,130 +6.5% | $568,828 -15.4% |
| 2024 | $9,510 +336.6% | $672,610 +356.5% |
| 2023 | $2,178 +2.9% | $147,326 +2.8% |
| 2022 | $2,116 +0.8% | $143,374 +2.9% |
| 2021 | $2,099 +4.1% | $139,343 +1.4% |
| 2020 | $2,016 +4.7% | $137,457 +2.3% |
| 2019 | $1,926 | $134,427 +1.9% |
| 2018 | $1,926 -1.2% | $131,870 -18% |
| 2017 | $1,949 +2.3% | $160,818 +27.7% |
| 2016 | $1,905 +1.6% | $125,890 +0.6% |
| 2015 | $1,874 +2.6% | $125,132 +2.7% |
| 2014 | $1,827 | $121,872 +1.5% |
| 2013 | $1,827 -4.7% | $120,099 -2.4% |
| 2012 | $1,917 -13.7% | $123,077 -10.8% |
| 2011 | $2,223 -4.9% | $137,967 -4.7% |
| 2010 | $2,337 -20.9% | $144,719 -17.6% |
| 2009 | $2,954 -54.2% | $175,621 -49.4% |
| 2008 | $6,448 +136.7% | $347,054 +130.5% |
| 2007 | $2,724 -3.9% | $150,582 +3.5% |
| 2006 | $2,834 -1.1% | $145,481 +1.8% |
| 2005 | $2,867 | $142,944 +2.4% |
| 2004 | -- | $139,559 -18.2% |
| 2003 | -- | $170,591 +65.5% |
| 2002 | -- | $103,074 +1.2% |
| 2001 | -- | $101,803 -10.4% |
| 2000 | $1,915 | $113,613 |
Find assessor info on the county website
Neighborhood: 33566
Nearby homes
- $335,0003 bd2 ba2.1k sqft2204 Moonstone Ln, Plant City, FL 33566Sold
- $249,5003 bd2 ba1.5k sqft2832 Tom Brewer Ln, Plant City, FL 33566Off Market
- $117,300-- bd1 ba672 sqft2826 Tom Brewer Ln, Plant City, FL 33566Off Market
- $256,2003 bd2 ba1.8k sqft2206 White Diamond Ln, Plant City, FL 33566Off Market
- $114,6002 bd1 ba770 sqft2838 Tom Brewer Ln, Plant City, FL 33566Off Market
- $195,600-- bd1 ba816 sqft2820 Tom Brewer Ln, Plant City, FL 33566Off Market
- $291,5004 bd2 ba2.2k sqft2202 Gemstone Ln, Plant City, FL 33566Off Market
- $330,0003 bd2 ba1.3k sqft2812 Tom Brewer Ln, Plant City, FL 33566Sold
Nearby schools
GreatSchools rating
- 7/10Springhead Elementary SchoolGrades: PK-5Distance: 1.1 mi
- 3/10Marshall Middle SchoolGrades: 6-8Distance: 2.8 mi
- 5/10Plant City High SchoolGrades: 9-12Distance: 2.5 mi
Get a cash offer in 3 minutes
Find out how much your home could sell for in as little as 3 minutes with a no-obligation cash offer.
Estimated market value
$674,900
Get a cash offer in 3 minutes
Find out how much your home could sell for in as little as 3 minutes with a no-obligation cash offer.
Estimated market value
$674,900
- Florida
- Hillsborough County
- Plant City
- 33566
- 3009 JIM JOHNSON ROAD
Nearby cities
Nearby zip codes
Other Plant City Topics
