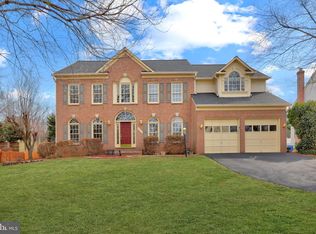
This impressive well maintained 5,273 finished square foot home is the largest model in the community. It offers 4 bedrooms and 4.5 bathrooms. The main level features a gourmet kitchen adorned with cherry cabinets and hardwood floors, a cozy den/office, and a sun-filled family room complete with a two-way fireplace that opens to an extra relaxing sunroom. A formal dining room and living room create elegant spaces for entertainment. The luxurious primary suite offers a private sitting area, an enormous walk-in closet, and a spa-like ensuite bathroom. Three additional generously sized bedrooms and three full baths complete the upper level. The finished lower level is a perfect entertainment area with a fireplace, den, wet bar, and spacious recreation room, exercise room and full bathroom. New replacements in 2024: Garage doors, battery backup openers with WIFI enable control; 75 Gallen water heater tank; Sump Pump; Master water; valve with pressure reader; Dish washer; Garbage disposal; LED Ceiling Lights Super Bright, Dimmable Flush Mount Light Fixtures 6500K/5000K/4000K/3000K/2700K; Adjusted Modern Lamps, total 11; New shower heads; New faucets for Power room and master bathroom; All Exterior Door lockers and door sealers; All Exterior lightings Maintenance in 2024: Whole house walls and trims fresh paints; Fresh painting on garage including its floor! Whole house exterior power wash; New paints for Deck and walk-up stairs; Deep cleaning carpets; Paid TruGreen Health Lawn Plan Service by end of 2024. Past Updates: Wall Oven (2018); HVAC - Heat Pump (2017); Roof and Gutters Restoration (2016); Granite kitchen countertop & Faucets (2016); Refrigerator (2016) Enjoy the convenience of this prime location with easy access to major commuter routes (Routes 50, 66, and 267), the Silver Line Metro, Inova Hospital, and Dulles Airport. Shopping and dining options abound at Reston Town Center, Fairfax Corner, and Tysons. This home is zoned for the highly sought-after Crossfield Elementary/Carson Middle/Oakton High School
Sold for $1,305,000
$1,305,000
3009 Jonquilla Ct, Herndon, VA 20171
4beds
5,273sqft
Single Family Residence
Built in 1996
10,779 Square Feet Lot
$1,363,400 Zestimate®
$247/sqft
$5,487 Estimated rent
Home value
$1,363,400
$1.30M - $1.43M
$5,487/mo
Zestimate® history
Owner options
List your home for rent
$5,487/mo
Rent Zestimate®
Find your next renter with Zillow Rental Manager. Plus, with online applications, you can quickly screen prospective tenants – for free.
$5,487/mo
Rent Zestimate®
Refinance and save
$8,426/mo
Est. payment
Refinancing to a lower rate could help reduce your monthly payments and save thousands over the life of the loan.
$8,426/mo
Est. payment
Explore your selling options
Work with a Zillow partner agent
Leverage their expertise and Zillow's premium Showcase listings to get your home seen by more buyers.
Get startedList with your own agent
Get your home in front of millions of buyers by listing it on Zillow.
Learn how to do itSell it yourself
Take full control of how buyers see your home on Zillow by listing For Sale by Owner (FSBO).
List your homeWhat's special
Zillow last checked:
Listing updated:
Listed by:
Mr. Wally Feng 703-679-7998,
W Realty & Services, Inc.
Bought with:
Joe Dettor, 0225192498
Keller Williams Fairfax Gateway
Source: Bright MLS,MLS#: VAFX2191656
Facts & features
Interior
Bedrooms & bathrooms
- Bedrooms: 4
- Bathrooms: 5
- Full bathrooms: 4
- 1/2 bathrooms: 1
- Main level bathrooms: 1
Rooms
- Room types: Living Room, Dining Room, Primary Bedroom, Sitting Room, Bedroom 2, Bedroom 3, Bedroom 4, Kitchen, Game Room, Family Room, Den, Library, Study, Sun/Florida Room, Other
Basement
- Area: 1814
Heating
- Forced Air, Natural Gas
Cooling
- Central Air, Electric
Appliances
- Included: Down Draft, Dishwasher, Disposal, Dryer, Exhaust Fan, Ice Maker, Microwave, Oven, Refrigerator, Washer, Gas Water Heater
Features
- Basement: Connecting Stairway,Rear Entrance,Full,Finished,Walk-Out Access
- Number of fireplaces: 2
Interior area
- Total structure area: 5,528
- Total interior livable area: 5,273 sqft
- Finished area above ground: 3,714
- Finished area below ground: 1,559
Property
Parking
- Total spaces: 2
- Parking features: Garage Door Opener, Inside Entrance, Attached
- Attached garage spaces: 2
Accessibility
- Accessibility features: Accessible Doors
Features
- Levels: Three
- Stories: 3
- Pool features: None
- Fencing: Back Yard
Lot
- Size: 10,779 Square Feet
Details
- Additional structures: Above Grade, Below Grade
- Parcel number: 0352 17 0016
- Zoning: 302
- Special conditions: Standard
Construction
Type & style
- Home type: SingleFamily
- Architectural style: Colonial
- Property subtype: Single Family Residence
Materials
- Combination, Brick, Brick Front
- Foundation: Concrete Perimeter
- Roof: Asphalt
Condition
- New construction: No
- Year built: 1996
Details
- Builder name: M/I HOMES
Utilities & green energy
- Sewer: Public Sewer
- Water: Public
Community & HOA
Community
- Subdivision: Franklin Corner
HOA
- Has HOA: Yes
- Amenities included: Tot Lots/Playground, Common Grounds
- Services included: Common Area Maintenance, Snow Removal, Trash
- HOA fee: $242 quarterly
Location
- Region: Herndon
Financial & listing details
- Price per square foot: $247/sqft
- Tax assessed value: $1,064,190
- Annual tax amount: $12,328
- Date on market: 7/23/2024
- Listing agreement: Exclusive Right To Sell
- Ownership: Fee Simple
Price history
| Date | Event | Price |
|---|---|---|
| 8/13/2024 | Sold | $1,305,000+0.4%$247/sqft |
Source:  Bright MLS #VAFX2191656 Report a problem Bright MLS #VAFX2191656 Report a problem | ||
| 7/30/2024 | Contingent | $1,300,000$247/sqft |
Source: Bright MLS #VAFX2191656 Report a problem | ||
| 7/23/2024 | Listed for sale | $1,300,000+64.6%$247/sqft |
Source: Bright MLS #VAFX2191656 Report a problem | ||
| 3/18/2005 | Sold | $790,000+73.2%$150/sqft |
Source: Public Record Report a problem | ||
| 6/29/2000 | Sold | $456,000+3.7%$86/sqft |
Source: Public Record Report a problem | ||
| 4/6/2000 | Sold | $439,900$83/sqft |
Source: Public Record Report a problem | ||
Public tax history
| Year | Property taxes | Tax assessment |
|---|---|---|
| 2025 | $13,401 +8.7% | $1,159,240 +8.9% |
| 2024 | $12,329 +5.2% | $1,064,190 +2.4% |
| 2023 | $11,724 +6.1% | $1,038,900 +7.5% |
| 2022 | $11,053 | $966,600 +14.8% |
| 2021 | -- | $841,900 +1.3% |
| 2020 | $9,835 -0.9% | $831,030 -0.9% |
| 2019 | $9,924 +5.1% | $838,540 +5.1% |
| 2018 | $9,444 +1.9% | $797,970 |
| 2017 | $9,264 +2.2% | $797,970 +2% |
| 2016 | $9,064 +5.9% | $782,420 +2% |
| 2015 | $8,561 +0.2% | $767,080 |
| 2014 | $8,541 | $767,080 +6.5% |
| 2013 | -- | $720,030 +6.1% |
| 2012 | -- | $678,500 +4.5% |
| 2011 | -- | $649,310 |
| 2010 | -- | $649,310 -3.4% |
| 2009 | -- | $672,340 -10.8% |
| 2008 | -- | $754,130 -6% |
| 2007 | -- | $802,040 +58.2% |
| 2003 | -- | $506,940 +9% |
| 2002 | -- | $465,085 +10% |
| 2001 | -- | $422,805 |
Find assessor info on the county website
Neighborhood: 20171
Nearby homes
- $1,193,1004 bd4 ba3.5k sqft3007 Jonquilla Ct, Herndon, VA 20171Off Market
- $1,251,0004 bd5 ba4.7k sqft3011 Jonquilla Ct, Herndon, VA 20171Sold
- $1,153,3004 bd3 ba3.2k sqft3005 Jonquilla Ct, Herndon, VA 20171Off Market
- $1,165,6004 bd4 ba3k sqft3001 Jonquilla Ct, Herndon, VA 20171Off Market
- $1,265,8004 bd4 ba3.6k sqft3013 Jonquilla Ct, Herndon, VA 20171Off Market
- $1,114,7004 bd3 ba3.2k sqft3027 Franklin Corner Ln, Herndon, VA 20171Off Market
- $1,284,5004 bd4 ba3.5k sqft3000 Jonquilla Ct, Herndon, VA 20171Off Market
- $1,295,5005 bd6 ba4.1k sqft3025 Franklin Corner Ln, Herndon, VA 20171Off Market
Nearby schools
GreatSchools rating
- 9/10Crossfield Elementary SchoolGrades: PK-6Distance: 1.1 mi
- 9/10Carson Middle SchoolGrades: 7-8Distance: 2.4 mi
- 9/10Oakton High SchoolGrades: 9-12Distance: 5.8 mi
Schools provided by the listing agent
- Elementary: Crossfield
- Middle: Carson
- High: Oakton
- District: Fairfax County Public Schools
Source: Bright MLS. This data may not be complete. We recommend contacting the local school district to confirm school assignments for this home.
Get a cash offer in 3 minutes
Find out how much your home could sell for in as little as 3 minutes with a no-obligation cash offer.
Estimated market value
$1,363,400
Get a cash offer in 3 minutes
Find out how much your home could sell for in as little as 3 minutes with a no-obligation cash offer.
Estimated market value
$1,363,400
- Virginia
- Fairfax County
- Herndon
- 20171
- 3009 Jonquilla Ct
Nearby cities
Nearby neighborhoods
Nearby zip codes
Other Herndon Topics
