Meticulously upgraded, this home features a brand new HVAC and duct system, ensuring year-round comfort with the latest in climate control technology. The thoughtful renovations extend throughout the house, highlighted by new LVP/LVT flooring that adds a fresh, contemporary feel. Every detail has been considered in this beautiful home, from the fresh paint that brightens each room to the brand-new windows that not only enhance the home's aesthetic but also improve energy efficiency. The kitchen will inspire your culinary adventures with its elegant granite countertops, new floor-to-ceiling cabinets that offer plenty of storage, and new appliances that combine style with functionality. A separate laundry room adds convenience, allowing you to manage household tasks efficiently without encroaching on the living spaces. Ceiling fans have been installed in key areas, promoting air circulation and adding an extra layer of comfort. Newer roof. Agent is owner.
Sold for $300,000
$300,000
3009 Kentwood St, Greensboro, NC 27405
2beds
841sqft
Stick/Site Built, Residential, Single Family Residence
Built in 1950
0.18 Acres Lot
$212,500 Zestimate®
$--/sqft
$1,165 Estimated rent
Home value
$212,500
$189,000 - $232,000
$1,165/mo
Zestimate® history
Owner options
List your home for rent
$1,165/mo
Rent Zestimate®
Find your next renter with Zillow Rental Manager. Plus, with online applications, you can quickly screen prospective tenants – for free.
$1,165/mo
Rent Zestimate®
Refinance and save
$1,843/mo
Est. payment
Refinancing to a lower rate could help reduce your monthly payments and save thousands over the life of the loan.
$1,843/mo
Est. payment
Explore your selling options
Work with a Zillow partner agent
Leverage their expertise and Zillow's premium Showcase listings to get your home seen by more buyers.
Get startedList with your own agent
Get your home in front of millions of buyers by listing it on Zillow.
Learn how to do itSell it yourself
Take full control of how buyers see your home on Zillow by listing For Sale by Owner (FSBO).
List your homeWhat's special
Contemporary feelClimate control technologyCeiling fansFresh paintPlenty of storageSeparate laundry roomBrand - new windows
Zillow last checked:
Listing updated:
Listed by:
Jason Coleman 336-601-6995,
Keller Williams One
Bought with:
Michelle Bennett
Keller Williams Realty SouthPark
Source: Triad MLS,MLS#: 1135841
Facts & features
Interior
Bedrooms & bathrooms
- Bedrooms: 2
- Bathrooms: 1
- Full bathrooms: 1
- Main level bathrooms: 1
Primary bedroom
- Level: Main
- Dimensions: 13 x 10.42
Bedroom 2
- Level: Main
- Dimensions: 11 x 10.83
Kitchen
- Level: Main
- Dimensions: 12.33 x 13.17
Laundry
- Level: Main
- Dimensions: 9 x 8
Living room
- Level: Main
- Dimensions: 16.08 x 10.42
Heating
- Forced Air, Heat Pump, Electric
Cooling
- Central Air, Heat Pump
Appliances
- Included: Electric Water Heater
- Laundry: Dryer Connection, Washer Hookup
Features
- Ceiling Fan(s), Dead Bolt(s)
- Flooring: Vinyl
- Basement: Crawl Space
- Attic: Pull Down Stairs
- Has fireplace: No
Interior area
- Total structure area: 841
- Total interior livable area: 841 sqft
- Finished area above ground: 841
Property
Parking
- Parking features: Driveway
- Has uncovered spaces: Yes
Features
- Levels: One
- Stories: 1
- Patio & porch: Porch
- Pool features: None
Lot
- Size: 0.18 Acres
- Features: Corner Lot, Not in Flood Zone
Details
- Additional structures: Storage
- Parcel number: 0020029
- Zoning: RM-18
- Special conditions: Owner Sale
Construction
Type & style
- Home type: SingleFamily
- Property subtype: Stick/Site Built, Residential, Single Family Residence
Materials
- Vinyl Siding
Condition
- Year built: 1950
Utilities & green energy
- Sewer: Public Sewer
- Water: Public
Community & HOA
HOA
- Has HOA: No
Location
- Region: Greensboro
Financial & listing details
- Tax assessed value: $40,600
- Annual tax amount: $585
- Date on market: 3/14/2024
- Cumulative days on market: 2 days
- Listing agreement: Exclusive Right To Sell
- Listing terms: Cash,Conventional,FHA,VA Loan
Price history
| Date | Event | Price |
|---|---|---|
| 6/14/2024 | Sold | $300,000+93.5%$357/sqft |
Source: Public Record Report a problem | ||
| 4/25/2024 | Sold | $155,000+3.3% |
Source:  Triad MLS #1135841 Report a problem Triad MLS #1135841 Report a problem | ||
| 3/16/2024 | Pending sale | $150,000 |
Source: Triad MLS #1135841 Report a problem | ||
| 3/14/2024 | Listed for sale | $150,000+233.3% |
Source: Triad MLS #1135841 Report a problem | ||
| 2/9/2024 | Sold | $45,000+150%$54/sqft |
Source: Public Record Report a problem | ||
| 9/11/2017 | Listing removed | $500$1/sqft |
Source: Your Home Triad Report a problem | ||
| 8/8/2017 | Listed for rent | $500$1/sqft |
Source: Elder Properties Report a problem | ||
| 7/25/2014 | Listing removed | $500$1/sqft |
Source: Elder Properties Report a problem | ||
| 7/10/2014 | Listed for rent | $500$1/sqft |
Source: Elder Properties Report a problem | ||
| 5/28/2014 | Sold | $18,000-26.5% |
Source: Triad MLS #684524 Report a problem | ||
| 5/10/2014 | Pending sale | $24,500$29/sqft |
Source: Allen Tate Company #684524 Report a problem | ||
| 3/26/2014 | Price change | $24,500-15.5%$29/sqft |
Source: Allen Tate Company #684524 Report a problem | ||
| 1/17/2014 | Price change | $29,000-17.1%$34/sqft |
Source: Allen Tate Company #684524 Report a problem | ||
| 10/9/2013 | Price change | $35,000-11.4%$42/sqft |
Source: Allen Tate Company #684524 Report a problem | ||
| 9/11/2013 | Listed for sale | $39,500+1150.8%$47/sqft |
Source: Allen Tate Company #684524 Report a problem | ||
| 1/9/2009 | Sold | $3,158$4/sqft |
Source: Public Record Report a problem | ||
Public tax history
| Year | Property taxes | Tax assessment |
|---|---|---|
| 2025 | $961 +68.7% | $68,500 |
| 2024 | $570 | $68,500 +68.7% |
| 2023 | $570 +2.9% | $40,600 |
| 2022 | $553 +38.4% | $40,600 +41.5% |
| 2021 | $400 +2.2% | $28,700 |
| 2018 | $391 -23.5% | $28,700 |
| 2017 | $511 | $28,700 -22.6% |
| 2016 | $511 | $37,100 |
| 2015 | $511 -1.8% | $37,100 |
| 2014 | $520 | $37,100 |
| 2013 | -- | $37,100 |
| 2012 | -- | $37,100 -8.2% |
| 2011 | -- | $40,400 |
| 2010 | -- | $40,400 |
| 2009 | -- | $40,400 |
| 2008 | -- | $40,400 |
| 2007 | -- | $40,400 |
| 2006 | -- | $40,400 |
| 2005 | -- | $40,400 |
| 2004 | -- | $40,400 +27% |
| 2002 | -- | $31,800 |
| 2001 | -- | $31,800 |
Find assessor info on the county website
Neighborhood: 27405
Nearby homes
- $252,300-- bd3 ba2.4k sqft3007 Kentwood St, Greensboro, NC 27405Off Market
- $--2 bd1 ba800 sqft3007 Kentwood St #C, Greensboro, NC 27405Off Market

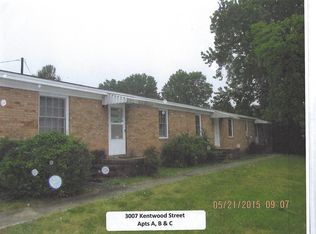
- $--2 bd1 ba800 sqft3007 Kentwood St #B, Greensboro, NC 27405Off Market
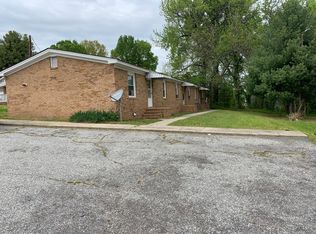
- $--2 bd1 ba-- sqft3007 Kentwood St #A, Greensboro, NC 27405Off Market
- $133,7002 bd1 ba800 sqft607 Jolson St, Greensboro, NC 27405Off Market
- $147,6002 bd1 ba1.2k sqft3008 Kentwood St, Greensboro, NC 27405Off Market
- $12,0008,276 Square Feet700 Jolson St, Greensboro, NC 27405Off Market
- $193,9003 bd2 ba1.1k sqft3005 Kentwood St, Greensboro, NC 27405Off Market
Nearby schools
GreatSchools rating
- 3/10Waldo C Falkener Sr ElementaryGrades: PK-5Distance: 1 mi
- 7/10Otis L Hairston Sr Middle SchoolGrades: 6-8Distance: 0.9 mi
- 4/10Dudley High SchoolGrades: 9-12Distance: 2 mi
Schools provided by the listing agent
- Elementary: Falkener
- Middle: Hairston
- High: Dudley
Source: Triad MLS. This data may not be complete. We recommend contacting the local school district to confirm school assignments for this home.
Get a cash offer in 3 minutes
Find out how much your home could sell for in as little as 3 minutes with a no-obligation cash offer.
Estimated market value
$212,500
Get a cash offer in 3 minutes
Find out how much your home could sell for in as little as 3 minutes with a no-obligation cash offer.
Estimated market value
$212,500
- North Carolina
- Guilford County
- Greensboro
- 27405
- 3009 Kentwood St
Nearby cities
Nearby neighborhoods
Nearby zip codes
Other Greensboro Topics
