Absolute Stunner of a Ranch home on a sprawling flat lot! As you enter, beyond the mature landscaping, double arched front doors and wood stained beadboard covered porch, this home greets you into its awesome open floor plan. From its grand dining room with coffered ceiling and loaded millwork, to its solid hardwoods throughout that leads into a stellar kitchen loaded with upgraded appliances and a beautiful double-island set up. Want to entertain or just have your own space? Then, this dual layout of having a family room off the kitchen, as well as a keeping room to the side, both with fireplaces and tons of space, this well thought-out floor plan meets the needs of anyone! Retreat to your 1st floor primary suite on its own side of the home that shows off tons of windows overlooking the gorgeous backyard, as well as a trey ceiling, huge closet space and a master bathroom fit for a King & Queen! Generously sized secondary bedrooms with full baths and a great laundry/utility room finish out the first floor space. Upstairs has an amazing bonus/bedroom, plus a ton of unfinished space for future expansion or just storage space! Extra large screened-in porch and huge deck, firepit, walk-in crawlspace and newer HVAC's are just the icing on the cake!
Sold for $730,000
Street View
$730,000
3009 Krogen Ct, Creedmoor, NC 27522
4beds
3,174sqft
Single Family Residence, Residential
Built in 2008
1.15 Acres Lot
$791,100 Zestimate®
$230/sqft
$3,738 Estimated rent
Home value
$791,100
$752,000 - $831,000
$3,738/mo
Zestimate® history
Owner options
List your home for rent
$3,738/mo
Rent Zestimate®
Find your next renter with Zillow Rental Manager. Plus, with online applications, you can quickly screen prospective tenants – for free.
$3,738/mo
Rent Zestimate®
Refinance and save
$5,097/mo
Est. payment
Refinancing to a lower rate could help reduce your monthly payments and save thousands over the life of the loan.
$5,097/mo
Est. payment
Explore your selling options
Work with a Zillow partner agent
Leverage their expertise and Zillow's premium Showcase listings to get your home seen by more buyers.
Get startedList with your own agent
Get your home in front of millions of buyers by listing it on Zillow.
Learn how to do itSell it yourself
Take full control of how buyers see your home on Zillow by listing For Sale by Owner (FSBO).
List your homeWhat's special
Walk-in crawlspaceExtra large screened-in porchGorgeous backyardKeeping roomTons of windowsGrand dining roomHuge closet space
Zillow last checked:
Listing updated:
Listed by:
Jennifer Lange 919-601-2012,
Coldwell Banker HPW
Bought with:
Lori Valenti, 273436
Property Specific, LLC
Source: Doorify MLS,MLS#: 10015017
Facts & features
Interior
Bedrooms & bathrooms
- Bedrooms: 4
- Bathrooms: 4
- Full bathrooms: 3
- 1/2 bathrooms: 1
Heating
- Forced Air, Heat Pump
Cooling
- Central Air, Dual
Appliances
- Included: Gas Range, Microwave, Range Hood, Water Heater
- Laundry: Laundry Room
Features
- Bathtub Only, Ceiling Fan(s), Coffered Ceiling(s), Entrance Foyer, Granite Counters, High Ceilings, Keeping Room, Kitchen Island, Pantry, Separate Shower, Smooth Ceilings, Soaking Tub, Tray Ceiling(s), Walk-In Closet(s), Walk-In Shower, Water Closet
- Flooring: Carpet, Ceramic Tile, Hardwood
- Number of fireplaces: 2
- Fireplace features: Den, Family Room, Gas Log
Interior area
- Total structure area: 3,174
- Total interior livable area: 3,174 sqft
- Finished area above ground: 3,174
- Finished area below ground: 0
Property
Parking
- Total spaces: 6
- Parking features: Attached, Concrete, Garage, Garage Door Opener, Garage Faces Side
- Attached garage spaces: 3
- Uncovered spaces: 3
Features
- Levels: Two
- Stories: 1
- Patio & porch: Front Porch, Patio, Porch, Screened
- Exterior features: Private Yard
- Pool features: Community
- Has view: Yes
Lot
- Size: 1.15 Acres
- Features: Back Yard, Front Yard, Landscaped, Partially Cleared
Details
- Parcel number: 181300379225
- Special conditions: Standard
Construction
Type & style
- Home type: SingleFamily
- Architectural style: Ranch, Transitional
- Property subtype: Single Family Residence, Residential
Materials
- Brick, Stone
- Roof: Shingle
Condition
- New construction: No
- Year built: 2008
Utilities & green energy
- Sewer: Septic Tank
- Water: Well
Community & HOA
Community
- Features: Pool, Street Lights
- Subdivision: Hawthorne
HOA
- Has HOA: Yes
- Amenities included: Playground, Pool
- Services included: None
- HOA fee: $700 annually
Location
- Region: Creedmoor
Financial & listing details
- Price per square foot: $230/sqft
- Tax assessed value: $773,172
- Annual tax amount: $4,380
- Date on market: 3/4/2024
Price history
| Date | Event | Price |
|---|---|---|
| 4/10/2024 | Sold | $730,000+2.1%$230/sqft |
Source:  Doorify MLS #10015017 Report a problem Doorify MLS #10015017 Report a problem | ||
| 3/5/2024 | Contingent | $714,900$225/sqft |
Source: Doorify MLS #10015017 Report a problem | ||
| 3/4/2024 | Listed for sale | $714,900+57.1%$225/sqft |
Source: Doorify MLS #10015017 Report a problem | ||
| 10/23/2017 | Sold | $455,000-1.1%$143/sqft |
Source: Public Record Report a problem | ||
| 8/17/2017 | Pending sale | $459,900$145/sqft |
Source: Carolina's Choice Real Estate #2143128 Report a problem | ||
| 7/31/2017 | Listed for sale | $459,900+2.2%$145/sqft |
Source: Carolina's Choice Real Estate #2143128 Report a problem | ||
| 9/2/2014 | Listing removed | $449,999$142/sqft |
Source: Owner Report a problem | ||
| 9/2/2014 | Listed for sale | $449,999+1.4%$142/sqft |
Source: Owner Report a problem | ||
| 8/22/2014 | Sold | $444,000-1.3%$140/sqft |
Source: Agent Provided Report a problem | ||
| 8/11/2014 | Pending sale | $449,999$142/sqft |
Source: Owner Report a problem | ||
| 7/9/2014 | Price change | $449,999-2.2%$142/sqft |
Source: Owner Report a problem | ||
| 6/11/2014 | Price change | $460,000+2.2%$145/sqft |
Source: Owner Report a problem | ||
| 4/29/2014 | Listed for sale | $450,000$142/sqft |
Source: Owner Report a problem | ||
| 6/12/2009 | Sold | $450,000$142/sqft |
Source: Public Record Report a problem | ||
Public tax history
| Year | Property taxes | Tax assessment |
|---|---|---|
| 2025 | $5,422 +0.1% | $773,172 |
| 2024 | $5,414 +21.7% | $773,172 +58.4% |
| 2023 | $4,447 +0.2% | $488,126 |
| 2022 | $4,436 +7.2% | $488,126 |
| 2021 | $4,138 | $488,126 |
| 2020 | $4,138 | $488,126 +0.6% |
| 2019 | $4,138 +0.6% | $485,347 |
| 2018 | $4,115 +5.3% | $485,347 +10.3% |
| 2016 | $3,909 | $439,854 |
| 2015 | $3,909 +6.1% | $439,854 |
| 2014 | $3,684 -0.4% | $439,854 |
| 2013 | $3,699 | $439,854 |
| 2012 | -- | $439,854 |
| 2011 | -- | $439,854 |
| 2010 | -- | $439,854 +25.1% |
| 2009 | -- | $351,645 |
Find assessor info on the county website
Neighborhood: 27522
Nearby homes
- $800,0004 bd3 ba3.4k sqft3007 Krogen Ct, Creedmoor, NC 27522Sold
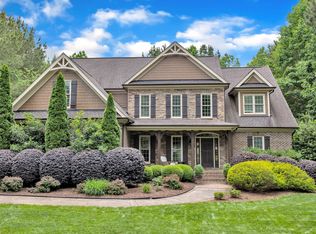
- $746,1004 bd3 ba3.1k sqft3011 Krogen Ct, Creedmoor, NC 27522Off Market
- $757,9004 bd4 ba3.5k sqft3005 Krogen Ct, Creedmoor, NC 27522Off Market

- $705,2004 bd4 ba3.1k sqft3013 Krogen Ct, Creedmoor, NC 27522Off Market
- $693,700-- bd3 ba2.9k sqft3008 Krogen Ct, Creedmoor, NC 27522Off Market
- $722,800-- bd2 ba2.5k sqft3006 Krogen Ct, Creedmoor, NC 27522Off Market
- $820,0004 bd4 ba3.6k sqft3004 Krogen Ct, Creedmoor, NC 27522Sold
- $215,8002 bd2 ba2.1k sqft3156 Buckhorn Ln, Wake Forest, NC 27587Off Market
Nearby schools
GreatSchools rating
- 7/10Wilton ElementaryGrades: PK-5Distance: 6.9 mi
- 4/10G C Hawley MiddleGrades: 6-8Distance: 6.2 mi
- 4/10South Granville High SchoolGrades: 9-12Distance: 6 mi
Schools provided by the listing agent
- Elementary: Granville - Wilton
- High: Granville - S Granville
Source: Doorify MLS. This data may not be complete. We recommend contacting the local school district to confirm school assignments for this home.
Get a cash offer in 3 minutes
Find out how much your home could sell for in as little as 3 minutes with a no-obligation cash offer.
Estimated market value
$791,100
Get a cash offer in 3 minutes
Find out how much your home could sell for in as little as 3 minutes with a no-obligation cash offer.
Estimated market value
$791,100
- North Carolina
- Granville County
- Creedmoor
- 27522
- 3009 Krogen Ct
Nearby cities
Nearby zip codes
Other Creedmoor Topics
