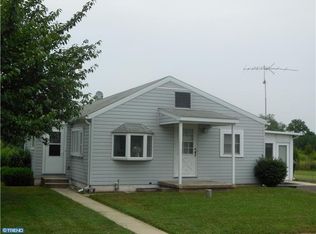
Fantastic opportunity for the buyer seeking a property for multigenerational living or plenty of flex space! This cul-de-sac home in Ashbrook Estates has a 'second home' that could be used as independent living for extended family OR a guest suite so incredible visitors will never leave! Beautiful Brazilian teak floors are featured on the main level as well as the master suite, 2nd level hallway and 2 additional bedrooms. The 2 story foyer has a grand palladium window. Wainscoting and chair rail adorn the foyer, living and dining rooms, as well as crown moulding that extends into the family room and upstairs hall. A scissor staircase with hardwood treads is elegant in the foyer, plus has the practicality of service stairs leading from the kitchen, mudroom and 3 garages. The heart of this home has a gourmet kitchen, breakfast room and 2 story family room with recessed lighting and gas fireplace. Gather in the kitchen around a long island with a breakfast bar and gas cooktop. There is plenty of storage in the 42' cabinetry with Corian counters. The chef will be delighted with all stainless appliances: double wall ovens, built-in microwave, dishwasher and refrigerator. The breakfast room with cathedral ceiling, has a French door accessing the deck with a spiral staircase to the patio below. A home office and powder room complete the main level. On the 2nd level are a master suite and 4 additional bedrooms (all with ceiling fans) that share a full hall bath. The master suite has hardwood floors, ceiling fan, walk-in closet, double closet and a luxurious full bath with his/hers sinks, tile floors, linen closet, stall shower and corner soaking tub. The finished basement of the main home has a large family room, a full bath and rec room with sliding doors to the patio. The '2nd home' has its own 1 car garage and private entrance! The main level has a master suite: bedroom with fireplace, ceiling fan, recessed lighting, double closet, a full bath and French door to the deck. Wide plank hardwood floors extend through both levels. The lower living level has a family room that opens to the patio, a 2nd bedroom, full bath and kitchen with 42' cabinetry, granite counters, breakfast bar, tile backsplash, pendant and recessed lighting. ALL stainless steel appliances: gas range, dishwasher, built-in microwave and French door refrigerator. While the home enjoys a peaceful country setting, it is near shopping, the YMCA, golf courses and 422 for commuting.
This property is off market, which means it's not currently listed for sale or rent on Zillow. This may be different from what's available on other websites or public sources.