Nestled in the heart of Collegeville, PA, on the serene street of 3009 Lenape Drive, lies a captivating Colonial home that is not just a dwelling, but the embodiment of a dream. This three (or four) bedroom, 2.2-bathroom masterpiece sits proudly on a quarter-acre lot, where the rhythmic sounds of children's laughter echo as they dash home from Arrowhead Elementary School, and where neighbors greet you by name, evoking a sense of community and belonging. As you step inside, the open two-story foyer welcomes you, providing a sense of scale to this 2100sf home. The heart of this residence is undoubtedly the expanded kitchen, boasting newer appliances, where culinary creations come to life with ease. This space seamlessly flows into the family room with wood-burning fireplace, creating a perfect backdrop for family gatherings and cozy evenings and ensuring that conversations never miss a beat. The first floor is features hardwood floors that reflect the natural light, enhancing the open, airy feel of the home. The formal dining room stands ready to host memorable dinners, while the adjacent living room provides a peaceful retreat for after-dinner conversations or solitary contemplation. The practicality of a powder room, alongside a main floor laundry/mud room, adds to the thoughtful layout, ensuring daily routines are managed with ease. Ascending to the second floor, you are greeted by a spacious master bedroom suite, offering a sanctuary for rest and rejuvenation with stall shower, double vanity and soaking tub. Two additional bedrooms and another full bathroom accommodate family and guests with comfort and privacy. The oversized one-car garage, attached to the home, caters to your storage and parking needs, while the full, finished basement presents a realm of possibilities. It houses a recreational room with a bar, an exercise room, and even a fourth bedroom with egress, complemented by another half bathroom, providing ample space for entertainment, fitness, and guest accommodation. Outside, the fenced rear yard is a private oasis where a deck and paver patio offer the perfect setting for outdoor gatherings, and the lawn beckons for play and relaxation. Living in Collegeville, within the acclaimed Methacton School District, means embracing a lifestyle where education is prioritized and community values are cherished. The proximity to Valley Forge National Historic Park offers a historical retreat, while the nearby King of Prussia Mall satisfies any retail therapy needs. And with Philadelphia just an hour away, the blend of suburban tranquility and urban access is truly unmatched. This home at 3009 Lenape Drive is more than just a place to live; it's a chapter in your life story waiting to be written, where every day is an opportunity to create lasting memories in a community that feels like family.
Sold for $605,022
$605,022
3009 Lenape Dr, Collegeville, PA 19426
3beds
3,001sqft
Single Family Residence
Built in 1993
8,031 Square Feet Lot
$659,100 Zestimate®
$202/sqft
$4,102 Estimated rent
Home value
$659,100
$626,000 - $692,000
$4,102/mo
Zestimate® history
Owner options
List your home for rent
$4,102/mo
Rent Zestimate®
Find your next renter with Zillow Rental Manager. Plus, with online applications, you can quickly screen prospective tenants – for free.
$4,102/mo
Rent Zestimate®
Refinance and save
$3,905/mo
Est. payment
Refinancing to a lower rate could help reduce your monthly payments and save thousands over the life of the loan.
$3,905/mo
Est. payment
Explore your selling options
Work with a Zillow partner agent
Leverage their expertise and Zillow's premium Showcase listings to get your home seen by more buyers.
Get startedList with your own agent
Get your home in front of millions of buyers by listing it on Zillow.
Learn how to do itSell it yourself
Take full control of how buyers see your home on Zillow by listing For Sale by Owner (FSBO).
List your homeWhat's special
Zillow last checked:
Listing updated:
Listed by:
Alec Schwartz 215-919-9786,
BHHS Fox&Roach-Newtown Square,
Listing Team: A-Team Home Heroes
Bought with:
Linda Allebach, RS307433
Long & Foster Real Estate, Inc.
Source: Bright MLS,MLS#: PAMC2100538
Facts & features
Interior
Bedrooms & bathrooms
- Bedrooms: 3
- Bathrooms: 4
- Full bathrooms: 2
- 1/2 bathrooms: 2
- Main level bathrooms: 1
Rooms
- Room types: Living Room, Dining Room, Primary Bedroom, Bedroom 2, Bedroom 3, Bedroom 4, Kitchen, Family Room, Foyer, Exercise Room, Laundry, Recreation Room, Primary Bathroom, Full Bath, Half Bath
Basement
- Description: Percent Finished: 90.0
- Area: 1050
Heating
- Forced Air, Natural Gas
Cooling
- Central Air, Electric
Appliances
- Included: Microwave, Built-In Range, Dishwasher, Disposal, Dryer, Oven/Range - Gas, Refrigerator, Stainless Steel Appliance(s), Washer, Gas Water Heater
- Laundry: Main Level, Laundry Room
Features
- Breakfast Area, Ceiling Fan(s), Floor Plan - Traditional, Formal/Separate Dining Room, Eat-in Kitchen, Primary Bath(s), Soaking Tub, Bathroom - Stall Shower, Walk-In Closet(s), Bar
- Flooring: Hardwood, Carpet, Wood
- Basement: Full,Finished,Interior Entry
- Number of fireplaces: 1
- Fireplace features: Wood Burning
Interior area
- Total structure area: 3,151
- Total interior livable area: 3,001 sqft
- Finished area above ground: 2,101
- Finished area below ground: 900
Property
Parking
- Total spaces: 3
- Parking features: Built In, Garage Door Opener, Inside Entrance, Oversized, Attached, Driveway
- Attached garage spaces: 1
- Uncovered spaces: 2
Accessibility
- Accessibility features: None
Features
- Levels: Two
- Stories: 2
- Pool features: None
- Fencing: Back Yard,Privacy
Lot
- Size: 8,031 Square Feet
- Dimensions: 71.00 x 0.00
Details
- Additional structures: Above Grade, Below Grade
- Parcel number: 430007154066
- Zoning: R-10
- Zoning description: Single Family Residential
- Special conditions: Standard
Construction
Type & style
- Home type: SingleFamily
- Architectural style: Colonial
- Property subtype: Single Family Residence
Materials
- Vinyl Siding
- Foundation: Concrete Perimeter
- Roof: Pitched
Condition
- Excellent
- New construction: No
- Year built: 1993
Utilities & green energy
- Sewer: Public Sewer
- Water: Public
Community & HOA
Community
- Subdivision: Arrowhead
HOA
- Has HOA: No
Location
- Region: Collegeville
- Municipality: LOWER PROVIDENCE TWP
Financial & listing details
- Price per square foot: $202/sqft
- Tax assessed value: $163,000
- Annual tax amount: $6,558
- Date on market: 4/10/2024
- Listing agreement: Exclusive Right To Sell
- Ownership: Fee Simple
Price history
| Date | Event | Price |
|---|---|---|
| 5/22/2024 | Sold | $605,022+12%$202/sqft |
Source:  Bright MLS #PAMC2100538 Report a problem Bright MLS #PAMC2100538 Report a problem | ||
| 4/14/2024 | Pending sale | $540,000$180/sqft |
Source: Bright MLS #PAMC2100538 Report a problem | ||
| 4/10/2024 | Listed for sale | $540,000+50%$180/sqft |
Source: Bright MLS #PAMC2100538 Report a problem | ||
| 5/29/2015 | Sold | $359,900-4%$120/sqft |
Source: Public Record Report a problem | ||
| 3/28/2015 | Pending sale | $374,900$125/sqft |
Source: ERA Continental Realty #6538999 Report a problem | ||
| 3/24/2015 | Listed for sale | $374,900+61.6%$125/sqft |
Source: Continental Realty Co., Inc. #6538999 Report a problem | ||
| 8/21/2001 | Sold | $232,000$77/sqft |
Source: Public Record Report a problem | ||
Public tax history
| Year | Property taxes | Tax assessment |
|---|---|---|
| 2025 | $6,985 +6.5% | $163,000 |
| 2024 | $6,559 | $163,000 |
| 2023 | $6,559 +5.4% | $163,000 |
| 2022 | $6,221 +3.3% | $163,000 |
| 2021 | $6,025 +1.8% | $163,000 |
| 2020 | $5,920 +0.9% | $163,000 |
| 2019 | $5,865 +2.6% | $163,000 |
| 2018 | $5,718 +3.3% | $163,000 |
| 2017 | $5,537 +2.5% | $163,000 |
| 2016 | $5,400 +1.5% | $163,000 |
| 2015 | $5,321 +2% | $163,000 |
| 2014 | $5,215 +1.6% | $163,000 |
| 2013 | $5,133 +1.6% | $163,000 |
| 2012 | $5,050 +4% | $163,000 |
| 2011 | $4,855 +4.7% | $163,000 |
| 2010 | $4,636 +3.3% | $163,000 |
| 2009 | $4,488 +3.3% | $163,000 |
| 2008 | $4,344 +2.1% | -- |
| 2007 | $4,256 +1.7% | -- |
| 2006 | $4,184 +2.4% | -- |
| 2005 | $4,084 +4.1% | -- |
| 2004 | $3,922 +9.2% | -- |
| 2003 | $3,590 +5.3% | -- |
| 2002 | $3,408 +4% | -- |
| 2000 | $3,278 +2.1% | -- |
| 1999 | $3,211 | -- |
Find assessor info on the county website
Neighborhood: 19426
Nearby homes
- $594,0004 bd2 ba2.2k sqft3007 Lenape Dr, Collegeville, PA 19426Off Market
- $594,9003 bd3 ba2.1k sqft3011 Lenape Dr, Collegeville, PA 19426Off Market
- $656,3004 bd2 ba2.5k sqft6018 Indian Woods Ln, Collegeville, PA 19426Off Market
- $614,8004 bd3 ba2.2k sqft5013 Tomahawk Dr, Collegeville, PA 19426Off Market
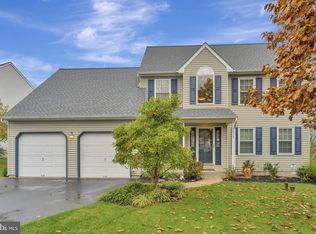
- $610,9004 bd2 ba2.2k sqft5011 Tomahawk Dr, Collegeville, PA 19426Off Market
- $675,7004 bd4 ba3.1k sqft4016 Chieftan Cir, Collegeville, PA 19426Off Market
- $564,5003 bd2 ba2.1k sqft6016 Indian Woods Ln, Collegeville, PA 19426Off Market
- $616,7004 bd2 ba2.2k sqft5009 Tomahawk Dr, Collegeville, PA 19426Off Market
Nearby schools
GreatSchools rating
- 9/10Arrowhead El SchoolGrades: K-4Distance: 0.2 mi
- 8/10Arcola Intermediate SchoolGrades: 7-8Distance: 1.8 mi
- 9/10Methacton High SchoolGrades: 9-12Distance: 3 mi
Schools provided by the listing agent
- Elementary: Arrowhead
- Middle: Skyview Upper
- High: Methacton
- District: Methacton
Source: Bright MLS. This data may not be complete. We recommend contacting the local school district to confirm school assignments for this home.
Get a cash offer in 3 minutes
Find out how much your home could sell for in as little as 3 minutes with a no-obligation cash offer.
Estimated market value
$659,100
Get a cash offer in 3 minutes
Find out how much your home could sell for in as little as 3 minutes with a no-obligation cash offer.
Estimated market value
$659,100
- Pennsylvania
- Montgomery County
- Collegeville
- 19426
- 3009 Lenape Dr
Nearby cities
Nearby neighborhoods
Nearby zip codes
Other Collegeville Topics
