***PRICE IMPROVEMENT****
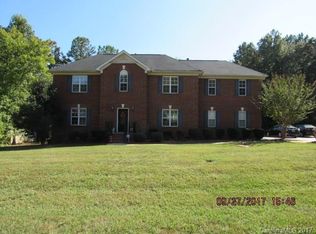
Motivated Seller offering 4000.00 Closing Credit!!!Most unique and beautiful oasis in Lancaster County! This home is owned by original owners and has been maintained meticulously. It offers 3 bedrooms, 2 and a half bathrooms, a beautifully updated kitchen, dining area, open concept for living space, and unbelievable outside entertainment area with a PARADISE POOL and fishing pond!! You can live in a small quaint neighborhood with minimal HOA responsibility just off 521 which makes everything a short drive away. You are within 20 minutes to Indian Land/Fort Mill, 30 to the NC line in Ballantyne, and within 10 minutes of downtown Lancaster for shopping, dining, and parks.
Under contract-show
Price cut: $10K (8/13)
$575,000
3009 Mamoth Oaks Dr, Lancaster, SC 29720
4beds
2,382sqft
Single Family Residence
Built in 2001
0.79 Acres Lot
$563,900 Zestimate®
$241/sqft
$-- HOA
What's special
Paradise poolUnbelievable outside entertainment areaFishing pondBeautifully updated kitchenDining area
- 73 days
- 708
- 38
Zillow last checked:
Listing updated:
Listed by:
Darla Jordan darla.jordan@rinehartrealty.com,
Rinehart Realty Corporation
Source: Canopy MLS as distributed by MLS GRID,MLS#: 4393141
Facts & features
Interior
Bedrooms & bathrooms
- Bedrooms: 4
- Bathrooms: 3
- Full bathrooms: 2
- 1/2 bathrooms: 1
Primary bedroom
- Level: Upper
- Area: 144 Square Feet
- Dimensions: 12' 0" X 12' 0"
Heating
- Central
Cooling
- Central Air
Appliances
- Included: Dishwasher, Electric Cooktop, Electric Oven, Refrigerator with Ice Maker, Washer/Dryer
- Laundry: Laundry Closet
Features
- Has basement: No
Interior area
- Total structure area: 2,382
- Total interior livable area: 2,382 sqft
- Finished area above ground: 2,382
- Finished area below ground: 0
Property
Parking
- Total spaces: 2
- Parking features: Driveway, Attached Garage, Garage on Main Level
- Attached garage spaces: 2
- Has uncovered spaces: Yes
Features
- Levels: Two
- Stories: 2
- Patio & porch: Covered, Deck
- Pool features: In Ground
Lot
- Size: 0.79 Acres
Details
- Parcel number: 0049E0A017.00
- Zoning: MDR
- Special conditions: Standard
Construction
Type & style
- Home type: SingleFamily
- Property subtype: Single Family Residence
Materials
- Brick Full
- Foundation: Slab
Condition
- New construction: No
- Year built: 2001
Utilities & green energy
- Sewer: Public Sewer
- Water: City
Community & HOA
Community
- Subdivision: Timber Creek
HOA
- Has HOA: Yes
Location
- Region: Lancaster
Financial & listing details
- Price per square foot: $241/sqft
- Tax assessed value: $451,900
- Annual tax amount: $1,454
- Date on market: 6/16/2026
- Cumulative days on market: 70 days
- Listing terms: Cash,Conventional,FHA
- Road surface type: Concrete, Paved
Estimated market value
$563,900
$536,000 - $592,000
$2,403/mo
Price history
| Date | Event | Price |
|---|---|---|
| 8/13/2026 | Price change | $575,000-1.7%$241/sqft |
Source: | ||
| 6/16/2026 | Listed for sale | $585,000+212.8%$246/sqft |
Source: | ||
| 12/31/2001 | Sold | $187,029$79/sqft |
Source: Public Record Report a problem | ||
Public tax history
| Year | Property taxes | Tax assessment |
|---|---|---|
| 2025 | $1,454 -51.4% | $9,960 +15% |
| 2024 | $2,992 | $8,660 |
| 2023 | $2,992 +2.1% | $8,660 |
| 2022 | $2,931 | $8,660 |
| 2021 | $2,931 +5.5% | $8,660 +5.5% |
| 2020 | $2,780 +0.1% | $8,212 |
| 2019 | $2,777 +116% | $8,212 |
| 2018 | $1,286 +42.2% | $8,212 |
| 2017 | $904 | -- |
| 2016 | $904 | -- |
| 2015 | $904 | -- |
| 2014 | -- | -- |
| 2011 | -- | $188,700 +7.6% |
| 2010 | -- | $175,400 |
| 2009 | -- | $175,400 |
| 2007 | -- | $175,400 |
| 2006 | -- | $175,400 +2939.9% |
| 2005 | -- | $5,770 |
| 2004 | $931 +7.4% | $5,770 |
| 2003 | $866 | $5,770 |
Find assessor info on the county website
Monthly payment
Est. payment
Payment breakdown
Explore the cost of this home by adjusting the details. Changes won't be saved.Climate risks
Neighborhood: 29720
Nearby schools
Schools provided by the listing agent
- Elementary: North Lancaster
- Middle: A.R. Rucker
- High: Lancaster
Source: Canopy MLS as distributed by MLS GRID. This data may not be complete. We recommend contacting the local school district to confirm school assignments for this home.