Skip main navigation
Off market
  • $277,600

    3009 Milky Way, Dover, PA 17315

    3beds
    1,836sqft
    Townhouse
    Built in 2001
    5,998 Square Feet Lot
    $277,600 Zestimate®
    $151/sqft
    $1,995 Estimated rent

    Home value

    $277,600

    $247,000 - $305,000

    $1,995/mo

    Zestimate® history
    Loading
    Loading...

    Owner options

    List your home for rent

    $1,995/mo

    Rent Zestimate®

    Find your next renter with Zillow Rental Manager. Plus, with online applications, you can quickly screen prospective tenants – for free.

    Learn more

    $1,995/mo

    Rent Zestimate®

    Refinance and save

    $1,961/mo

    Est. payment

    Refinancing to a lower rate could help reduce your monthly payments and save thousands over the life of the loan.

    See today's rates

    $1,961/mo

    Est. payment

    Explore your selling options

    Work with a Zillow partner agent

    Leverage their expertise and Zillow's premium Showcase listings to get your home seen by more buyers.

    Get started

    List with your own agent

    Get your home in front of millions of buyers by listing it on Zillow.

    Learn how to do it

    Sell it yourself

    Take full control of how buyers see your home on Zillow by listing For Sale by Owner (FSBO).

    List your home

    What's special

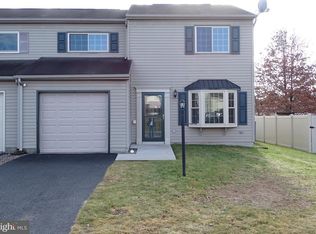
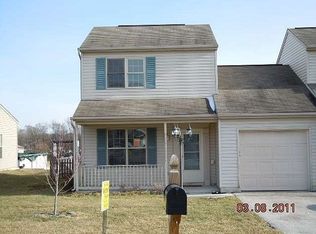

    3 bedroom, 2 bathroom, semi-detached home in Dover. Featuring a 1st floor master suite and sunkin family room!!! Additional features include: Living room with bay window, and new vinyl plank flooring, Sunken Family room with 9' ceilings, new vinyl plank flooring, ceiling fan, and sliding door to back patio, Eat in kitchen with vinyl flooring, oak cabinets, 5 burner gas stove, dishwasher, microwave, refrigerator, garbage disposal and wall mounted TV. First floor master suite with double closet, ceiling fan, wall mounted TV, Master Bath with shower, Soaking tub, and double vanity. 1st floor laundry / mud room with washer dryer, and access to the one car garage. Ascending to the second floor, you will be greeted by to nicely sized bedrooms. Both freshly painted, and one with a large walk in closet. There is also a sizable hall bath and linen closet. Out back you will find a PVC Privacy fenced in back yard, Shed, and a 4' high above ground pool with composite decking and pvc railings. Also there is a large patio for entertaining. All three bedrooms, the living room, and the master bath have just been freshly painted New vinyl plank flooring in the Living Room and Family Room. Hard to find floor plan with a 1st floor master suite and a sunken family room. Must see!!!!

    This property is not currently displayed as for sale or rent on Zillow. This may be different from what's on other websites or public sources.

    Zillow last checked:

    Listing updated:

    Listed by:

    Michael Hackenberger 717-309-2740,

    Berkshire Hathaway HomeServices Homesale Realty,

    Listing Team: The Mike Hackenberger Team

    Bought with:

    DIANE H. LESLIE, RS175246L

    RE/MAX 1st Advantage

    Source: Bright MLS,MLS#: PAYK2034422MLS Logo

    Facts & features

    Interior

    Bedrooms & bathrooms
    • Bedrooms: 3
    • Bathrooms: 2
    • Full bathrooms: 2
    • Main level bathrooms: 1
    • Main level bedrooms: 1
    Rooms
    • Room types: Living Room, Primary Bedroom, Bedroom 2, Bedroom 3, Kitchen, Family Room, Laundry, Primary Bathroom, Full Bath
    Basement
    • Area: 0
    Heating
    • Forced Air, Natural Gas
    Cooling
    • Central Air, Electric
    Appliances
    • Included: Dishwasher, Disposal, Dryer, Microwave, Oven, Oven/Range - Gas, Refrigerator, Washer, Gas Water Heater
    • Laundry: Has Laundry, Main Level, Dryer In Unit, Washer In Unit, Laundry Room
    Features
    • Ceiling Fan(s), Entry Level Bedroom, Eat-in Kitchen, Primary Bath(s), Bathroom - Stall Shower, Bathroom - Tub Shower, Walk-In Closet(s), Dry Wall
    • Flooring: Carpet, Vinyl, Luxury Vinyl
    • Doors: Storm Door(s)
    • Windows: Bay/Bow
    • Has basement: No
    • Has fireplace: No
    Interior area
    • Total structure area: 1,836
    • Total interior livable area: 1,836 sqft
    • Finished area above ground: 1,836
    • Finished area below ground: 0

    Property

    Parking
    • Total spaces: 2
    • Parking features: Garage Faces Front, Inside Entrance, Driveway, Attached
    • Attached garage spaces: 1
    • Uncovered spaces: 1
    Accessibility
    • Accessibility features: 2+ Access Exits
    Features
    • Levels: Two
    • Stories: 2
    • Patio & porch: Patio
    • Exterior features: Sidewalks
    • Has private pool: Yes
    • Pool features: Above Ground, Fenced, Private
    • Fencing: Back Yard,Vinyl
    • Has view: Yes
    • View description: Street
    Lot
    • Size: 5,998 Square Feet
    • Features: Cleared, Front Yard, Rear Yard, Suburban
    Details
    • Additional structures: Above Grade, Below Grade
    • Parcel number: 240001907260000000
    • Zoning: RESIDENTIAL
    • Special conditions: Standard
    • Other equipment: None

    Construction

    Type & style
    • Home type: Townhouse
    • Architectural style: Colonial
    • Property subtype: Townhouse
    Materials
    • Vinyl Siding
    • Foundation: Slab
    • Roof: Fiberglass
    Condition
    • Very Good
    • New construction: No
    • Year built: 2001

    Utilities & green energy

    • Electric: Circuit Breakers
    • Sewer: Public Sewer
    • Water: Public
    • Utilities for property: Electricity Available, Natural Gas Available, Sewer Available, Water Available, Cable Available, Phone Connected, Cable

    Community & HOA

    Community
    • Subdivision: Barwood
    HOA
    • Has HOA: No
    Location
    • Region: Dover
    • Municipality: DOVER TWP

    Financial & listing details

    • Price per square foot: $151/sqft
    • Tax assessed value: $104,320
    • Annual tax amount: $3,391
    • Date on market: 1/17/2023
    • Listing agreement: Exclusive Right To Sell
    • Listing terms: Cash,Conventional,FHA,VA Loan
    • Inclusions: Range / Oven, Dishwasher, Built In Microwave, Washer, Dryer, Refrigerator, Kitchen Mounted Tv, Bedroom Mounted Tv, Shed, All Blinds And Curtains, All Ceiling Fans.
    • Ownership: Fee Simple
    • Road surface type: Paved

    Price history

    DateEventPrice
    1/30/2023Sold$200,500+0.8%$109/sqft
    Source: Bright MLS #PAYK2034422 Report a problem
    1/18/2023Pending sale$198,900$108/sqft
    Source: Bright MLS #PAYK2034422 Report a problem
    1/17/2023Listed for sale$198,900$108/sqft
    Source: Bright MLS #PAYK2034422 Report a problem

    Public tax history

    Tax history is unavailable.

    Neighborhood: Weigelstown

    Nearby schools

    GreatSchools rating
    Schools provided by the listing agent
    • Middle: Dover Area Intrmd
    • High: Dover Area
    • District: Dover Area

    Source: Bright MLS. This data may not be complete. We recommend contacting the local school district to confirm school assignments for this home.

    Sell for more on Zillow
    Get a Zillow Showcase℠ listing at no additional cost and you could sell for .
    $277,600
    2% more
    +$5,552
    With Zillow Showcase(estimated)
    $283,152
    Sell for more on Zillow
    Get a Zillow Showcase℠ listing at no additional cost and you could sell for .
    $277,600
    2% more
    +$5,552
    With Zillow Showcase(estimated)
    $283,152