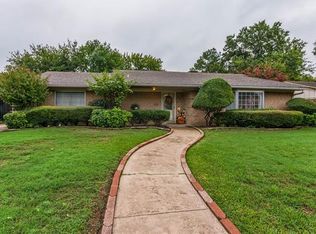
Home starts here with this 4-bedroom home located in an established Sherman neighborhood with no HOA, PID, or MUD fees. This property combines timeless charm with thoughtful improvements that make everyday living comfortable and efficient.
Situated on a 0.231-acre lot, this 4-bedroom, 2-bath home offers 1,768 sq ft with a warm, inviting feel and functional layout. Interior updates include neutral paint, replaced interior doors, ceiling fans, blinds, extra insulation, and attic access ladder. The high-efficiency quadra fire fireplace insert creates a cozy focal point in the living area, while updated kitchen appliances and a beautifully remodeled primary shower add both style and comfort. Major system upgrades provide added peace of mind, including an HVAC system replaced in April 2026, windows replaced in 2022, and the roof replaced in 2023. The outside offers sprinkler system with WIFI capability and drainage system, privacy fencing, and a storage building, providing both functionality and space to enjoy outdoor living. This home offers the character of an established neighborhood with the benefit of important updates already completed for the next owner.
Sold
Price Unknown
3009 Mimosa Dr, Sherman, TX 75092
4beds
1,768sqft
Single Family Residence
Built in 1972
10,062 Square Feet Lot
$233,200 Zestimate®
$--/sqft
$2,099 Estimated rent
Home value
$233,200
$217,000 - $250,000
$2,099/mo
Zestimate® history
Owner options
List your home for rent
$2,099/mo
Rent Zestimate®
Find your next renter with Zillow Rental Manager. Plus, with online applications, you can quickly screen prospective tenants – for free.
$2,099/mo
Rent Zestimate®
Refinance and save
Refinancing to a lower rate could help reduce your monthly payments and save thousands over the life of the loan.
Explore your selling options
Work with a Zillow partner agent
Leverage their expertise and Zillow's premium Showcase listings to get your home seen by more buyers.
Get startedList with your own agent
Get your home in front of millions of buyers by listing it on Zillow.
Learn how to do itSell it yourself
Take full control of how buyers see your home on Zillow by listing For Sale by Owner (FSBO).
List your homeWhat's special
Neutral paintPrivacy fencingWarm inviting feelStorage buildingCeiling fansAttic access ladderBeautifully remodeled primary shower
Zillow last checked:
Listing updated:
Listed by:
Sherry Layton 0571982 972-774-9888,
Better Homes & Gardens, Winans 972-774-9888
Bought with:
Preston Davis, 0742891
PARAGON, REALTORS
Source: NTREIS,MLS#: 21264657
Facts & features
Interior
Bedrooms & bathrooms
- Bedrooms: 4
- Bathrooms: 2
- Full bathrooms: 2
Primary bedroom
- Features: Ceiling Fan(s), Walk-In Closet(s)
- Level: First
- Dimensions: 13 x 13
Bedroom
- Features: Ceiling Fan(s)
- Level: First
- Dimensions: 12 x 11
Bedroom
- Features: Ceiling Fan(s)
- Level: First
- Dimensions: 12 x 11
Bedroom
- Features: Ceiling Fan(s)
- Level: First
- Dimensions: 13 x 10
Breakfast room nook
- Level: First
- Dimensions: 10 x 9
Dining room
- Level: First
- Dimensions: 11 x 11
Kitchen
- Features: Built-in Features, Galley Kitchen, Pantry
- Level: First
- Dimensions: 11 x 9
Living room
- Features: Ceiling Fan(s), Fireplace
- Level: First
- Dimensions: 16 x 16
Heating
- Central, Electric, ENERGY STAR/ACCA RSI Qualified Installation, Fireplace(s), Heat Pump
Cooling
- Central Air, Ceiling Fan(s), Electric
Appliances
- Included: Double Oven, Dishwasher, Electric Range, Electric Water Heater, Disposal
- Laundry: Electric Dryer Hookup, Laundry in Utility Room, In Kitchen
Features
- Decorative/Designer Lighting Fixtures, Paneling/Wainscoting, Cable TV, Wired for Sound
- Flooring: Carpet, Laminate, Tile
- Windows: Window Coverings
- Has basement: No
- Number of fireplaces: 1
- Fireplace features: Blower Fan, Wood Burning, Insert
Interior area
- Total interior livable area: 1,768 sqft
Property
Parking
- Total spaces: 2
- Parking features: Garage, Garage Door Opener, Garage Faces Rear
- Attached garage spaces: 2
Features
- Levels: One
- Stories: 1
- Exterior features: Lighting, Rain Gutters
- Pool features: None
- Fencing: Back Yard,Privacy,Wood
Lot
- Size: 10,062 Square Feet
- Features: Back Yard, Interior Lot, Lawn, Landscaped, Subdivision, Sprinkler System, Few Trees
Details
- Additional structures: Storage
- Parcel number: 154597
- Other equipment: None
Construction
Type & style
- Home type: SingleFamily
- Architectural style: Traditional,Detached
- Property subtype: Single Family Residence
Materials
- Brick
- Roof: Composition
Condition
- Year built: 1972
Utilities & green energy
- Sewer: Public Sewer
- Water: Public
- Utilities for property: Sewer Available, Underground Utilities, Water Available, Cable Available
Community & HOA
Community
- Features: Curbs
- Security: Smoke Detector(s)
- Subdivision: Belvedere Estates Add
HOA
- Has HOA: No
Location
- Region: Sherman
Financial & listing details
- Tax assessed value: $205,436
- Annual tax amount: $4,506
- Date on market: 5/18/2026
- Cumulative days on market: 6 days
- Listing terms: Cash,Conventional,FHA,VA Loan
- Exclusions: Front yard wind art. Weather Station, Birdhouse with camara.
- Road surface type: Asphalt
Price history
| Date | Event | Price |
|---|---|---|
| 6/29/2026 | Sold | -- |
Source: NTREIS #21264657 Report a problem | ||
| 6/4/2026 | Pending sale | $307,900$174/sqft |
Source: NTREIS #21264657 Report a problem | ||
| 5/24/2026 | Contingent | $307,900$174/sqft |
Source: NTREIS #21264657 Report a problem | ||
| 5/18/2026 | Listed for sale | $307,900+50.2%$174/sqft |
Source: NTREIS #21264657 Report a problem | ||
| 11/14/2020 | Listing removed | $205,000$116/sqft |
Source: Vincent Realty Group #14446004 Report a problem | ||
| 10/22/2020 | Pending sale | $205,000$116/sqft |
Source: Vincent Realty Group #14446004 Report a problem | ||
| 10/2/2020 | Listed for sale | $205,000$116/sqft |
Source: Vincent Realty Group #14446004 Report a problem | ||
Public tax history
| Year | Property taxes | Tax assessment |
|---|---|---|
| 2025 | $2,653 -24.2% | $205,436 -7.5% |
| 2024 | $3,501 -1.5% | $222,083 -1% |
| 2023 | $3,554 -18% | $224,433 +4.4% |
| 2022 | $4,335 +17% | $214,929 +10.9% |
| 2021 | $3,707 | $193,767 +31% |
| 2020 | -- | $147,877 +6% |
| 2019 | $3,661 +29.8% | $139,475 -0.2% |
| 2018 | $2,819 +21.4% | $139,728 +6.2% |
| 2017 | $2,323 | $131,556 +7.6% |
| 2016 | $2,323 -1.9% | $122,263 +8.7% |
| 2015 | $2,367 | $112,427 +3.9% |
| 2014 | $2,367 | $108,243 |
| 2013 | -- | $108,243 -4.1% |
| 2012 | -- | $112,859 |
| 2011 | -- | $112,859 |
| 2010 | -- | $112,859 -10.6% |
| 2009 | -- | $126,237 +7.1% |
| 2008 | -- | $117,859 |
| 2007 | -- | $117,859 |
| 2006 | -- | $117,859 |
| 2005 | -- | $117,859 +0.1% |
| 2004 | -- | $117,703 +4.6% |
| 2002 | -- | $112,512 +5.6% |
| 2001 | -- | $106,545 +17.8% |
| 2000 | -- | $90,423 |
Find assessor info on the county website
Neighborhood: 75092
Nearby homes
- $275,500-- bd-- ba1.7k sqft3005 Mimosa Dr, Sherman, TX 75092Off Market
- $246,9004 bd2 ba1.9k sqft3013 Mimosa Dr, Sherman, TX 75092Off Market
- $278,200-- bd-- ba2k sqft3008 Anthony Dr, Sherman, TX 75092Off Market
- $312,5004 bd3 ba2k sqft3004 Anthony Dr, Sherman, TX 75092Off Market

- $305,400-- bd-- ba2.4k sqft3019 Mimosa Dr, Sherman, TX 75092Off Market
- $257,700-- bd-- ba1.7k sqft3001 Mimosa Dr, Sherman, TX 75092Off Market
- $273,100-- bd-- ba1.6k sqft3008 Mimosa Dr, Sherman, TX 75092Off Market
- $243,600-- bd-- ba1.6k sqft3012 Mimosa Dr, Sherman, TX 75092Off Market
Nearby schools
GreatSchools rating
- 2/10Percy W Neblett Elementary SchoolGrades: K-5Distance: 2.4 mi
- 4/10Sherman MiddleGrades: 6-8Distance: 3.6 mi
- 5/10Sherman High SchoolGrades: 9-12Distance: 4.5 mi
Schools provided by the listing agent
- Elementary: Parker
- Middle: Piner
- High: Sherman
- District: Sherman ISD
Source: NTREIS. This data may not be complete. We recommend contacting the local school district to confirm school assignments for this home.
Get a cash offer in 3 minutes
Find out how much your home could sell for in as little as 3 minutes with a no-obligation cash offer.
Estimated market value
$233,200
Get a cash offer in 3 minutes
Find out how much your home could sell for in as little as 3 minutes with a no-obligation cash offer.
Estimated market value
$233,200
- Texas
- Grayson County
- Sherman
- 75092
- 3009 Mimosa Dr
Nearby cities
Nearby zip codes
Other Sherman Topics
