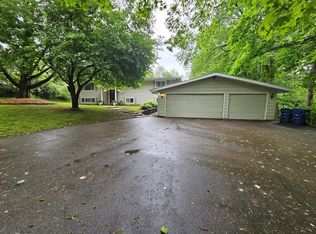
This distinctive home blends contemporary style with timeless appeal, offering a warm and inviting atmosphere throughout. The exterior color scheme and architectural design feel classic, while the semi-open concept floor plan provides comfortable, highly livable spaces. Large windows and three separate decks highlight the beauty of the wooded lot and bring in abundant natural light. The main level includes two bedrooms and a spacious full bath with double sinks and a convenient laundry area. The upper level serves as a private retreat with a generous bedroom, attached bathroom, and a partially covered deck overlooking the fenced backyard. The kitchen features high-quality cabinetry, a nice appliance package, and connects to a roomy dining area with access to two decks—perfect for entertaining. A unique upper-level gallery offers an ideal space for displaying artwork and sculptures, overlooking a striking living room with vaulted ceilings and a brick wood-burning fireplace. The lower level provides direct access to the oversized two-car garage, a bedroom currently used as a home office, a sauna room, and a full bath. Situated in the desirable Forest Park neighborhood, near schools and Sylvan Hill Park, this property is perfect for those who enjoy the outdoors and hosting family and friends.
Under contract
$399,000
3009 N 11th St, Wausau, WI 54403
4beds
1,986sqft
Single Family Residence
Built in ----
0.29 Acres Lot
$285,100 Zestimate®
$201/sqft
$-- HOA
What's special
- 47 days
- 48
- 0
Zillow last checked:
Listing updated:
Listed by:
ANDREA KRUEGER 715-551-4980,
CENTURY 21 BEST WAY REALTY
Source: GNMLS,MLS#: 219145
Facts & features
Interior
Bedrooms & bathrooms
- Bedrooms: 4
- Bathrooms: 3
- Full bathrooms: 3
Bedroom
- Level: First
- Dimensions: 21x12
Bedroom
- Level: First
- Dimensions: 13x12
Bedroom
- Level: First
- Dimensions: 13x11
Bedroom
- Level: First
- Dimensions: 12x9
Bathroom
- Level: First
Bathroom
- Level: First
Bathroom
- Level: First
Dining room
- Level: First
- Dimensions: 14x10
Kitchen
- Level: First
- Dimensions: 18x9
Laundry
- Level: First
- Dimensions: 7x7
Living room
- Level: First
- Dimensions: 22x16
Heating
- Electric, Forced Air, Natural Gas
Features
- Number of fireplaces: 1
- Fireplace features: Wood Burning
Interior area
- Total structure area: 1,986
- Total interior livable area: 1,986 sqft
- Finished area above ground: 1,986
- Finished area below ground: 0
Property
Parking
- Total spaces: 2
- Parking features: Garage, Two Car Garage
- Garage spaces: 2
Features
- Levels: One and One Half
- Stories: 1.5
- Frontage length: 0,0
Lot
- Size: 0.29 Acres
Details
- Parcel number: 29129072440020
Construction
Type & style
- Home type: SingleFamily
- Architectural style: One and One Half Story
- Property subtype: Single Family Residence
Materials
- Frame
- Roof: Composition,Shingle
Utilities & green energy
- Sewer: Public Sewer
- Water: Public
Community & HOA
Community
- Subdivision: E H Marquardts Add 01
Location
- Region: Wausau
Financial & listing details
- Price per square foot: $201/sqft
- Tax assessed value: $263,400
- Annual tax amount: $4,775
- Date on market: 8/20/2026
- Ownership: Fee Simple
Estimated market value
$285,100
$271,000 - $299,000
$2,400/mo
Price history
| Date | Event | Price |
|---|---|---|
| 8/17/2026 | Contingent | $319,900$161/sqft |
Source:  WIREX MLS #22603931 Report a problem WIREX MLS #22603931 Report a problem | ||
| 8/14/2026 | Listed for sale | $319,900+45.5%$161/sqft |
Source: WIREX MLS #22603931 Report a problem | ||
| 8/2/2021 | Sold | $219,900$111/sqft |
Source: Public Record Report a problem | ||
| 6/3/2021 | Listed for sale | $219,900+40.2%$111/sqft |
Source: WIREX MLS #22102717 Report a problem | ||
| 6/6/2016 | Sold | $156,900-1.9%$79/sqft |
Source: Public Record Report a problem | ||
| 4/13/2016 | Listed for sale | $159,987+15.5%$81/sqft |
Source: COLDWELL BANKER ACTION #1602016 Report a problem | ||
| 8/13/2013 | Sold | $138,500-1%$70/sqft |
Source: Public Record Report a problem | ||
| 6/20/2013 | Listed for sale | $139,950$70/sqft |
Source: Coldwell Banker Action Realty #1304102 Report a problem | ||
Public tax history
| Year | Property taxes | Tax assessment |
|---|---|---|
| 2024 | $4,816 -7.8% | $263,400 +20.7% |
| 2023 | $5,221 -0.6% | $218,300 |
| 2022 | $5,254 +43.4% | $218,300 +34.9% |
| 2021 | $3,663 -3.9% | $161,800 |
| 2020 | $3,813 +1.8% | $161,800 +8% |
| 2019 | $3,747 -4% | $149,800 |
| 2018 | $3,904 +3.6% | $149,800 |
| 2017 | $3,766 +2.8% | $149,800 |
| 2016 | $3,663 -2.5% | $149,800 |
| 2015 | $3,756 -0.9% | $149,800 -5.6% |
| 2014 | $3,791 +1% | $158,700 |
| 2013 | $3,754 -0.4% | $158,700 |
| 2012 | $3,768 -1.2% | $158,700 +1.7% |
| 2011 | $3,812 +0.1% | $156,000 +0.6% |
| 2010 | $3,810 +1.5% | $155,100 |
| 2009 | $3,752 +2.7% | $155,100 |
| 2008 | $3,652 +1.4% | $155,100 |
| 2007 | $3,600 -2.2% | $155,100 +7.3% |
| 2006 | $3,682 -0.2% | $144,500 |
| 2005 | $3,690 -1.8% | $144,500 |
| 2004 | $3,758 +4.5% | $144,500 +25.4% |
| 2003 | $3,596 +0.3% | $115,200 |
| 2002 | $3,586 +4.1% | $115,200 |
| 2000 | $3,446 | $115,200 |
Find assessor info on the county website
Monthly payment
Est. payment
Payment breakdown
Explore the cost of this home by adjusting the details. Changes won't be saved.Climate risks
Neighborhood: Forest Park
Similar homes
- $--5 bd2 ba2.2k sqft917 S 6th Ave, Wausau, WI 54401Auction
 Xome
Xome - $260,0003 bd2 ba1.5k sqft1007 Winton St, Wausau, WI 54403For Sale
 MLS ID #50328820, Jason R Rieckmann. RANW as distributed by MLS GRID
 - $449,0004 bd4 ba2.9k sqft1907 BRANDON CIRCLE, Wausau, WI 54401Active
 MLS ID #22604482, THE WARAKSA GROUP. WIREX MLS
 - $399,9003 bd2 ba1.8k sqft707 COUNTRY CLUB ROAD, Schofield, WI 54476Active
 MLS ID #22603944, LORA BLADOW. WIREX MLS
