Wow!! A Renovation From Top To Bottom. This 3 Br 1 Bath Ranch Is Really Stunning. This Home Has A Nice Size Living Room And An Extra Large Family Room In The Rear With An Adjacent Room That That Could Easily Be An Extra Bedroom Or Office. Totally New Kitchen With Crisp White Cabinets, New Stainless Appliances And Washer/dryer. Chic Black Fixtures And Accents Throughout. X-tra Details Like Wainscoting And Shiplap Enhance The Character And Charm.there Is A Nice Rear Yard And 14x10 Shed. The Front Of The Home Has Sharp Modern Updates, New Gutters, Facia. Soffits, Shutters And A Charming Fence. You'll Find A Space For Everything In One Of The Many Closets. This Home Is A Must See!
Sold for $240,000
$240,000
3009 N Bayview Ln, Sandusky, OH 44870
3beds
1,604sqft
Single Family Residence
Built in 1959
9,814 Square Feet Lot
$241,500 Zestimate®
$150/sqft
$1,749 Estimated rent
Home value
$241,500
$222,000 - $258,000
$1,749/mo
Zestimate® history
Owner options
List your home for rent
$1,749/mo
Rent Zestimate®
Find your next renter with Zillow Rental Manager. Plus, with online applications, you can quickly screen prospective tenants – for free.
$1,749/mo
Rent Zestimate®
Refinance and save
$1,654/mo
Est. payment
Refinancing to a lower rate could help reduce your monthly payments and save thousands over the life of the loan.
$1,654/mo
Est. payment
Explore your selling options
Work with a Zillow partner agent
Leverage their expertise and Zillow's premium Showcase listings to get your home seen by more buyers.
Get startedList with your own agent
Get your home in front of millions of buyers by listing it on Zillow.
Learn how to do itSell it yourself
Take full control of how buyers see your home on Zillow by listing For Sale by Owner (FSBO).
List your homeWhat's special
Nice rear yardCharming fenceExtra large family roomNew stainless appliancesCrisp white cabinetsTotally new kitchenSharp modern updates
Zillow last checked:
Listing updated:
Listed by:
Jill S. Schroeder 419-366-8044 jills@bex.net,
RE/MAX Quality Realty - Sandus
Bought with:
Teresa K. Lonsway, 2005005868
Century 21 Bolte Real Estate
Source: Firelands MLS,MLS#: 20251739Originating MLS: Firelands MLS
Facts & features
Interior
Bedrooms & bathrooms
- Bedrooms: 3
- Bathrooms: 1
- Full bathrooms: 1
Primary bedroom
- Level: Main
- Area: 120
- Dimensions: 12 x 10
Bedroom 2
- Level: Main
- Area: 110
- Dimensions: 11 x 10
Bedroom 3
- Level: Main
- Area: 117
- Dimensions: 13 x 9
Bedroom 4
- Area: 0
- Dimensions: 0 x 0
Bedroom 5
- Area: 0
- Dimensions: 0 x 0
Bathroom
- Level: Main
Dining room
- Area: 0
- Dimensions: 0 x 0
Family room
- Level: Main
- Area: 238
- Dimensions: 14 x 17
Kitchen
- Level: Main
- Area: 140
- Dimensions: 14 x 10
Living room
- Level: Main
- Area: 204
- Dimensions: 17 x 12
Heating
- Gas, Forced Air, There Is An Additional Gas Heater In The Rear Family Rm. Thermostat Control On The Wall
Cooling
- Central Air
Appliances
- Included: Dishwasher, Dryer, Disposal, Microwave, Range, Refrigerator, Washer
- Laundry: None
Features
- Ceiling Fan(s)
- Windows: Thermo Pane
- Has basement: No
Interior area
- Total structure area: 1,604
- Total interior livable area: 1,604 sqft
Property
Parking
- Total spaces: 1
- Parking features: Attached, Garage Door Opener, Off Street, Paved
- Attached garage spaces: 1
- Has uncovered spaces: Yes
Features
- Levels: One
- Stories: 1
- Fencing: Full Rear And Decorative Front
Lot
- Size: 9,814 Square Feet
Details
- Additional structures: Shed/Storage
- Parcel number: 3202494000
Construction
Type & style
- Home type: SingleFamily
- Property subtype: Single Family Residence
Materials
- Vinyl Siding
- Foundation: Slab
- Roof: Asphalt
Condition
- Year built: 1959
Utilities & green energy
- Electric: ON
- Sewer: Public Sewer
- Water: Public
Community & HOA
Community
- Subdivision: Fairview Lanes
Location
- Region: Sandusky
Financial & listing details
- Price per square foot: $150/sqft
- Tax assessed value: $214,180
- Annual tax amount: $2,532
- Price range: $240K - $240K
- Date on market: 5/14/2025
- Date available: 01/01/1800
- Listing terms: Conventional
Price history
| Date | Event | Price |
|---|---|---|
| 6/12/2025 | Sold | $240,000-2%$150/sqft |
Source: Firelands MLS #20251739 Report a problem | ||
| 6/9/2025 | Pending sale | $244,900$153/sqft |
Source: Firelands MLS #20251739 Report a problem | ||
| 5/24/2025 | Contingent | $244,900$153/sqft |
Source: Firelands MLS #20251739 Report a problem | ||
| 5/14/2025 | Price change | $244,9000%$153/sqft |
Source: Firelands MLS #20251739 Report a problem | ||
| 4/28/2025 | Price change | $245,000-5.8%$153/sqft |
Source: Owner Report a problem | ||
| 4/20/2025 | Price change | $259,999-3.7%$162/sqft |
Source: Owner Report a problem | ||
| 4/15/2025 | Listed for sale | $269,999+285.7%$168/sqft |
Source: Owner Report a problem | ||
| 10/25/2024 | Sold | $70,000-26.2%$44/sqft |
Source: Public Record Report a problem | ||
| 12/7/1995 | Sold | $94,900$59/sqft |
Source: Public Record Report a problem | ||
Public tax history
| Year | Property taxes | Tax assessment |
|---|---|---|
| 2025 | $3,493 +37.9% | $74,960 +38.2% |
| 2024 | $2,533 -7.8% | $54,230 +13.3% |
| 2023 | $2,746 -0.1% | $47,870 |
| 2022 | $2,749 +0.1% | $47,870 |
| 2021 | $2,747 +18.2% | $47,870 +17.4% |
| 2020 | $2,325 -2.9% | $40,760 |
| 2019 | $2,394 +0.1% | $40,760 |
| 2018 | $2,392 +12.1% | $40,760 +15.4% |
| 2017 | $2,134 +14.3% | $35,320 |
| 2016 | $1,867 +1.6% | $35,320 |
| 2015 | $1,837 -1% | $35,320 |
| 2014 | $1,857 +7% | $35,320 |
| 2013 | $1,735 +6.5% | $35,320 |
| 2012 | $1,628 -11.5% | $35,320 -15.2% |
| 2011 | $1,840 +1.6% | $41,640 |
| 2010 | $1,812 +1% | $41,640 |
| 2009 | $1,794 -0.3% | $41,640 |
| 2008 | $1,800 +4.5% | $41,640 |
| 2007 | $1,723 +106.3% | $41,640 |
| 2006 | $835 +13.2% | $41,640 +18.7% |
| 2005 | $738 -0.5% | $35,080 |
| 2004 | $741 -50.3% | $35,080 |
| 2003 | $1,492 +7.2% | $35,080 +6.6% |
| 2002 | $1,392 +0.3% | $32,910 |
| 2001 | $1,387 +0% | $32,910 |
| 2000 | $1,387 | $32,910 |
Find assessor info on the county website
Neighborhood: 44870
Nearby homes
- $251,9004 bd2 ba1.6k sqft3011 N Bayview Ln, Sandusky, OH 44870Off Market
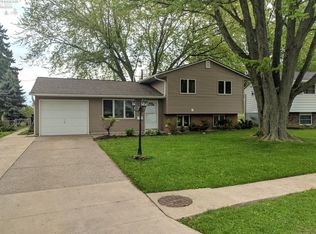
- $209,6003 bd2 ba873 sqft3011 N Bayview Ln, Sandusky, OH 44870Off Market
- $190,0003 bd1 ba1.4k sqft3007 N Bayview Ln, Sandusky, OH 44870Sold
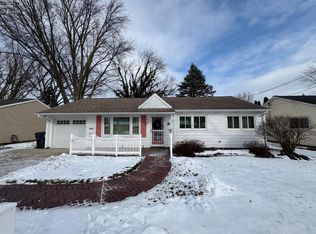
- $228,1003 bd1 ba1.4k sqft3007 N Bayview Ln, Sandusky, OH 44870Off Market
- $206,7003 bd2 ba1.2k sqft3005 N Bayview Ln, Sandusky, OH 44870Off Market
- $229,0003 bd1 ba1.5k sqft3010 N Bayview Ln, Sandusky, OH 44870Sold
- $227,3003 bd1 ba1.5k sqft3010 N Bayview Ln, Sandusky, OH 44870Off Market
- $213,9003 bd1 ba1k sqft3015 N Bayview Ln, Sandusky, OH 44870Off Market
Nearby schools
GreatSchools rating
- 5/10Meadowlawn Elementary SchoolGrades: 3-5Distance: 1 mi
- 6/10Briar Middle SchoolGrades: 6-8Distance: 2.6 mi
- 7/10Perkins High SchoolGrades: 9-12Distance: 2.8 mi
Schools provided by the listing agent
- District: Perkins
Source: Firelands MLS. This data may not be complete. We recommend contacting the local school district to confirm school assignments for this home.
Get a cash offer in 3 minutes
Find out how much your home could sell for in as little as 3 minutes with a no-obligation cash offer.
Estimated market value
$241,500
Get a cash offer in 3 minutes
Find out how much your home could sell for in as little as 3 minutes with a no-obligation cash offer.
Estimated market value
$241,500
- Ohio
- Erie County
- Fairview Lanes
- 44870
- 3009 N Bayview Ln
