WELCOME HOME! TAKE THE ELEVATOR UP TO THE TOP FLOOR TO THIS STUNNING UNIT. AS YOU ENTER, YOU'RE GREETED BY BEAUTIFUL TILE FLOORS THAT FLOW SEAMLESSLY INTO THE KITCHEN, FEATURING GRANITE COUNTERTOPS, A SUBWAY TILE BACKSPLASH, AMPLE CABINET SPACE WITH UNDER-CABINET LIGHTING, BREAKFAST BAR WITH PENDANT LIGHTING, STAINLESS STEEL APPLIANCES, AND A CONVENIENT PANTRY. THE FORMAL DINING ROOM AND LIVING ROOM ARE ENHANCED WITH ELEGANT CROWN MOLDING AND GLEAMING HARDWOOD FLOORS, PROVIDING AN IDEAL SETTING FOR ENTERTAINING GUESTS. THE PRIMARY SUITE OFFERS TWO CLOSETS AND A LUXURIOUS ATTACHED FULL BATHROOM EQUIPPED WITH TILE FLOORS, A TUB/SHOWER COMBO, A VANITY, AND ADDITIONAL STORAGE SPACE. THE SECOND BEDROOM FEATURES A SPACIOUS WALK-IN CLOSET AND AN ATTACHED FULL BATHROOM WITH ACCESS TO THE FOYER, ALONG WITH DOUBLE DOORS OPENING TO THE SIDE-BY-SIDE WASHER AND DRYER. ENJOY THE ABUNDANT COMMUNITY AMENITIES, INCLUDING A SECURED LOBBY, CLUBHOUSE, INVITING POOL, FITNESS CENTER, TOT LOTS, AND MORE. CONVENIENTLY LOCATED NEAR MAJOR COMMUTER ROUTES, THE DUNN LORING METRO STATION, MOSAIC, AND OTHER SHOPPING AND DINING OPTIONS. THIS HOME IS AN ABSOLUTE MUST-SEE!
Sold for $405,000
$405,000
3009 Nicosh Cir Unit 4404, Falls Church, VA 22042
2beds
1,108sqft
Condominium
Built in 2000
-- sqft lot
$407,500 Zestimate®
$366/sqft
$2,732 Estimated rent
Home value
$407,500
$387,000 - $428,000
$2,732/mo
Zestimate® history
Owner options
List your home for rent
$2,732/mo
Rent Zestimate®
Find your next renter with Zillow Rental Manager. Plus, with online applications, you can quickly screen prospective tenants – for free.
$2,732/mo
Rent Zestimate®
Refinance and save
$2,535/mo
Est. payment
Refinancing to a lower rate could help reduce your monthly payments and save thousands over the life of the loan.
$2,535/mo
Est. payment
Explore your selling options
Work with a Zillow partner agent
Leverage their expertise and Zillow's premium Showcase listings to get your home seen by more buyers.
Get startedList with your own agent
Get your home in front of millions of buyers by listing it on Zillow.
Learn how to do itSell it yourself
Take full control of how buyers see your home on Zillow by listing For Sale by Owner (FSBO).
List your homeWhat's special
Secured lobbyBeautiful tile floorsBreakfast barAdditional storage spaceFitness centerShower comboAmple cabinet space
Zillow last checked:
Listing updated:
Listed by:
Meg Olympia 703-475-1552,
Long & Foster Real Estate, Inc.
Bought with:
Donna Hamaker, 0225184526
William G. Buck & Assoc., Inc.
Source: Bright MLS,MLS#: VAFX2166366
Facts & features
Interior
Bedrooms & bathrooms
- Bedrooms: 2
- Bathrooms: 2
- Full bathrooms: 2
- Main level bathrooms: 2
- Main level bedrooms: 2
Rooms
- Room types: Living Room, Dining Room, Primary Bedroom, Bedroom 2, Kitchen, Foyer, Primary Bathroom, Full Bath
Basement
- Area: 0
Heating
- Forced Air, Natural Gas
Cooling
- Central Air, Ceiling Fan(s), Electric
Appliances
- Included: Microwave, Dishwasher, Disposal, Dryer, Exhaust Fan, Ice Maker, Refrigerator, Stainless Steel Appliance(s), Cooktop, Washer, Gas Water Heater
- Laundry: Main Level, Washer In Unit, Dryer In Unit, In Unit
Features
- Ceiling Fan(s), Crown Molding, Dining Area, Entry Level Bedroom, Family Room Off Kitchen, Open Floorplan, Formal/Separate Dining Room, Kitchen - Gourmet, Pantry, Primary Bath(s), Recessed Lighting, Bathroom - Tub Shower, Upgraded Countertops, Walk-In Closet(s), Dry Wall
- Flooring: Carpet, Ceramic Tile, Hardwood, Wood
- Windows: Window Treatments
- Has basement: No
- Has fireplace: No
Interior area
- Total structure area: 1,108
- Total interior livable area: 1,108 sqft
- Finished area above ground: 1,108
- Finished area below ground: 0
Property
Parking
- Total spaces: 1
- Parking features: Inside Entrance, Underground, Assigned, Garage
- Garage spaces: 1
- Details: Assigned Parking
Accessibility
- Accessibility features: None
Features
- Levels: One
- Stories: 1
- Exterior features: Balcony
- Pool features: Community
Details
- Additional structures: Above Grade, Below Grade
- Parcel number: 0494 16 4404
- Zoning: 330
- Special conditions: Standard
Construction
Type & style
- Home type: Condo
- Architectural style: Colonial
- Property subtype: Condominium
- Attached to another structure: Yes
Materials
- Combination
Condition
- Very Good
- New construction: No
- Year built: 2000
Utilities & green energy
- Sewer: Public Sewer
- Water: Public
Community & HOA
Community
- Security: Smoke Detector(s)
- Condo and coop fee: $515 monthly
- Subdivision: High Point At Jefferson Park
HOA
- Has HOA: No
- Amenities included: Clubhouse, Fitness Center, Pool, Tot Lots/Playground, Jogging Path, Reserved/Assigned Parking
- Services included: Common Area Maintenance, Maintenance Structure, Management, Pool(s), Sewer, Trash, Water
Location
- Region: Falls Church
Financial & listing details
- Price per square foot: $366/sqft
- Tax assessed value: $361,990
- Annual tax amount: $4,128
- Date on market: 2/29/2024
- Listing agreement: Exclusive Right To Sell
- Inclusions: 1 Garage Spot G-24
- Ownership: Condominium
Price history
| Date | Event | Price |
|---|---|---|
| 3/29/2024 | Sold | $405,000+2.5%$366/sqft |
Source:  Bright MLS #VAFX2166366 Report a problem Bright MLS #VAFX2166366 Report a problem | ||
| 3/3/2024 | Pending sale | $395,000$356/sqft |
Source: Bright MLS #VAFX2166366 Report a problem | ||
| 2/29/2024 | Listed for sale | $395,000+11.9%$356/sqft |
Source: Bright MLS #VAFX2166366 Report a problem | ||
| 7/16/2015 | Sold | $353,100+1.1%$319/sqft |
Source: Public Record Report a problem | ||
| 5/25/2015 | Pending sale | $349,400$315/sqft |
Source: I-Agent Realty Incorporated #FX8625743 Report a problem | ||
| 5/17/2015 | Listed for sale | $349,400-6.8%$315/sqft |
Source: I-Agent Realty Incorporated #FX8625743 Report a problem | ||
| 4/12/2005 | Sold | $374,900$338/sqft |
Source: Public Record Report a problem | ||
Public tax history
| Year | Property taxes | Tax assessment |
|---|---|---|
| 2025 | $4,555 +1.8% | $387,690 +2% |
| 2024 | $4,476 +8.4% | $380,090 +5% |
| 2023 | $4,129 -1.3% | $361,990 |
| 2022 | $4,183 | $361,990 -4% |
| 2021 | -- | $377,070 +6% |
| 2020 | $4,253 +3% | $355,730 +3% |
| 2019 | $4,130 +5.9% | $345,440 +6% |
| 2018 | $3,898 +1.9% | $325,790 |
| 2017 | $3,825 +2% | $325,790 +1.9% |
| 2016 | $3,751 +3.8% | $319,680 |
| 2015 | $3,616 +0.2% | $319,680 |
| 2014 | $3,608 | $319,680 +8.1% |
| 2013 | -- | $295,740 +9.9% |
| 2012 | -- | $269,220 |
| 2011 | -- | $269,220 -2% |
| 2010 | -- | $274,710 -11.5% |
| 2009 | -- | $310,410 -8% |
| 2008 | -- | $337,400 |
| 2007 | -- | $337,400 |
Find assessor info on the county website
Neighborhood: 22042
Nearby homes
- $375,0002 bd2 ba1.1k sqft3009 Nicosh Cir UNIT 4304, Falls Church, VA 22042Sold
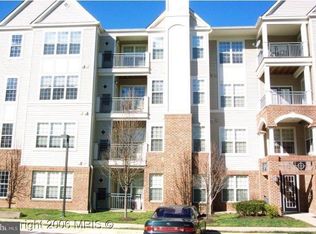
- $495,0003 bd2 ba1.3k sqft3009 Nicosh Cir UNIT 4410, Falls Church, VA 22042Sold
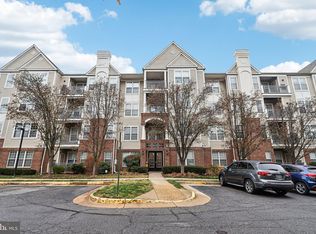
- $272,0001 bd1 ba598 sqft3009 Nicosh Cir UNIT 4106, Falls Church, VA 22042Sold
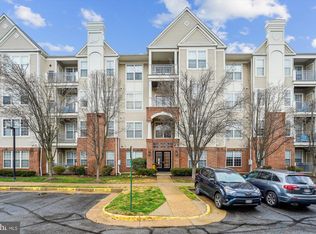
- $450,0002 bd2 ba1.1k sqft3009 Nicosh Cir UNIT 4108, Falls Church, VA 22042Sold

- $420,0002 bd2 ba1.1k sqft3009 Nicosh Cir UNIT 4201, Falls Church, VA 22042Sold
- $315,0001 bd1 ba737 sqft3009 Nicosh Cir UNIT 4203, Falls Church, VA 22042Sold
- $315,0001 bd1 ba729 sqft3009 Nicosh Cir UNIT 4205, Falls Church, VA 22042Sold
- $310,2001 bd1 ba737 sqft3009 Nicosh Cir UNIT 4207, Falls Church, VA 22042Sold
- $2,9002 bd2 ba1.1k sqft3009 Nicosh Cir UNIT 4301, Falls Church, VA 22042For Rent
Nearby schools
GreatSchools rating
- 5/10Pine Spring Elementary SchoolGrades: PK-6Distance: 0.7 mi
- 4/10Jackson Middle SchoolGrades: 7-8Distance: 0.4 mi
- 4/10Falls Church High SchoolGrades: 9-12Distance: 0.9 mi
Schools provided by the listing agent
- Elementary: Pine Spring
- Middle: Jackson
- High: Falls Church
- District: Fairfax County Public Schools
Source: Bright MLS. This data may not be complete. We recommend contacting the local school district to confirm school assignments for this home.
Get a cash offer in 3 minutes
Find out how much your home could sell for in as little as 3 minutes with a no-obligation cash offer.
Estimated market value
$407,500
Get a cash offer in 3 minutes
Find out how much your home could sell for in as little as 3 minutes with a no-obligation cash offer.
Estimated market value
$407,500
- Virginia
- Fairfax County
- Falls Church
- 22042
- 3009 Nicosh Cir Unit 4404
Nearby cities
Nearby neighborhoods
Nearby zip codes
Other Falls Church Topics
