Skip main navigation
Sold for $650,000
  • $650,000

    3009 Noahs Way, Pasadena, MD 21122

    4beds
    3,134sqft
    Single Family Residence
    Built in 2015
    5,663 Square Feet Lot
    $653,800 Zestimate®
    $207/sqft
    $3,648 Estimated rent

    Home value

    $653,800

    $608,000 - $700,000

    $3,648/mo

    Zestimate® history
    Loading
    Loading...

    Owner options

    List your home for rent

    $3,648/mo

    Rent Zestimate®

    Find your next renter with Zillow Rental Manager. Plus, with online applications, you can quickly screen prospective tenants – for free.

    Learn more

    $3,648/mo

    Rent Zestimate®

    Refinance and save

    $4,194/mo

    Est. payment

    Refinancing to a lower rate could help reduce your monthly payments and save thousands over the life of the loan.

    See today's rates

    $4,194/mo

    Est. payment

    Explore your selling options

    Work with a Zillow partner agent

    Leverage their expertise and Zillow's premium Showcase listings to get your home seen by more buyers.

    Get started

    List with your own agent

    Get your home in front of millions of buyers by listing it on Zillow.

    Learn how to do it

    Sell it yourself

    Take full control of how buyers see your home on Zillow by listing For Sale by Owner (FSBO).

    List your home

    What's special

    Two walk-in closetsTwo-car garageBeautifully designed main levelTrex deckSpa-like en-suite bathConvenient half bathSmart mudroom
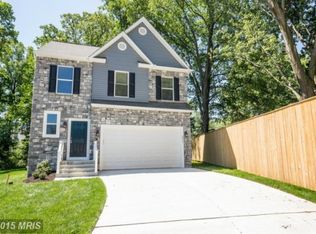
    Welcome to 3009 Noah’s Way, Pasadena, MD—where modern design meets everyday comfort in a home that feels straight out of a lifestyle magazine. Picture this… You pull into your two-car garage, step onto the inviting front porch, and open the door to a home built in 2015, where everything still feels fresh, polished, and effortlessly stylish. As you enter, you’re greeted by a beautifully designed main level—a smart mudroom ready for backpacks and shoes, a convenient half bath, and then… the showstopper. A massive kitchen, glowing with granite countertops, rich wood cabinetry, and endless space to cook, gather, and celebrate. This is where mornings start with coffee and evenings end with laughter around the island. Just beyond, step outside onto your Trex deck, the perfect spot for grilling, unwinding, and enjoying warm summer nights—low maintenance, high enjoyment. Upstairs, plush brand-new carpet leads you to four spacious bedrooms, including a primary suite that feels like a private retreat. Walk into vaulted and tray ceilings, two walk-in closets, and a spa-like en-suite bath—your own personal escape at the end of every day. Then downstairs. The fully finished, walkout basement opens up a world of possibilities. With direct outdoor access, a full bathroom, and a custom entertainment space featuring a drop-down projector and high-definition sound system, this level is perfect for movie nights, guest quarters, or extended stays. Its layout also makes it ideal for a future in-law suite or potential rental opportunity (buyer to verify use)—adding flexibility and long-term value. Lights dim. Projector drops. Sound fills the room. Memories are made. Built in 2015, this home delivers modern construction, efficient systems, and today’s most desired layout—without the wait of new construction. This isn’t just a house. It’s where life happens. Where weekends are savored. Where your next chapter begins. And now… It’s ready for you. Welcome home to 3009 Noah’s Way.

    Zillow last checked:

    Listing updated:

    Listed by:

    Shawn Martin 443-955-9354,

    Real Broker, LLC,

    Listing Team: Shawn Martin Group

    Bought with:

    Nicole Bouler, 662707

    Douglas Realty, LLC

    Source: Bright MLS,MLS#: MDAA2136326MLS Logo

    Facts & features

    Interior

    Bedrooms & bathrooms
    • Bedrooms: 4
    • Bathrooms: 4
    • Full bathrooms: 3
    • 1/2 bathrooms: 1
    • Main level bathrooms: 1
    Basement
    • Description: Percent Finished: 100.0
    • Area: 1147
    Heating
    • Heat Pump, Natural Gas
    Cooling
    • Central Air, Electric
    Appliances
    • Included: Dishwasher, Disposal, Dryer, Energy Efficient Appliances, Microwave, Oven/Range - Gas, Refrigerator, Washer, Water Heater, Electric Water Heater
    • Laundry: Has Laundry, Upper Level, Washer In Unit, Dryer In Unit
    Features
    • Attic, Ceiling Fan(s), Dining Area, Open Floorplan, Eat-in Kitchen, Formal/Separate Dining Room, Kitchen - Gourmet, Recessed Lighting, Upgraded Countertops, Walk-In Closet(s), Built-in Features, Breakfast Area, Combination Kitchen/Dining, Family Room Off Kitchen, Floor Plan - Traditional, Primary Bath(s), Sound System, Dry Wall, Tray Ceiling(s)
    • Flooring: Carpet, Hardwood, Wood
    • Doors: Sliding Glass, Storm Door(s), Six Panel
    • Basement: Connecting Stairway,Finished,Heated,Improved,Exterior Entry,Rear Entrance,Walk-Out Access,Interior Entry,Windows
    • Has fireplace: No
    Interior area
    • Total structure area: 3,301
    • Total interior livable area: 3,134 sqft
    • Finished area above ground: 2,154
    • Finished area below ground: 980

    Property

    Parking
    • Total spaces: 4
    • Parking features: Storage, Garage Faces Front, Garage Door Opener, Built In, Covered, Inside Entrance, Driveway, Private, Attached
    • Attached garage spaces: 2
    • Uncovered spaces: 2
    Accessibility
    • Accessibility features: None
    Features
    • Levels: Three
    • Stories: 3
    • Patio & porch: Deck, Porch, Roof
    • Exterior features: Play Area, Street Lights
    • Pool features: None
    • Has view: Yes
    • View description: Trees/Woods
    Lot
    • Size: 5,663 Square Feet
    • Features: Suburban
    Details
    • Additional structures: Above Grade, Below Grade
    • Parcel number: 020358690241078
    • Zoning: R5
    • Special conditions: Standard

    Construction

    Type & style
    • Home type: SingleFamily
    • Architectural style: Colonial
    • Property subtype: Single Family Residence
    Materials
    • Vinyl Siding
    • Foundation: Brick/Mortar
    Condition
    • New construction: No
    • Year built: 2015

    Utilities & green energy

    • Sewer: Public Sewer
    • Water: Public
    • Utilities for property: Cable Available, Electricity Available, Natural Gas Available, Phone Available, Sewer Available, Water Available

    Community & HOA

    Community
    • Subdivision: None Available
    HOA
    • Has HOA: Yes
    • Services included: Common Area Maintenance, Management, Trash
    • HOA fee: $295 annually
    Location
    • Region: Pasadena
    • Municipality: Pasadena

    Financial & listing details

    • Price per square foot: $207/sqft
    • Tax assessed value: $533,167
    • Annual tax amount: $6,232
    • Date on market: 2/19/2026
    • Listing agreement: Exclusive Right To Sell
    • Listing terms: Assumable,Cash,Conventional,FHA,Private Financing Available,VA Loan
    • Ownership: Fee Simple

    Price history

    DateEventPrice
    3/19/2026Sold$650,000+0%$207/sqft
    Source: Bright MLS #MDAA2136326 Report a problem
    2/21/2026Pending sale$649,999$207/sqft
    Source: Bright MLS #MDAA2136326 Report a problem
    2/19/2026Listed for sale$649,999+41.6%$207/sqft
    Source: Bright MLS #MDAA2136326 Report a problem
    3/28/2019Sold$459,000-0.2%$146/sqft
    Source: Public Record Report a problem
    1/29/2019Listed for sale$460,000+15%$147/sqft
    Source: Keller Williams Flagship of Maryland #MDAA318134 Report a problem
    9/30/2015Sold$399,900$128/sqft
    Source: Public Record Report a problem

    Public tax history

    YearProperty taxesTax assessment
    2025$524 -90.4%$533,167 +6.7%
    2024$5,474 +4.9%$499,900 +4.6%
    2023$5,216 +9.6%$477,700 +4.9%
    2022$4,760 +5.1%$455,500 +5.1%
    2021$4,528 +2%$433,300 +2.1%
    2020$4,440 +2%$424,433 -2%
    2019$4,351 +5.5%$433,300 +6.5%
    2018$4,124 +2.2%$406,700 +2.7%
    2017$4,036 $396,000 +2.8%
    2016-- $385,300 +509.7%
    2015-- $63,200
    Find assessor info on the county website

    Neighborhood: 21122

    Nearby schools

    GreatSchools rating
    Schools provided by the listing agent
    • District: Anne Arundel County Public Schools

    Source: Bright MLS. This data may not be complete. We recommend contacting the local school district to confirm school assignments for this home.

    Get a cash offer in 3 minutes
    Find out how much your home could sell for in as little as 3 minutes with a no-obligation cash offer.
    Estimated market value
    $653,800
    Get a cash offer in 3 minutes
    Find out how much your home could sell for in as little as 3 minutes with a no-obligation cash offer.
    Estimated market value
    $653,800