Skip main navigation
Closed
  • $679,900

    3009 Nottingham Cir, Mount Juliet, TN 37122

    3beds
    2,915sqft
    Single Family Residence, Residential
    Built in 2001
    0.77 Acres Lot
    $668,300 Zestimate®
    $233/sqft
    $2,873 Estimated rent

    Home value

    $668,300

    $628,000 - $715,000

    $2,873/mo

    Zestimate® history
    Loading
    Loading...

    Owner options

    List your home for rent

    $2,873/mo

    Rent Zestimate®

    Find your next renter with Zillow Rental Manager. Plus, with online applications, you can quickly screen prospective tenants – for free.

    Learn more

    $2,873/mo

    Rent Zestimate®

    Refinance and save

    $3,851/mo

    Est. payment

    Refinancing to a lower rate could help reduce your monthly payments and save thousands over the life of the loan.

    See today's rates

    $3,851/mo

    Est. payment

    Explore your selling options

    Work with a Zillow partner agent

    Leverage their expertise and Zillow's premium Showcase listings to get your home seen by more buyers.

    Get started

    List with your own agent

    Get your home in front of millions of buyers by listing it on Zillow.

    Learn how to do it

    Sell it yourself

    Take full control of how buyers see your home on Zillow by listing For Sale by Owner (FSBO).

    List your home

    What's special

    Sleek updated finishesFully fenced backyardSpacious walk-in closetBright modern designRenovated kitchenWhite subway tile backsplashBeautifully updated tile shower
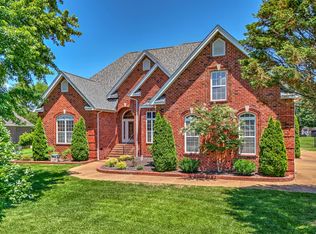
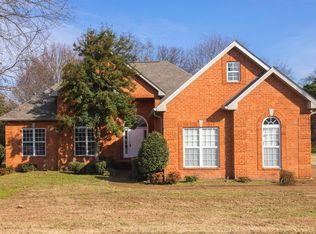
    OPEN HOUSE CANCELLED. No HOA! Discover the perfect blend of comfort, style, and flexibility in this beautifully maintained 4 bedroom, 2.5 bath home, sitting on over ¾ of an acre and zoned for award-winning Lakeview Elementary! From the moment you step inside, you’ll fall in love with the brand-new LVP flooring, freshly painted walls and ceilings, and a bright, modern design that feels instantly inviting. The renovated kitchen shines with quartz countertops, white subway tile backsplash, and sleek updated finishes—a true centerpiece for everyday living and entertaining. The open-concept living room features built-in surround sound and a subwoofer, creating the ultimate space for movie nights or gatherings with friends. Plantation shutters throughout the home add timeless character and extra privacy. Upstairs offers incredible versatility! What began as a bonus room is now a 4th bedroom and cozy den, while the homeowners went above and beyond by converting attic space into a new massive 23x21 bonus room—perfect for a media room, game room, or home office. Your primary suite on the main floor is a true retreat, featuring a spacious walk-in closet, a beautifully updated tile shower, a separate soaking tub, and modern fixtures that give the space a spa-like feel. Step outside to your fully fenced backyard, enclosed with a brand-new white vinyl fence for both beauty and privacy. This spacious yard offers endless possibilities, with plenty of room to create your very own pool oasis if you choose! Whether you’re hosting cookouts, gardening, or letting the kids play, this outdoor space is ready for it all. And for all you boating enthusiasts, you’ll love that this home is conveniently located near Old Hickory Lake, with easy access to two public boat ramps just minutes away, making it effortless to enjoy weekends on the water! To top it all off, the refrigerator, living room TV, Ring Doorbell, and even the garage air compressor all remain.

    Zillow last checked:

    Listing updated:

    Listing Provided by:

    Andrew McGinnis 615-710-0109,

    Crye-Leike, Inc., REALTORS

    Bought with:

    Dawn Marie Lauriano, 358682

    Keller Williams Realty Nashville/Franklin

    Source: RealTracs MLS as distributed by MLS GRID,MLS#: 3060818MLS Logo

    Facts & features

    Interior

    Bedrooms & bathrooms
    • Bedrooms: 3
    • Bathrooms: 3
    • Full bathrooms: 2
    • 1/2 bathrooms: 1
    • Main level bedrooms: 3
    Bedroom 3
    • Features: Walk-In Closet(s)
    • Level: Walk-In Closet(s)
    • Area: 132 Square Feet
    • Dimensions: 12x11
    Den
    • Features: Separate
    • Level: Separate
    • Area: 140 Square Feet
    • Dimensions: 14x10
    Dining room
    • Features: Combination
    • Level: Combination
    • Area: 144 Square Feet
    • Dimensions: 12x12
    Other
    • Area: 210 Square Feet
    • Dimensions: 21x10
    Other
    • Features: Utility Room
    • Level: Utility Room
    • Area: 56 Square Feet
    • Dimensions: 8x7
    Recreation room
    • Features: Second Floor
    • Level: Second Floor
    • Area: 483 Square Feet
    • Dimensions: 21x23
    Heating
    • Central, Natural Gas
    Cooling
    • Central Air, Electric
    Appliances
    • Included: Built-In Electric Oven, Electric Oven, Electric Range, Dishwasher, Disposal, Microwave, Stainless Steel Appliance(s)
    • Laundry: Electric Dryer Hookup, Washer Hookup
    Features
    • Bookcases, Built-in Features, Ceiling Fan(s), Extra Closets, High Ceilings, Open Floorplan, Pantry, Smart Thermostat, Walk-In Closet(s)
    • Flooring: Carpet, Tile, Vinyl
    • Basement: Crawl Space
    • Number of fireplaces: 1
    • Fireplace features: Gas, Living Room
    Interior area
    • Total structure area: 2,915
    • Total interior livable area: 2,915 sqft
    • Finished area above ground: 2,915

    Property

    Parking
    • Total spaces: 2
    • Parking features: Garage Faces Side, Driveway
    • Garage spaces: 2
    • Has uncovered spaces: Yes
    Features
    • Levels: Two
    • Stories: 2
    • Fencing: Back Yard
    Lot
    • Size: 0.77 Acres
    • Dimensions: 86 x 283.73 IRR
    • Features: Level
    • Topography: Level
    Details
    • Parcel number: 031N E 01200 000
    • Special conditions: Standard
    • Other equipment: Dehumidifier

    Construction

    Type & style
    • Home type: SingleFamily
    • Architectural style: Traditional
    • Property subtype: Single Family Residence, Residential
    Materials
    • Brick
    • Roof: Asphalt
    Condition
    • New construction: No
    • Year built: 2001

    Utilities & green energy

    • Sewer: Septic Tank
    • Water: Public
    • Utilities for property: Electricity Available, Natural Gas Available, Water Available

    Community & neighborhood

    Location
    • Region: Mount Juliet
    • Subdivision: Wellington Place 2

    Price history

    DateEventPrice
    3/4/2026Sold$679,900-1.4%$233/sqft
    Source: RealTracs MLS as distributed by MLS GRID #3060818 Report a problem
    3/3/2026Pending sale$689,900$237/sqft
    Source: RealTracs MLS as distributed by MLS GRID #3060818 Report a problem
    1/31/2026Contingent$689,900$237/sqft
    Source: RealTracs MLS as distributed by MLS GRID #3060818 Report a problem
    1/29/2026Price change$689,900-1.4%$237/sqft
    Source: RealTracs MLS as distributed by MLS GRID #3060818 Report a problem
    11/26/2025Price change$699,990-2%$240/sqft
    Source: RealTracs MLS as distributed by MLS GRID #3032108 Report a problem
    11/17/2025Price change$714,000-1.4%$245/sqft
    Source: RealTracs MLS as distributed by MLS GRID #3032108 Report a problem
    10/22/2025Listed for sale$724,000-2%$248/sqft
    Source: RealTracs MLS as distributed by MLS GRID #3032108 Report a problem
    10/22/2025Listing removed$738,900$253/sqft
    Source: RealTracs MLS as distributed by MLS GRID #2993810 Report a problem
    10/7/2025Price change$738,900-0.1%$253/sqft
    Source: RealTracs MLS as distributed by MLS GRID #2993810 Report a problem
    9/20/2025Price change$739,900-1.3%$254/sqft
    Source: RealTracs MLS as distributed by MLS GRID #2993810 Report a problem
    9/12/2025Listed for sale$749,900+200.1%$257/sqft
    Source: RealTracs MLS as distributed by MLS GRID #2993810 Report a problem
    5/17/2005Sold$249,900+8.7%$86/sqft
    Source: Public Record Report a problem
    1/10/2002Sold$229,900+529.9%$79/sqft
    Source: Public Record Report a problem
    2/2/2001Sold$36,500$13/sqft
    Source: Public Record Report a problem

    Public tax history

    YearProperty taxesTax assessment
    2025$1,628 $85,275
    2024$1,628 $85,275
    2023$1,628 $85,275
    2022$1,628 $85,275
    2021-- $85,275 +32.8%
    2020$1,618 $64,225
    2019$1,618 $64,225
    2018$1,618 0%$64,225
    2017$1,618 +0%$64,225
    2016$1,618 -2%$64,225
    2015$1,651 +10.9%$64,225 +10.9%
    2014$1,489 $57,927
    2013$1,489 +0%$57,927
    2012$1,489 +2.8%$57,927
    2011$1,448 $57,927
    2010-- $57,927 -6.4%
    2009$1,505 $61,883
    2008$1,505 +9.2%$61,883 +11.3%
    2007$1,378 $55,579
    2006$1,378 +5.1%$55,579 +5.1%
    2005$1,312 -16.5%$52,888
    2003$1,571 +15.2%$52,888 +15.2%
    2002$1,363 $45,898 +403%
    2001-- $9,125 -75%
    2000-- $36,500

    Find assessor info on the county website

    Neighborhood: 37122

    Nearby schools

    GreatSchools rating
    Schools provided by the listing agent
    • Elementary: Lakeview Elementary School
    • Middle: Mt. Juliet Middle School
    • High: Green Hill High School

    Source: RealTracs MLS as distributed by MLS GRID. This data may not be complete. We recommend contacting the local school district to confirm school assignments for this home.

    Get a cash offer in 3 minutes
    Find out how much your home could sell for in as little as 3 minutes with a no-obligation cash offer.
    Estimated market value
    $668,300
    Get a cash offer in 3 minutes
    Find out how much your home could sell for in as little as 3 minutes with a no-obligation cash offer.
    Estimated market value
    $668,300