Charming ranch-style home on an established lot in Autumn Glenn subdivision! Tucked into a quiet community off D 1/4 Road, this location is close to schools, 30 Road for commuter access and just a quick trip into town for grocery, shopping, entertainment and restaurants! Durable and attractive stucco exterior facade and a maturely landscaped front yard welcome you into the open home layout, with vaulted ceilings and rows of picture windows that let in abundant natural sunlight and cheer throughout! Kitchen offers eat-in dining space and addition bar-top seating area, hickory cabinets with pull-hardware, upgraded stainless steel appliances and tile flooring. Barn wood accents create a rustic feel and add dimension to the elevated counter space. Adjacent spacious laundry room located off the garage entry, for convenience and also features cabinet storage and countertop installed. Living room with vaulted ceiling and luxurious vinyl plank flooring is the perfect place to relax or gather with guest when entertaining! Three generously-sized bedrooms offer plenty of closet space, including the primary bedroom with large walk-in closet. Primary bedroom also features en-suite 5-piece bathroom with dual vanities, walk-in shower and soaker tub. Manageable backyard offers covered concrete patio, full vinyl fencing for added privacy and low maintenance xeriscaping with flagstone accents! Owned solar package on home adds sustainability and energy efficiency to the list of desirable features and can easily be transferred to new homeowner for low payment of $108/month!
Sold for $377,000
$377,000
3009 Oakwood Dr, Grand Junction, CO 81504
3beds
2baths
1,567sqft
Single Family Residence
Built in 2005
5,227 Square Feet Lot
$399,700 Zestimate®
$241/sqft
$2,126 Estimated rent
Home value
$399,700
$380,000 - $420,000
$2,126/mo
Zestimate® history
Owner options
List your home for rent
$2,126/mo
Rent Zestimate®
Find your next renter with Zillow Rental Manager. Plus, with online applications, you can quickly screen prospective tenants – for free.
$2,126/mo
Rent Zestimate®
Refinance and save
$2,320/mo
Est. payment
Refinancing to a lower rate could help reduce your monthly payments and save thousands over the life of the loan.
$2,320/mo
Est. payment
Explore your selling options
Work with a Zillow partner agent
Leverage their expertise and Zillow's premium Showcase listings to get your home seen by more buyers.
Get startedList with your own agent
Get your home in front of millions of buyers by listing it on Zillow.
Learn how to do itSell it yourself
Take full control of how buyers see your home on Zillow by listing For Sale by Owner (FSBO).
List your homeWhat's special
Zillow last checked:
Listing updated:
Listed by:
WALZ CARLISLE TEAM 970-248-8501,
RIVER CITY REAL ESTATE, LLC
Bought with:
WALZ CARLISLE TEAM
RIVER CITY REAL ESTATE, LLC
Source: GJARA,MLS#: 20243008
Facts & features
Interior
Bedrooms & bathrooms
- Bedrooms: 3
- Bathrooms: 2
Primary bedroom
- Level: Main
- Dimensions: 14'1"x12'8"
Bedroom 2
- Level: Main
- Dimensions: 10'6"x11'10"
Bedroom 3
- Level: Main
- Dimensions: 9'6"x11'9"
Dining room
- Level: Main
- Dimensions: 9'2"x15'5"
Family room
- Dimensions: N/A
Kitchen
- Level: Main
- Dimensions: 13'11"x11'9"
Laundry
- Level: Main
- Dimensions: 6'5"x8'1"
Living room
- Level: Main
- Dimensions: 14'2"x21'
Heating
- Baseboard, Hot Water, Natural Gas
Cooling
- Evaporative Cooling
Appliances
- Included: Dishwasher, Electric Oven, Electric Range, Microwave, Refrigerator
- Laundry: Laundry Room
Features
- Ceiling Fan(s), Kitchen/Dining Combo, Laminate Counters, Main Level Primary, Vaulted Ceiling(s), Walk-In Closet(s), Walk-In Shower, Window Treatments
- Flooring: Carpet, Luxury Vinyl, Luxury VinylPlank, Tile
- Windows: Window Coverings
- Has fireplace: No
- Fireplace features: None
Interior area
- Total structure area: 1,567
- Total interior livable area: 1,567 sqft
Property
Parking
- Total spaces: 2
- Parking features: Attached, Garage, Garage Door Opener
- Attached garage spaces: 2
Accessibility
- Accessibility features: None, Low Threshold Shower
Features
- Levels: One
- Stories: 1
- Patio & porch: Covered, Patio
- Exterior features: Sprinkler/Irrigation
- Fencing: Full,Picket,Privacy
Lot
- Size: 5,227 Square Feet
- Dimensions: 64' x 81'
- Features: Sprinklers In Front, Landscaped, Xeriscape
Details
- Parcel number: 294316391002
- Zoning description: R-8
Construction
Type & style
- Home type: SingleFamily
- Architectural style: Ranch
- Property subtype: Single Family Residence
Materials
- Stucco, Wood Frame
- Foundation: Slab
- Roof: Asphalt,Composition
Condition
- Year built: 2005
Utilities & green energy
- Sewer: Connected
- Water: Public
Green energy
- Energy generation: Solar
- Water conservation: Water-Smart Landscaping
Community & HOA
Community
- Subdivision: Autumn Glenn
HOA
- Has HOA: Yes
- Services included: Common Area Maintenance, Insurance
- HOA fee: $150 annually
Location
- Region: Grand Junction
- Elevation: 4597
Financial & listing details
- Price per square foot: $241/sqft
- Tax assessed value: $364,820
- Annual tax amount: $1,412
- Date on market: 7/3/2024
- Road surface type: Paved
Price history
| Date | Event | Price |
|---|---|---|
| 8/8/2024 | Sold | $377,000-0.8%$241/sqft |
Source: GJARA #20243008 Report a problem | ||
| 7/9/2024 | Pending sale | $380,000$243/sqft |
Source: GJARA #20243008 Report a problem | ||
| 7/3/2024 | Listed for sale | $380,000+4.1%$243/sqft |
Source: GJARA #20243008 Report a problem | ||
| 2/1/2024 | Listing removed | -- |
Source: GJARA #20235073 Report a problem | ||
| 1/27/2024 | Price change | $365,000-0.9%$233/sqft |
Source: GJARA #20235073 Report a problem | ||
| 1/18/2024 | Price change | $368,4000%$235/sqft |
Source: GJARA #20235073 Report a problem | ||
| 1/16/2024 | Price change | $368,500-0.1%$235/sqft |
Source: GJARA #20235073 Report a problem | ||
| 12/29/2023 | Price change | $368,900-0.3%$235/sqft |
Source: GJARA #20235073 Report a problem | ||
| 12/18/2023 | Price change | $369,900-1.4%$236/sqft |
Source: GJARA #20235073 Report a problem | ||
| 12/12/2023 | Price change | $375,000-1.3%$239/sqft |
Source: GJARA #20235073 Report a problem | ||
| 11/30/2023 | Listed for sale | $380,000+116.5%$243/sqft |
Source: GJARA #20235073 Report a problem | ||
| 12/12/2005 | Sold | $175,500$112/sqft |
Source: Public Record Report a problem | ||
Public tax history
| Year | Property taxes | Tax assessment |
|---|---|---|
| 2025 | $1,412 +0.6% | $25,720 +9.4% |
| 2024 | $1,403 +10.4% | $23,510 -3.6% |
| 2023 | $1,270 -0.3% | $24,390 +38.6% |
| 2022 | $1,275 +14.7% | $17,600 -2.8% |
| 2021 | $1,111 | $18,110 +12.1% |
| 2020 | $1,111 +11.5% | $16,150 -0.7% |
| 2019 | $996 | $16,270 +16.5% |
| 2018 | $996 +3.7% | $13,960 |
| 2017 | $961 | $13,960 -8% |
| 2016 | $961 -1.3% | $15,170 |
| 2015 | $973 +27.5% | $15,170 +26.5% |
| 2014 | $763 | $11,990 |
| 2013 | -- | $11,990 -19.3% |
| 2012 | $916 | $14,850 |
| 2011 | -- | $14,850 -24.4% |
| 2010 | -- | $19,640 |
| 2009 | -- | $19,640 +28.8% |
| 2008 | $1,071 -9.1% | $15,250 |
| 2007 | $1,179 +5133.6% | $15,250 +5158.6% |
| 2006 | $23 -9% | $290 |
| 2005 | $25 | $290 |
Find assessor info on the county website
Neighborhood: 81504
Nearby homes
- $359,9003 bd2 ba1.4k sqft3007 Oakwood Dr, Grand Junction, CO 81504Off Market

- $397,8004 bd2 ba1.6k sqft3011 Oakwood Dr, Grand Junction, CO 81504Off Market
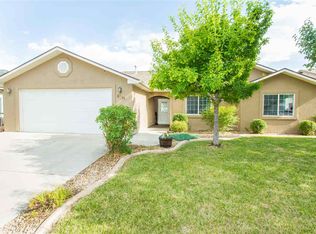
- $350,0004 bd2 ba1.6k sqft3008 Autumn Glenn, Grand Junction, CO 81504Sold

- $363,8003 bd2 ba1.4k sqft3006 Autumn Glenn, Grand Junction, CO 81504Off Market
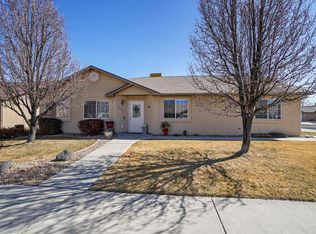
- $350,3003 bd2 ba1.2k sqft3010 Autumn Glenn, Grand Junction, CO 81504Off Market
- $411,2003 bd2 ba1.8k sqft3008 1/2 Oakwood Dr, Grand Junction, CO 81504Off Market
- $350,6003 bd2 ba1.2k sqft3013 Oakwood Dr, Grand Junction, CO 81504Off Market
- $395,0004 bd2 ba1.5k sqft3010 Oakwood Dr, Grand Junction, CO 81504Sold
Nearby schools
GreatSchools rating
- 4/10Pear Park Elementary SchoolGrades: PK-5Distance: 0.2 mi
- 2/10Grand Mesa Middle SchoolGrades: 6-8Distance: 2 mi
- 3/10Central High SchoolGrades: 9-12Distance: 1.8 mi
Schools provided by the listing agent
- Elementary: Pear Park
- Middle: Grand Mesa
- High: Central
Source: GJARA. This data may not be complete. We recommend contacting the local school district to confirm school assignments for this home.


Get pre-qualified for a loan
At Zillow Home Loans, we can pre-qualify you in as little as 5 minutes with no impact to your credit score.An equal housing lender. NMLS #10287.
Sell for more on Zillow
Get a Zillow Showcase℠ listing at no additional cost and you could sell for .
$399,700
2% more
+$7,994
With Zillow Showcase(estimated)
$407,694
- Colorado
- Mesa County
- Grand Junction
- 81504
- 3009 Oakwood Dr
Nearby cities
Nearby zip codes
Other Grand Junction Topics
