Nestled in a gated community, this hidden gem combines security, charm, and quiet living. Beautifully maintained and filled with natural light, this stunning home offers 4 bedrooms 3 bathrooms and an office with numerous upgrades throughout. Elegant wood flooring enhances the living spaces. The modern kitchen is equipped with premium Viking Professional stainless steel appliances, a full backsplash, a large island, a pantry, and abundant cabinet space. The laundry room includes GE washer and dryer. The spacious entertainment room is perfect for gatherings and provides easy access to the backyard. Every bedroom is equipped with a modern ceiling fan to promote comfort and air circulation. The smart garage door opener features built-in monitoring and mobile app control, providing added convenience and peace of mind. Outside, a gated swimming pool creates a safer environment for family and guests, allowing parents to relax under the covered patio while keeping an eye on children enjoying the pool. The side-yard greenhouse is thoughtfully equipped with lighting, ventilation, and shelving, making it ideal for gardening enthusiasts. Additional highlights include brand-new exterior paint and a convenient location next to highly rated George Kelly School (K–8), with highly rated Kimball High School just a 4-minute drive away. The community also provides club house, swimming pool with hot tub, general store and playgrounds. Easy access to shopping, dining, and highways.
For sale
Price cut: $20K (9/16)
$879,000
3009 Perry Ln, Tracy, CA 95377
4beds
2,627sqft
Residential, Single Family Residence
Built in 2000
8,851 Square Feet Lot
$870,000 Zestimate®
$335/sqft
$310/mo HOA
What's special
- 95 days
- 628
- 53
Zillow last checked:
Listing updated:
Listed by:
Weikun Guo DRE #02049700 209-814-1710,
Futuremark Realty
Source: Bay East AOR,MLS#: 41139579
Facts & features
Interior
Bedrooms & bathrooms
- Bedrooms: 4
- Bathrooms: 3
- Full bathrooms: 3
Rooms
- Room types: 1 Bath, Main Entry, Office, Game Room
Kitchen
- Features: Dishwasher, Disposal, Gas Range/Cooktop, Kitchen Island, Pantry, Range/Oven Free Standing, Refrigerator, Updated Kitchen
Heating
- Zoned
Cooling
- Central Air, Wall/Window Unit(s)
Appliances
- Included: Dishwasher, Gas Range, Free-Standing Range, Refrigerator, Gas Water Heater, Dryer, Washer
- Laundry: Laundry Room, Cabinets, Common Area
Features
- Pantry, Updated Kitchen
- Flooring: Hardwood, Laminate, Tile
- Number of fireplaces: 1
- Fireplace features: Family Room
Interior area
- Total structure area: 2,627
- Total interior livable area: 2,627 sqft
Video & virtual tour
Property
Parking
- Total spaces: 2
- Parking features: Attached, Garage Door Opener
- Garage spaces: 2
Features
- Levels: Two
- Stories: 2
- Patio & porch: Covered
- Has private pool: Yes
- Pool features: In Ground, Outdoor Pool
- Has spa: Yes
- Spa features: Heated
- Fencing: Fenced
Lot
- Size: 8,851 Square Feet
- Features: Back Yard, Front Yard, Landscaped, Side Yard, Landscape Back, Landscape Front
Details
- Additional structures: Shed(s)
- Parcel number: 240270430000
- Special conditions: Standard
- Other equipment: Irrigation Equipment
Construction
Type & style
- Home type: SingleFamily
- Architectural style: Contemporary
- Property subtype: Residential, Single Family Residence
Materials
- Stucco
- Roof: Composition
Condition
- Existing
- New construction: No
- Year built: 2000
Utilities & green energy
- Electric: No Solar, 220 Volts in Laundry
- Sewer: Public Sewer
- Water: Public
Community & HOA
Community
- Security: Carbon Monoxide Detector(s), Smoke Detector(s)
- Subdivision: Not Listed
HOA
- Has HOA: Yes
- Amenities included: Clubhouse, Playground, Pool, Spa/Hot Tub, Tennis Court(s)
- Services included: Common Area Maint
- HOA fee: $310 monthly
- HOA name: REDBRIDGE
- HOA phone: 925-743-3080
Location
- Region: Tracy
Financial & listing details
- Price per square foot: $335/sqft
- Tax assessed value: $924,500
- Price range: $879K - $879K
- Date on market: 6/25/2026
- Listing agreement: Excl Right
- Listing terms: Conventional
- Electric utility on property: Yes
Estimated market value
$870,000
$827,000 - $914,000
$3,470/mo
Price history
| Date | Event | Price |
|---|---|---|
| 9/16/2026 | Price change | $879,000-2.2%$335/sqft |
Source:  Bay East AOR #41139579 Report a problem Bay East AOR #41139579 Report a problem | ||
| 7/16/2026 | Price change | $899,000-2.8%$342/sqft |
Source: Bay East AOR #41139579 Report a problem | ||
| 6/25/2026 | Listed for sale | $925,000-1.6%$352/sqft |
Source: Bay East AOR #41139579 Report a problem | ||
| 2/7/2022 | Sold | $940,000+115.6%$358/sqft |
Source: Public Record Report a problem | ||
| 2/9/2021 | Listing removed | -- |
Source: Owner Report a problem | ||
| 12/5/2008 | Sold | $436,000+1.6%$166/sqft |
Source: Public Record Report a problem | ||
| 8/13/2008 | Sold | $429,000-45.6%$163/sqft |
Source: Public Record Report a problem | ||
| 7/16/2007 | Listing removed | $789,000$300/sqft |
Source: Owner Report a problem | ||
| 5/27/2007 | Price change | $789,000+5.3%$300/sqft |
Source: Owner Report a problem | ||
| 2/1/2007 | Listed for sale | $749,000+7.8%$285/sqft |
Source: Owner Report a problem | ||
| 4/15/2005 | Sold | $695,000+16.8%$265/sqft |
Source: Public Record Report a problem | ||
| 6/30/2004 | Sold | $595,000+78.1%$226/sqft |
Source: Bay East AOR #40014456 Report a problem | ||
| 6/8/2000 | Sold | $334,000$127/sqft |
Source: Public Record Report a problem | ||
Public tax history
| Year | Property taxes | Tax assessment |
|---|---|---|
| 2026 | -- | $924,500 |
| 2025 | $11,761 +10.2% | $924,500 +4.4% |
| 2024 | $10,672 -0.1% | $885,800 |
| 2023 | $10,685 +49.6% | $885,800 +67.4% |
| 2022 | $7,141 +1.5% | $529,056 +2% |
| 2021 | $7,035 +0.9% | $518,683 +1% |
| 2020 | $6,971 +1.7% | $513,366 +2% |
| 2019 | $6,857 +2% | $503,301 +2% |
| 2018 | $6,726 +4.6% | $493,433 +2% |
| 2017 | $6,429 -0.7% | $483,759 +2% |
| 2016 | $6,475 +0.9% | $474,277 +1.5% |
| 2015 | $6,417 +7.5% | $467,157 +4.7% |
| 2014 | $5,967 | $446,000 +7.5% |
| 2013 | -- | $415,000 +10.1% |
| 2012 | -- | $377,000 -5.5% |
| 2011 | -- | $399,000 -8.3% |
| 2010 | -- | $434,967 -0.2% |
| 2009 | -- | $436,000 -12.9% |
| 2008 | -- | $500,400 -28% |
| 2007 | -- | $695,000 -2% |
| 2006 | -- | $708,900 +16.8% |
| 2005 | -- | $606,900 +57.3% |
| 2004 | -- | $385,735 +1.9% |
| 2003 | -- | $378,666 +11.2% |
| 2002 | -- | $340,435 |
| 2001 | -- | $340,435 |
Find assessor info on the county website
Monthly payment
Est. payment
Payment breakdown
Explore the cost of this home by adjusting the details. Changes won't be saved.Climate risks
Neighborhood: 95377
Similar homes

- $875,0004 bd3 ba2.5k sqft4650 Martha Ave, Tracy, CA 95377For Sale
 MLS ID #226090658, Isaiah Alonso. MetroList Services of CA
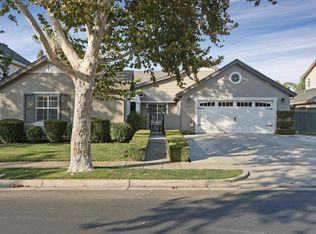
 - $749,0004 bd3 ba2.9k sqft565 Presidio Pl, Tracy, CA 95377For Sale
 MLS ID #41147177, Martin Cai. Bay East AOR
 - $799,0004 bd3 ba2.2k sqft1647 Green Springs Ct, Tracy, CA 95377For Sale
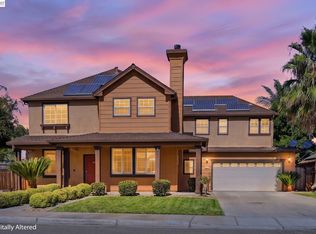 MLS ID #41144200, Sanjay Gupta. Bay East AOR
 - $899,0004 bd3 ba3.1k sqft5342 Gatlin Dr, Tracy, CA 95377For Sale
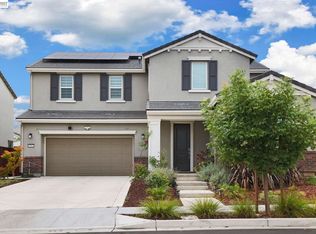 MLS ID #41141883, Karunasagar Kotha. Bay East AOR
