This home is perfect for the buyer that wants to add their personal touches without having to do any updating.
Move in ready! Like a new home! New wood floors, new appliances, new roof, new attic insulation, premium HVAC system, new lighting inside & out, new private guest suite. New countertops & sinks in bathrooms, new paint inside / out, leaf gutter covers.
Exquisite home w/ master & guest suite & several home offices!
Beautiful Cameron Wood neighborhood w/ swim and racquet club at end of cul-de-sac street, Wonderful fenced rear yard w/ patio / mature trees & sunroom w/ surround sliding & screened windows! Freshly painted inside and out. Updated kitchen w/ new lighting, appliances w/ pantry & desk area, 2nd floor laundry area, large storage areas, New bathroom fixtures & lighting & hardwood flooring. New architectural roof w/ leaf gutter guards, New PERMITTED guest suite w/ glass shower, toilet, granite countertop w/ sink & private closet, Large lighted programmable mirrors throughout. New R-35 attic insulation, Premium American Standard HVAC systems serviced continuously under service contract.Brick fireplace with outside ash dump and fresh air vent. Exterior lighting is photo cell controlled automatically (Fixed & Landscape lighting)
Under contract-show
Price increase: $95K (6/28)
$895,000
3009 Planters Walk Ct, Charlotte, NC 28210
5beds
2,936sqft
Single Family Residence
Built in 1989
0.27 Acres Lot
$877,500 Zestimate®
$305/sqft
$42/mo HOA
What's special
Large storage areasHardwood flooring throughoutPantry and desk areaMature treesNew roofNew wood floorsNew appliances
- 63 days |
- 627 |
- 25 |
Zillow last checked:
Listing updated:
Listed by:
Robert Threatt Jr robertthreatt@gmail.com,
Blockchain Real Estate LLC
Source: Canopy MLS as distributed by MLS GRID,MLS#: 4383796
Facts & features
Interior
Bedrooms & bathrooms
- Bedrooms: 5
- Bathrooms: 4
- Full bathrooms: 3
- 1/2 bathrooms: 1
Primary bedroom
- Features: Cathedral Ceiling(s), Ceiling Fan(s), En Suite Bathroom, Garden Tub, Vaulted Ceiling(s), Walk-In Closet(s)
- Level: Upper
- Area: 168 Square Feet
- Dimensions: 14' 0" X 12' 0"
Bedroom s
- Features: Walk-In Closet(s)
- Level: Upper
- Area: 129.39 Square Feet
- Dimensions: 11' 5" X 11' 4"
Bedroom s
- Features: Walk-In Closet(s)
- Level: Upper
- Area: 123.75 Square Feet
- Dimensions: 11' 3" X 11' 0"
Bedroom s
- Features: Walk-In Closet(s)
- Level: Upper
- Area: 142.86 Square Feet
- Dimensions: 10' 4" X 13' 10"
Bedroom s
- Features: Attic Other, Built-in Features, En Suite Bathroom, Reception Area, Storage, Walk-In Closet(s), See Remarks
- Level: Upper
- Area: 138 Square Feet
- Dimensions: 12' 0" X 11' 6"
Bathroom full
- Features: Ceiling Fan(s)
- Level: Upper
- Area: 56.25 Square Feet
- Dimensions: 7' 6" X 7' 6"
Bathroom full
- Features: Built-in Features, Ceiling Fan(s)
- Level: Upper
- Area: 61.88 Square Feet
- Dimensions: 7' 6" X 8' 3"
Bathroom full
- Features: Built-in Features, Ceiling Fan(s), Coffered Ceiling(s), Garden Tub, Storage, Vaulted Ceiling(s), See Remarks
- Level: Upper
- Area: 132 Square Feet
- Dimensions: 11' 0" X 12' 0"
Bathroom half
- Features: None
- Level: Main
- Area: 21 Square Feet
- Dimensions: 3' 6" X 6' 0"
Den
- Features: Built-in Features, Open Floorplan, See Remarks
- Level: Main
- Area: 279.93 Square Feet
- Dimensions: 13' 4" X 21' 0"
Dining room
- Features: Open Floorplan, See Remarks
- Level: Main
- Area: 144 Square Feet
- Dimensions: 12' 0" X 12' 0"
Family room
- Features: Open Floorplan
- Level: Main
- Area: 180 Square Feet
- Dimensions: 15' 0" X 12' 0"
Kitchen
- Features: Built-in Features, Open Floorplan, Storage
- Level: Main
- Area: 258.02 Square Feet
- Dimensions: 13' 7" X 19' 0"
Laundry
- Features: See Remarks
- Level: Upper
- Area: 49 Square Feet
- Dimensions: 7' 0" X 7' 0"
Sunroom
- Features: Cathedral Ceiling(s), Ceiling Fan(s), Vaulted Ceiling(s), See Remarks
- Level: Main
- Area: 174.42 Square Feet
- Dimensions: 13' 6" X 12' 11"
Heating
- Ductless, Forced Air, Heat Pump, Humidity Control
Cooling
- Ceiling Fan(s), Central Air, Dual, Ductless, Electric, Heat Pump, Humidity Control, Multi Units, Wall Unit(s), Zoned, Other
Appliances
- Included: Bar Fridge, Dishwasher, Down Draft, Electric Cooktop, Electric Oven, Electric Water Heater, Indoor Grill, Ice Maker, Microwave, Oven, Refrigerator with Ice Maker, Self Cleaning Oven, Wall Oven
- Laundry: Electric Dryer Hookup, In Hall, Inside, Laundry Closet, Upper Level, Washer Hookup
Features
- Attic Other, Soaking Tub, Open Floorplan, Pantry, Storage, Walk-In Closet(s), Walk-In Pantry, Other - See Remarks
- Flooring: Hardwood, Tile
- Windows: Insulated Windows
- Has basement: No
- Attic: Other,Walk-In
- Fireplace features: Den, Family Room, Wood Burning, Other - See Remarks
Interior area
- Total structure area: 2,936
- Total interior livable area: 2,936 sqft
- Finished area above ground: 2,936
- Finished area below ground: 0
Property
Parking
- Total spaces: 6
- Parking features: Driveway, Garage on Main Level
- Garage spaces: 2
- Uncovered spaces: 4
- Details: 2 cars in garage and 4 in driveway
Features
- Levels: Two
- Stories: 2
- Patio & porch: Patio, Porch
- Exterior features: Lawn Maintenance, Other - See Remarks
- Pool features: Community
- Fencing: Wood
- Has view: Yes
- View description: Year Round
- Waterfront features: None
Lot
- Size: 0.27 Acres
- Dimensions: 81' Wide x 183' Deep Appro x imately
- Features: Sloped, Wooded
Details
- Additional structures: None
- Parcel number: 20946629
- Zoning: N1-A
- Special conditions: Standard
- Horse amenities: None
Construction
Type & style
- Home type: SingleFamily
- Architectural style: Transitional
- Property subtype: Single Family Residence
Materials
- Brick Full
- Foundation: Slab
- Roof: Other - See Remarks
Condition
- New construction: No
- Year built: 1989
Utilities & green energy
- Sewer: Public Sewer
- Water: City
- Utilities for property: Cable Available, Satellite Internet Available, Underground Power Lines, Underground Utilities, Wired Internet Available
Community & HOA
Community
- Features: Game Court, Picnic Area, Playground, Pond, Recreation Area, Sidewalks, Street Lights, Tennis Court(s), Walking Trails, Other
- Security: Carbon Monoxide Detector(s), Security System, Smoke Detector(s)
- Subdivision: Cameron Wood
HOA
- Has HOA: Yes
- HOA fee: $42 monthly
- HOA name: Cameron Wood HOA Development is c/o Community Asso
- HOA phone: 704-565-5009
Location
- Region: Charlotte
Financial & listing details
- Price per square foot: $305/sqft
- Tax assessed value: $634,400
- Date on market: 5/20/2026
- Cumulative days on market: 63 days
- Road surface type: Concrete, Paved
Estimated market value
$877,500
$834,000 - $921,000
$3,357/mo
Price history
| Date | Event | Price |
|---|---|---|
| 6/28/2026 | Price change | $895,000+11.9%$305/sqft |
Source:  Canopy MLS as distributed by MLS GRID #4383796 Report a problem Canopy MLS as distributed by MLS GRID #4383796 Report a problem | ||
| 6/19/2026 | Price change | $800,000-10%$272/sqft |
Source: Canopy MLS as distributed by MLS GRID #4383796 Report a problem | ||
| 6/7/2026 | Price change | $888,555-0.8%$303/sqft |
Source: Canopy MLS as distributed by MLS GRID #4383796 Report a problem | ||
| 5/31/2026 | Price change | $895,555-0.4%$305/sqft |
Source: My State MLS #11605036 Report a problem | ||
| 5/20/2026 | Price change | $899,555+0.5%$306/sqft |
Source: My State MLS #11605036 Report a problem | ||
| 5/10/2026 | Price change | $895,000+0.6%$305/sqft |
Source: My State MLS #11605036 Report a problem | ||
| 5/6/2026 | Price change | $890,000-0.6%$303/sqft |
Source: My State MLS #11605036 Report a problem | ||
| 4/22/2026 | Price change | $895,000-4.3%$305/sqft |
Source: My State MLS #11605036 Report a problem | ||
| 3/25/2026 | Price change | $935,000+4.5%$318/sqft |
Source: My State MLS #11605036 Report a problem | ||
| 3/1/2026 | Price change | $895,000-10.1%$305/sqft |
Source: My State MLS #11605036 Report a problem | ||
| 11/13/2025 | Listed for sale | $995,000+468.6%$339/sqft |
Source: My State MLS #11605036 Report a problem | ||
| 6/27/1991 | Sold | $175,000$60/sqft |
Source: Agent Provided Report a problem | ||
Public tax history
| Year | Property taxes | Tax assessment |
|---|---|---|
| 2025 | -- | $634,400 |
| 2024 | -- | $634,400 |
| 2023 | -- | $634,400 +52.5% |
| 2022 | -- | $415,900 |
| 2021 | -- | $415,900 |
| 2020 | -- | $415,900 |
| 2019 | $4,105 | $415,900 +30.4% |
| 2018 | -- | $319,000 |
| 2017 | $4,183 | $319,000 +15.7% |
| 2016 | $4,183 | $275,800 |
| 2015 | $4,183 +16% | $275,800 |
| 2014 | $3,604 | $275,800 |
| 2013 | -- | $275,800 +2% |
| 2012 | -- | $270,500 |
| 2011 | -- | $270,500 +6.2% |
| 2010 | -- | $254,600 |
| 2009 | -- | $254,600 |
| 2008 | -- | $254,600 |
| 2007 | -- | $254,600 |
| 2006 | -- | $254,600 |
| 2005 | -- | $254,600 |
| 2004 | -- | $254,600 |
| 2003 | -- | $254,600 +17.5% |
| 2002 | -- | $216,710 |
| 2001 | -- | $216,710 |
| 2000 | -- | $216,710 |
Find assessor info on the county website
Monthly payment
Est. payment
Payment breakdown
Explore the cost of this home by adjusting the details. Changes won't be saved.Climate risks
Neighborhood: Seven Eagles
Nearby schools
GreatSchools rating
- 8/10Smithfield ElementaryGrades: PK-5Distance: 0.6 mi
- 7/10Quail Hollow MiddleGrades: 6-8Distance: 0.8 mi
- 5/10South Mecklenburg HighGrades: 9-12Distance: 0.6 mi
Schools provided by the listing agent
- Elementary: Smithfield
- Middle: Quail Hollow
- High: South Mecklenburg
Source: Canopy MLS as distributed by MLS GRID. This data may not be complete. We recommend contacting the local school district to confirm school assignments for this home.
- $700,0004 bd3 ba2.5k sqft3017 Planters Walk Ct, Charlotte, NC 28210Sold

- $818,1004 bd3 ba2.9k sqft3001 Planters Walk Ct, Charlotte, NC 28210Off Market
- $849,3004 bd3 ba2.9k sqft3025 Planters Walk Ct, Charlotte, NC 28210Off Market
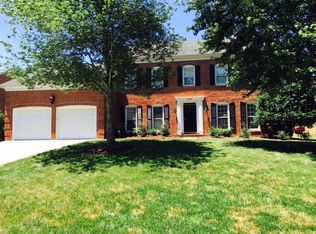
- $809,3004 bd2 ba2.8k sqft2915 Planters Walk Ct, Charlotte, NC 28210Off Market
- $746,4004 bd3 ba-- sqft2918 Polo Ridge Ct, Charlotte, NC 28210Off Market
- $750,8004 bd2 ba2.7k sqft9701 Rainsong Ct, Charlotte, NC 28210Off Market
- $804,2004 bd2 ba2.8k sqft2912 Polo Ridge Ct, Charlotte, NC 28210Off Market
- $744,7003 bd2 ba2.6k sqft2924 Polo Ridge Ct, Charlotte, NC 28210Off Market
A local agent can set up tours, give advice and negotiate with sellers.
Similar homes
- $825,0004 bd4 ba2.8k sqft3711 Surry Ridge Ct, Charlotte, NC 28210For Sale

 MLS ID #4398456, Regina Toner, Opendoor Brokerage LLC. Canopy MLS as distributed by MLS GRID
 - $845,0004 bd3 ba3k sqft10300 Lady Grace Ln, Charlotte, NC 28270For Sale
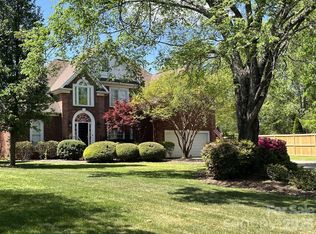 MLS ID #4396007, Susan Ayers, HomeZu. Canopy MLS as distributed by MLS GRID
 - $730,0005 bd3 ba3.6k sqft9234 Brechin Dr, Charlotte, NC 28277For Sale
 MLS ID #4368306, Robert Wilson, Bob Wilson Realty, Inc. Canopy MLS as distributed by MLS GRID
 - $970,0003 bd4 ba3.4k sqft5309 Lancelot Dr, Charlotte, NC 28270For Sale
 MLS ID #4390169, Lisa McGill, Opendoor Brokerage LLC. Canopy MLS as distributed by MLS GRID
 - $755,0004 bd3 ba3.1k sqft4714 Avonwood Ln, Charlotte, NC 28270For SaleMLS ID #4382101, Jenny Loretto, TAH North Carolina LLC. Canopy MLS as distributed by MLS GRID
- $525,0003 bd2 ba1.4k sqft7113 Sterncrest Pl, Charlotte, NC 28210For SaleMLS ID #4402347, Joe Naccarato, EXP Realty LLC Ballantyne. Canopy MLS as distributed by MLS GRID
- $965,0004 bd4 ba3.6k sqft11106 Brush Hollow Rd, Matthews, NC 28105For SaleMLS ID #4379832, Whitney Hunt-Sailors, Opendoor Brokerage LLC. Canopy MLS as distributed by MLS GRID
- $934,0005 bd4 ba2.4k sqft1617 Brook Rd, Charlotte, NC 28205For SaleMLS ID #4381506, Jenny Greenspon, ERA Live Moore. Canopy MLS as distributed by MLS GRID
- $725,0004 bd3 ba2.2k sqft6721 Knightswood Dr, Charlotte, NC 28226For SaleMLS ID #4363157, Ralph Harvey, Listwithfreedom.com Inc. Canopy MLS as distributed by MLS GRID
- $995,0004 bd4 ba3.5k sqft11942 Chevis Ct #100, Charlotte, NC 28277For SaleMLS ID #4365659, Mark Williams, A.G. Williams Real Estate Appraisal. Canopy MLS as distributed by MLS GRID
- $670,0003 bd3 ba2.2k sqft6505 Boykin Spaniel Rd, Charlotte, NC 28277For SaleMLS ID #4397369, Whitney Hunt-Sailors, Opendoor Brokerage LLC. Canopy MLS as distributed by MLS GRID
- $705,0004 bd3 ba2.4k sqft12312 Chesley Dr, Charlotte, NC 28277For SaleMLS ID #4391740, Whitney Hunt-Sailors, Opendoor Brokerage LLC. Canopy MLS as distributed by MLS GRID
- $725,0004 bd3 ba2.5k sqft100 Chadmore Dr, Charlotte, NC 28270For SaleMLS ID #4365375, Rocio Garcia, NorthGroup Real Estate LLC. Canopy MLS as distributed by MLS GRID
- $942,0004 bd4 ba2.6k sqft1609 Richland Dr, Charlotte, NC 28205For SaleMLS ID #4369627, Regina Toner, Opendoor Brokerage LLC. Canopy MLS as distributed by MLS GRID
- $910,0003 bd3 ba2.8k sqft1108 Herrin Ave, Charlotte, NC 28205For SaleMLS ID #4357238, Regina Toner, Opendoor Brokerage LLC. Canopy MLS as distributed by MLS GRID
- $517,0003 bd3 ba1.7k sqft6621 Starcrest Dr, Charlotte, NC 28210For SaleMLS ID #4364053, Regina Toner, Opendoor Brokerage LLC. Canopy MLS as distributed by MLS GRID
- $857,0004 bd3 ba2.7k sqft3204 Millstone Creek Rd, Lancaster, SC 29720For SaleMLS ID #4402581, Ruth November, Jason Mitchell Real Estate. Canopy MLS as distributed by MLS GRID
- $639,0003 bd3 ba2.3k sqft6632 Elmstone Dr, Charlotte, NC 28277For SaleMLS ID #4397020, Lilliah Moseley, Redfin Corporation. Canopy MLS as distributed by MLS GRID
- $665,0004 bd3 ba2.1k sqft7906 Elphin Ct, Charlotte, NC 28270For SaleMLS ID #4380884, Lisa McGill, Opendoor Brokerage LLC. Canopy MLS as distributed by MLS GRID
- $799,0005 bd5 ba4.3k sqft1491 Highway 160 E, Fort Mill, SC 29715For SaleMLS ID #4350470, Myra Munn, NorthGroup Real Estate LLC. Canopy MLS as distributed by MLS GRID
