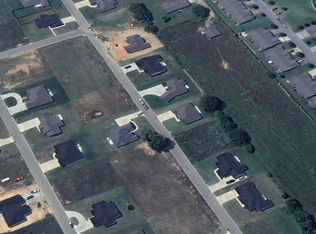
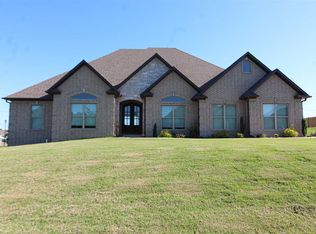
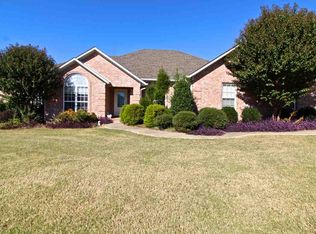
Located in the highly sought-after Silo Ridge Estates, this beautifully crafted 2022 home offers the perfect balance of quality, comfort, and everyday functionality. Featuring 4 bedrooms, 2.5 baths, and 2,559 square feet, the thoughtfully designed floor plan includes an open concept living area, spacious kitchen with a large center island and walk-in pantry, split-bedroom layout, and a private primary suite with direct access to the laundry room through the oversized walk-in closet. A side entry garage, separate golf cart garage, and abundant storage add to the home’s exceptional functionality. Step outside to a backyard designed for enjoying every season, complete with an in-ground pool, covered patio, and plenty of space to relax or entertain. Combining timeless finishes with modern amenities in one of Paragould’s premier neighborhoods, this home offers the lifestyle today’s buyers are searching for.
Active
$429,900
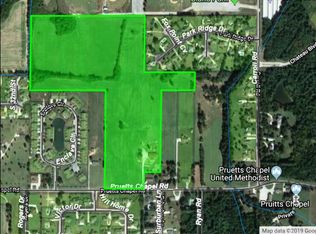
3009 Pruetts Chapel Rd, Paragould, AR 72450
4beds
2,559sqft
Single Family Residence
Built in 2021
0.32 Acres Lot
$424,500 Zestimate®
$168/sqft
$-- HOA
What's special
Side entry garageSeparate golf cart garageIn-ground poolPrivate primary suiteAbundant storageSplit-bedroom layoutCovered patio
- 89 days
- 392
- 30
Zillow last checked:
Listing updated:
Listed by:
Lea Ann Vanaman 870-476-0782,
IMAGE Realty 870-236-2121
Source: CARMLS,MLS#: 26025850
Facts & features
Interior
Bedrooms & bathrooms
- Bedrooms: 4
- Bathrooms: 3
- Full bathrooms: 2
- 1/2 bathrooms: 1
Rooms
- Room types: Great Room
Dining room
- Features: Breakfast Bar
Heating
- Electric, Heat Pump
Cooling
- Electric
Appliances
- Included: Built-In Range, Microwave, Surface Range, Dishwasher, Trash Compactor, Oven
- Laundry: Laundry Room
Features
- Breakfast Bar, Primary Bedroom Apart, 4 Bedrooms Same Level
- Flooring: Carpet, Laminate
- Basement: None
- Has fireplace: Yes
- Fireplace features: Gas Logs Present
Interior area
- Total structure area: 2,559
- Total interior livable area: 2,559 sqft
Property
Parking
- Total spaces: 2
- Parking features: Garage, Two Car, Golf Cart Garage
- Has garage: Yes
Features
- Levels: One
- Stories: 1
- Has private pool: Yes
- Pool features: In Ground
Lot
- Size: 0.32 Acres
- Dimensions: 128 x 110
- Features: Level, Corner Lot, Subdivided
Details
- Parcel number: 161100001000
Construction
Type & style
- Home type: SingleFamily
- Architectural style: Ranch
- Property subtype: Single Family Residence
Materials
- Brick
- Foundation: Slab
- Roof: Shingle
Condition
- New construction: No
- Year built: 2021
Utilities & green energy
- Electric: Elec-Municipal (+Entergy)
- Sewer: Public Sewer
- Water: Public
Community & HOA
Community
- Subdivision: SILO RIDGE ESTATES
HOA
- Has HOA: No
Location
- Region: Paragould
Financial & listing details
- Price per square foot: $168/sqft
- Tax assessed value: $427,350
- Annual tax amount: $3,761
- Date on market: 6/26/2026
- Road surface type: Paved
Estimated market value
$424,500
$403,000 - $446,000
$3,111/mo
Price history
| Date | Event | Price |
|---|---|---|
| 6/26/2026 | Listed for sale | $429,900+0.2%$168/sqft |
Source:  CARMLS #26025850 Report a problem CARMLS #26025850 Report a problem | ||
| 5/7/2026 | Listing removed | $429,000$168/sqft |
Source: Northeast Arkansas BOR #10128593 Report a problem | ||
| 3/30/2026 | Listed for sale | $429,000+12.9%$168/sqft |
Source: Northeast Arkansas BOR #10128593 Report a problem | ||
| 2/25/2022 | Sold | $379,900$148/sqft |
Source: CARMLS #21034920 Report a problem | ||
| 1/19/2022 | Pending sale | $379,900$148/sqft |
Source: Northeast Arkansas BOR #10095986 Report a problem | ||
| 1/19/2022 | Contingent | $379,900$148/sqft |
Source: CARMLS #21034920 Report a problem | ||
| 10/26/2021 | Listed for sale | $379,900$148/sqft |
Source: CARMLS #21034920 Report a problem | ||
Public tax history
| Year | Property taxes | Tax assessment |
|---|---|---|
| 2025 | $3,762 +9.1% | $81,960 +9.1% |
| 2024 | $3,448 +10% | $75,130 +10% |
| 2023 | $3,135 +743.4% | $68,300 +743.2% |
| 2022 | $372 | $8,100 |
| 2021 | $372 +150% | $8,100 +150% |
| 2020 | $149 | $3,240 |
Find assessor info on the county website
Monthly payment
Est. payment
Payment breakdown
Explore the cost of this home by adjusting the details. Changes won't be saved.Climate risks
Neighborhood: 72450
Nearby schools
Schools provided by the listing agent
- Elementary: Greene County Tech
- Middle: Greene County Tech
- High: Greene County Tech
Source: CARMLS. This data may not be complete. We recommend contacting the local school district to confirm school assignments for this home.
Similar homes
- $379,9004 bd2 ba2k sqft1501 S 30th St, Paragould, AR 72450For Sale

 MLS ID #26027965, Chrystle Mommsen, Coldwell Banker Village Communities. CARMLS
 - $299,9003 bd3 ba2.3k sqft1201 Kirkwood Dr, Paragould, AR 72450For Sale
 MLS ID #26037469, Janet C Janski, Century 21 Portfolio-Bold. CARMLS
 - $324,9004 bd3 ba2k sqft2211 S 20th St, Paragould, AR 72450For Sale
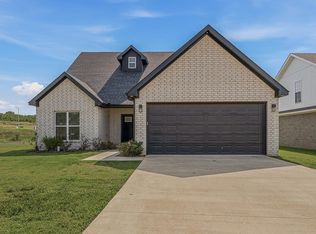 MLS ID #26031914, Brooksie Felty-Hartness, IMAGE Realty. CARMLS
 - $344,9003 bd2 ba2.1k sqft3202 Fairview Rd, Paragould, AR 72450For Sale
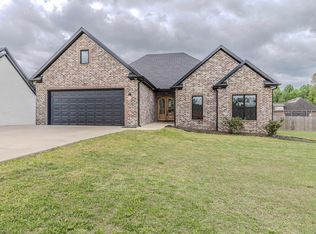 MLS ID #26014066, Carrie Dozier, IMAGE Realty. CARMLS
 - $349,9004 bd2 ba2.1k sqft3001 Norman Rockwell Dr, Paragould, AR 72450For SaleMLS ID #26013244, Jessica Redden, Chesser Realty, Inc.. CARMLS
- $330,0003 bd3 ba3.2k sqft5703 Fairview Rd, Paragould, AR 72450For SaleMLS ID #26037393, Lexi . Hester, Century 21 Portfolio-Bold. CARMLS
- $429,9004 bd3 ba2.7k sqft119 Gulley Dr, Brookland, AR 72417For SaleMLS ID #26035029, Dustin White, Dustin White Realty. CARMLS
- $318,0004 bd2 ba2k sqft2202 N 29th St, Paragould, AR 72450For SaleMLS ID #26033115, Lindsey D Burgess, Coldwell Banker Village Communities. CARMLS
- $249,9003 bd3 ba1.9k sqft801 Brighton St, Paragould, AR 72450For SaleMLS ID #26035717, Brooksie Felty-Hartness, IMAGE Realty. CARMLS
- $219,9003 bd2 ba1.6k sqft1811 Magnolia Ln, Paragould, AR 72450For SaleMLS ID #26030173, Whitney Felty Dwyer, IMAGE Realty. CARMLS
- $529,5003 bd3 ba2.6k sqft1080 Greene 514 Rd, Paragould, AR 72450For SaleMLS ID #26025606, Angelic Davis, Prestige Real Estate Group. CARMLS
- $249,9003 bd2 ba1.5k sqft2200 N 9th St, Paragould, AR 72450For SaleMLS ID #26026756, Janet C Janski, Century 21 Portfolio-Bold. CARMLS
- $399,9006 bd4 ba2.7k sqft1408 Esplanade St, Paragould, AR 72450New ConstructionMLS ID #26035953, Kyah Mancil, Compass Rose Realty. CARMLS
- $439,0004 bd3 ba2.6k sqft109 Eva Ln, Brookland, AR 72417For SaleMLS ID #26036669, Remington Hendrix-Brown, Keller Williams Realty NEA. CARMLS
- $369,9004 bd3 ba2.2k sqft1018 Villa Dr, Jonesboro, AR 72405For SaleMLS ID #26038419, Jon Moore, Halsey Real Estate. CARMLS
- $439,9003 bd4 ba2.9k sqft4105 Sage Meadows Blvd, Jonesboro, AR 72405For SaleMLS ID #26036863, Rebecca L Platt, Coldwell Banker Village Communities. CARMLS
- $294,9005 bd2 ba2.7k sqft200 Misty Marie, Paragould, AR 72450For SaleMLS ID #26004424, Amber N Ahrent, Compass Rose Realty. CARMLS
