Nice One story home, 3BR/1.5 Baths, over a full basement/wood burning stove (connected to ducts so may heat whole house) and 2 car garage on a culdesac.
For sale by owner
$245,000
3009 Roanoke Cir, Lafayette, IN 47909
3beds
1,600sqft
SingleFamily
Built in 1978
9,256 Square Feet Lot
$248,000 Zestimate®
$153/sqft
$-- HOA
What's special
One story homeFull basementWood burning stove
- 2 days
- 312
- 7
Listed by:
Property Owner (765) 447-7600
Facts & features
Interior
Bedrooms & bathrooms
- Bedrooms: 3
- Bathrooms: 2
- Full bathrooms: 1
- 1/2 bathrooms: 1
- Main level bathrooms: 2
Heating
- Forced air, Other, Electric
Cooling
- Central
Appliances
- Included: Dishwasher, Range / Oven, Refrigerator
- Laundry: Washer Hookup, Electric Dryer Hookup, In Basement
Features
- Great Room, Main Level Bedroom Suite
- Flooring: Tile, Carpet
- Basement: Partially finished
- Has fireplace: Yes
- Fireplace features: Wood Burning, Free Standing, Basement
Interior area
- Structure area source: Estimated
- Total interior livable area: 1,600 sqft
- Finished area below ground: 0
Property
Parking
- Total spaces: 2
- Parking features: Garage - Attached
Features
- Patio & porch: Deck
- Exterior features: Vinyl, Brick
- Has view: Yes
- View description: City
Lot
- Size: 9,256 Square Feet
- Features: Cul-de-Sac, City Lot, City/Town/Suburb
Details
- Parcel number: 791103152033000033
- Zoning: City Zoning(C1)
Construction
Type & style
- Home type: SingleFamily
- Architectural style: A-Frame
Materials
- masonry
- Roof: Asphalt
Condition
- New construction: No
- Year built: 1978
Utilities & green energy
- Sewer: City
- Water: City
Community & HOA
Location
- Region: Lafayette
Financial & listing details
- Price per square foot: $153/sqft
- Tax assessed value: $163,400
- Annual tax amount: $2,716
- Date on market: 9/5/2026
Estimated market value
$248,000
$236,000 - $260,000
$1,864/mo
Price history
| Date | Event | Price |
|---|---|---|
| 9/5/2026 | Listed for sale | $245,000-2%$153/sqft |
Source: Owner Report a problem | ||
| 9/3/2026 | Listing removed | $249,900 |
Source:  IRMLS #202626298 Report a problem IRMLS #202626298 Report a problem | ||
| 8/5/2026 | Price change | $249,900-3% |
Source: IRMLS #202626298 Report a problem | ||
| 7/20/2026 | Price change | $257,700-0.9% |
Source: IRMLS #202626298 Report a problem | ||
| 7/9/2026 | Price change | $260,000-1.9% |
Source: IRMLS #202626298 Report a problem | ||
| 7/2/2026 | Listed for sale | $265,000+2% |
Source: IRMLS #202626298 Report a problem | ||
| 7/1/2026 | Listing removed | -- |
Source: Owner Report a problem | ||
| 1/9/2026 | Listed for sale | $259,900+0.4%$162/sqft |
Source: Owner Report a problem | ||
| 10/16/2024 | Listing removed | $258,900 |
Source: IRMLS #202432640 Report a problem | ||
| 9/6/2024 | Price change | $258,900-0.4% |
Source: IRMLS #202432640 Report a problem | ||
| 8/26/2024 | Listed for sale | $259,900-8.8% |
Source: IRMLS #202432640 Report a problem | ||
| 2/8/2023 | Listing removed | $284,900 |
Source: IRMLS #202245944 Report a problem | ||
| 1/20/2023 | Price change | $284,900-0.3% |
Source: IRMLS #202245944 Report a problem | ||
| 12/12/2022 | Price change | $285,900-1.4% |
Source: IRMLS #202245944 Report a problem | ||
| 11/8/2022 | Listed for sale | $289,900+81.3% |
Source: IRMLS #202245944 Report a problem | ||
| 9/27/2020 | Listing removed | $159,900$100/sqft |
Source: Help U Buy #202029016 Report a problem | ||
| 9/8/2020 | Price change | $159,900-1.8%$100/sqft |
Source: Help U Buy #202029016 Report a problem | ||
| 8/26/2020 | Price change | $162,900-0.6%$102/sqft |
Source: Help U Buy #202029016 Report a problem | ||
| 8/18/2020 | Price change | $163,900-0.4%$102/sqft |
Source: Help U Buy #202029016 Report a problem | ||
| 8/14/2020 | Price change | $164,500-0.2%$103/sqft |
Source: Help U Buy #202029016 Report a problem | ||
| 8/5/2020 | Price change | $164,900-2.9%$103/sqft |
Source: Help U Buy #202029016 Report a problem | ||
| 7/27/2020 | Listed for sale | $169,900+30.8%$106/sqft |
Source: Help U Buy #202029016 Report a problem | ||
| 9/29/2019 | Listing removed | $1,200$1/sqft |
Source: Owner Report a problem | ||
| 9/16/2019 | Listed for rent | $1,200$1/sqft |
Source: Owner Report a problem | ||
| 9/14/2019 | Listing removed | $129,900$81/sqft |
Source: Help U Buy #201924577 Report a problem | ||
Public tax history
| Year | Property taxes | Tax assessment |
|---|---|---|
| 2025 | $2,716 -0.6% | $163,400 +20.3% |
| 2024 | $2,732 | $135,800 -0.6% |
| 2023 | $2,732 +14% | $136,600 |
| 2022 | $2,396 | $136,600 +14% |
| 2021 | $2,396 +4% | $119,800 |
| 2020 | $2,304 +3.1% | -- |
| 2019 | $2,235 +7.5% | $115,200 +3.8% |
| 2018 | $2,079 +1.8% | $111,000 +7.6% |
| 2017 | $2,043 | $103,200 +1.8% |
| 2016 | $2,043 +4.4% | $101,400 +4.1% |
| 2014 | $1,957 +23.9% | $97,400 +23.3% |
| 2013 | $1,580 | $79,000 -3.8% |
| 2012 | -- | $82,100 |
| 2011 | -- | -- |
| 2010 | -- | $76,900 |
| 2009 | $3,076 | $76,900 |
Find assessor info on the county website
Monthly payment
Est. payment
Payment breakdown
Explore the cost of this home by adjusting the details. Changes won't be saved.Climate risks
Neighborhood: 47909
Nearby schools
Schools provided by the listing agent
- Elementary: Wea Ridge
- Middle: Wea Ridge
- High: Mc Cutcheon
- District: Tippecanoe School Corp.
Source: The MLS. This data may not be complete. We recommend contacting the local school district to confirm school assignments for this home.
Similar homes
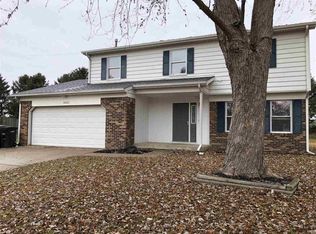
- $239,9003 bd2 ba1.3k sqft2421 Edgelea Dr, Lafayette, IN 47909For Sale
 MLS ID #202634925, Rebecca Gibson, Raeco Realty. IRMLS
 - $255,0003 bd2 ba1.3k sqft3433 Victoria Ave, Lafayette, IN 47909For Sale
 MLS ID #202635427, Emily Cary, Keller Williams Realty Group. IRMLS
 - $224,9003 bd1 ba925 sqft3028 Commanche Trl, Lafayette, IN 47909Active
 MLS ID #22110031, Dawn Rusk, Rusk Legacy Group. MIBOR as distributed by MLS GRID
 - $239,9003 bd2 ba1.5k sqft2741 Priest Dr, Lafayette, IN 47909For Sale
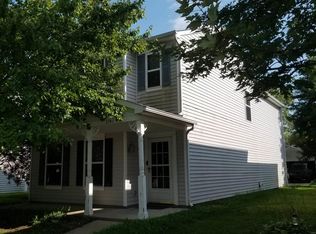 MLS ID #202634956, Ryan Griswold, Elite Property Mgmt and Realty. IRMLS
 - $241,0003 bd3 ba1.6k sqft2618 Chilton Dr, Lafayette, IN 47909For Sale
 MLS ID #844191, Tracy Wondaal, eXp Realty, LLC. NIRA as distributed by MLS GRID
