Skip main navigation
Sold for $160,000
Street View
  • $160,000

    3009 Robins St, Endwell, NY 13760

    3beds
    1,298sqft
    Single Family Residence
    Built in 1954
    8,276 Square Feet Lot
    $167,300 Zestimate®
    $123/sqft
    $2,489 Estimated rent

    Home value

    $167,300

    $142,000 - $196,000

    $2,489/mo

    Zestimate® history
    Loading
    Loading...

    Owner options

    List your home for rent

    $2,489/mo

    Rent Zestimate®

    Find your next renter with Zillow Rental Manager. Plus, with online applications, you can quickly screen prospective tenants – for free.

    Learn more

    $2,489/mo

    Rent Zestimate®

    Refinance and save

    $1,011/mo

    Est. payment

    Refinancing to a lower rate could help reduce your monthly payments and save thousands over the life of the loan.

    See today's rates

    $1,011/mo

    Est. payment

    Explore your selling options

    Work with a Zillow partner agent

    Leverage their expertise and Zillow's premium Showcase listings to get your home seen by more buyers.

    Get started

    List with your own agent

    Get your home in front of millions of buyers by listing it on Zillow.

    Learn how to do it

    Sell it yourself

    Take full control of how buyers see your home on Zillow by listing For Sale by Owner (FSBO).

    List your home

    What's special

    Brand new dishwasherSecond bathroomMicrowave over countertop stoveNice rear yardBrick wood-burning fireplaceBay windowHardwood floors
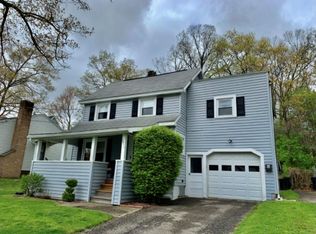
    This 3 bedroom, 2 bath ranch features a living room with hardwood floors and bay window to enjoy the sunshine and the view. The updated eat-in kitchen has cherry cabinets, double ovens, microwave over countertop stove and a brand new dishwasher. The lower level includes the convenience of a second bathroom with new commode and flooring, laundry and a family room with brick wood-burning fireplace which has never been used by current owners so condition is unknown. The concrete flooring in the lower level is ready for your personal finishes. Walk-out to the oversized garage from the family room. Roof was replaced in 2017. Nice rear yard adds to your enjoyment.

    Zillow last checked:

    Listing updated:

    Listed by:

    Bonnie R. Brown,

    HOWARD HANNA

    Bought with:

    MD Rajaul Karim, 10401378536

    EXIT REALTY HOMEWARD BOUND

    Source: GBMLS,MLS#: 333611MLS LogoOriginating MLS: Greater Binghamton Association of REALTORS

    Facts & features

    Interior

    Bedrooms & bathrooms
    • Bedrooms: 3
    • Bathrooms: 2
    • Full bathrooms: 2
    Primary bedroom
    • Level: First
    • Dimensions: 13x12
    Bedroom
    • Level: First
    • Dimensions: 12x11
    Bedroom
    • Level: First
    • Dimensions: 11x10
    Bathroom
    • Level: First
    • Dimensions: 8x6
    Bathroom
    • Level: Lower
    • Dimensions: 9x7
    Family room
    • Level: Lower
    • Dimensions: 20x12
    Kitchen
    • Level: First
    • Dimensions: 12x12
    Laundry
    • Level: Lower
    • Dimensions: 15x6
    Living room
    • Level: First
    • Dimensions: 20x12
    Heating
    • Forced Air
    Cooling
    • Ceiling Fan(s)
    Appliances
    • Included: Built-In Oven, Cooktop, Dryer, Dishwasher, Gas Water Heater, Microwave, Range, Refrigerator, Washer
    Features
    • Pull Down Attic Stairs
    • Flooring: Hardwood
    • Number of fireplaces: 1
    • Fireplace features: Basement, Wood Burning
    Interior area
    • Total interior livable area: 1,298 sqft
    • Finished area above ground: 1,048
    • Finished area below ground: 250

    Property

    Parking
    • Total spaces: 1
    • Parking features: Basement, Electricity, Garage, Garage Door Opener
    • Attached garage spaces: 1
    Features
    • Stories: 1
    • Exterior features: Landscaping
    Lot
    • Size: 8,276 Square Feet
    • Dimensions: 50 x 164
    • Features: Level
    Details
    • Parcel number: 03468914116429
    • Zoning: SSF
    • Zoning description: SSF

    Construction

    Type & style
    • Home type: SingleFamily
    • Architectural style: Ranch
    • Property subtype: Single Family Residence
    Materials
    • Vinyl Siding
    • Foundation: Basement
    Condition
    • Year built: 1954

    Utilities & green energy

    • Sewer: Public Sewer
    • Water: Public

    Community & HOA

    Location
    • Region: Endwell

    Financial & listing details

    • Price per square foot: $123/sqft
    • Tax assessed value: $3,600
    • Annual tax amount: $4,158
    • Date on market: 11/13/2025
    • Listing agreement: Exclusive Right To Sell
    • Inclusions: CARBON MONOXIDE DETECTOR, SMOKE DETECTORS
    • Ownership: OWNER

    Price history

    DateEventPrice
    2/19/2026Sold$160,000+6.7%$123/sqft
    Source: GBMLS #333611 Report a problem
    11/18/2025Contingent$149,900$115/sqft
    Source: GBMLS #333611 Report a problem
    11/13/2025Listed for sale$149,900+11%$115/sqft
    Source: GBMLS #333611 Report a problem
    12/30/2022Sold$135,000+3.9%$104/sqft
    Source: GBMLS #319325 Report a problem
    10/27/2022Pending sale$129,900$100/sqft
    Source: GBMLS #319325 Report a problem
    10/25/2022Listed for sale$129,900$100/sqft
    Source: GBMLS #319325 Report a problem

    Public tax history

    YearProperty taxesTax assessment
    2025-- $3,600
    2024-- $3,600
    2023-- $3,600
    2022-- $3,600
    2021-- $3,600
    2020-- $3,600
    2019-- $3,600
    2018-- $3,600
    2017-- $3,600
    2016$1,612 $3,600
    2015$1,612 $3,600
    2014$1,612 $3,600
    2013-- $3,600
    2012-- $3,600
    2011-- $3,600
    2010-- $3,600
    2009-- $3,600
    2008-- $3,600
    2007-- $3,600
    2006-- $3,600
    2005-- $3,600
    2004-- $3,600
    2003-- $3,600
    2002-- $3,600
    2001-- $3,600
    2000-- $3,600
    Find assessor info on the county website

    Neighborhood: 13760

    Nearby schools

    GreatSchools rating
    Schools provided by the listing agent
    • Elementary: Homer Brink
    • District: Maine Endwell

    Source: GBMLS. This data may not be complete. We recommend contacting the local school district to confirm school assignments for this home.