Discover unparalleled modern living in this stunning, newly constructed home nestled in the sought-after Rock Harbor community of Granbury, Texas. Thoughtfully designed with an array of premium upgrades, this residence combines sophisticated style, functional elegance, and inviting comfort, making it the perfect place to call home.
Step inside to an expansive open floor plan that seamlessly connects the living and dining areas, creating a bright and airy atmosphere ideal for both everyday living and entertaining guests. The gourmet kitchen is a chef’s dream, featuring sleek quartz countertops, neutral white custom cabinetry, and a striking accent island that serves as a focal point for gatherings. Ceramic tile flooring flows throughout the entire home, offering a cohesive and low-maintenance aesthetic that enhances the modern appeal.
The master suite is a true sanctuary, boasting a generously sized walk-in shower, a double basin sink for added convenience, and an oversized closet providing ample storage for your wardrobe and more. Every detail in this home has been carefully curated to elevate your living experience, including an extended driveway designed to accommodate multiple vehicles with ease—a perfect feature for families or those who love to host.
Outside, the large, fully fenced backyard offers endless possibilities for relaxation and recreation. Two beautiful, mature trees provide a shaded retreat, creating a serene and inviting space to unwind, enjoy morning coffee, or host summer barbecues. Whether you’re looking to create a private oasis or a vibrant outdoor entertainment area, this generously sized yard delivers the perfect canvas.
Located in the charming Rock Harbor community, this home combines the tranquility of Granbury living with easy access to local amenities, including shopping, dining, and the scenic beauty of Lake Granbury. Don’t miss your chance to own this exceptional property—schedule your private tour today.
Sold
Price Unknown
3009 Rock Wood Dr, Granbury, TX 76048
3beds
1,425sqft
Farm, Single Family Residence
Built in 2025
5,227 Square Feet Lot
$255,200 Zestimate®
$--/sqft
$2,034 Estimated rent
Home value
$255,200
$230,000 - $286,000
$2,034/mo
Zestimate® history
Owner options
List your home for rent
$2,034/mo
Rent Zestimate®
Find your next renter with Zillow Rental Manager. Plus, with online applications, you can quickly screen prospective tenants – for free.
$2,034/mo
Rent Zestimate®
Refinance and save
Refinancing to a lower rate could help reduce your monthly payments and save thousands over the life of the loan.
Explore your selling options
Work with a Zillow partner agent
Leverage their expertise and Zillow's premium Showcase listings to get your home seen by more buyers.
Get startedList with your own agent
Get your home in front of millions of buyers by listing it on Zillow.
Learn how to do itSell it yourself
Take full control of how buyers see your home on Zillow by listing For Sale by Owner (FSBO).
List your homeWhat's special
Large fully fenced backyardShaded retreatExpansive open floor planStriking accent islandSleek quartz countertopsGenerously sized walk-in showerExtended driveway
Zillow last checked:
Listing updated:
Listed by:
Gabriela Juarez 0755109 (214)736-3909,
Fraser Realty 214-736-3909
Bought with:
Israel Padilla
RJ Williams & Company RE LLC
Source: NTREIS,MLS#: 21010012
Facts & features
Interior
Bedrooms & bathrooms
- Bedrooms: 3
- Bathrooms: 2
- Full bathrooms: 2
Primary bedroom
- Features: Ceiling Fan(s), En Suite Bathroom, Walk-In Closet(s)
- Level: First
- Dimensions: 14 x 12
Bedroom
- Features: Ceiling Fan(s)
- Level: First
- Dimensions: 12 x 13
Bedroom
- Features: Ceiling Fan(s)
- Level: First
- Dimensions: 12 x 13
Dining room
- Level: First
- Dimensions: 9 x 14
Laundry
- Level: First
- Dimensions: 8 x 6
Living room
- Features: Ceiling Fan(s), Fireplace
- Level: First
- Dimensions: 17 x 14
Heating
- Central, Electric, Fireplace(s)
Cooling
- Central Air, Ceiling Fan(s), Electric
Appliances
- Included: Dishwasher, Electric Range, Electric Water Heater, Disposal, Microwave
- Laundry: Dryer Hookup, ElectricDryer Hookup, Laundry in Utility Room
Features
- Decorative/Designer Lighting Fixtures, Kitchen Island, Open Floorplan
- Flooring: Ceramic Tile
- Has basement: No
- Number of fireplaces: 1
- Fireplace features: Electric, Living Room
Interior area
- Total interior livable area: 1,425 sqft
Property
Parking
- Total spaces: 1
- Parking features: Door-Single, Driveway, Garage Faces Front, Garage, Garage Door Opener
- Attached garage spaces: 1
- Has uncovered spaces: Yes
Features
- Levels: One
- Stories: 1
- Patio & porch: Front Porch, Covered
- Exterior features: Rain Gutters
- Pool features: None
- Fencing: Back Yard,Privacy,Wood
Lot
- Size: 5,227 Square Feet
- Dimensions: 109 x 46
- Features: Cleared, Interior Lot, Level, Subdivision, Few Trees
Details
- Parcel number: R00030143
Construction
Type & style
- Home type: SingleFamily
- Architectural style: Farmhouse,Modern,Detached
- Property subtype: Farm, Single Family Residence
Materials
- Brick, Cedar
- Foundation: Slab
- Roof: Composition
Condition
- New construction: Yes
- Year built: 2025
Utilities & green energy
- Sewer: Aerobic Septic
- Water: Public
- Utilities for property: Septic Available, Water Available
Community & HOA
Community
- Subdivision: Rock Harbor
HOA
- Has HOA: No
Location
- Region: Granbury
Financial & listing details
- Date on market: 7/31/2025
- Cumulative days on market: 36 days
- Listing terms: Cash,Conventional,FHA,VA Loan
- Exclusions: All staging items
Price history
| Date | Event | Price |
|---|---|---|
| 9/30/2025 | Sold | -- |
Source: NTREIS #21010012 Report a problem | ||
| 9/11/2025 | Pending sale | $259,900$182/sqft |
Source: NTREIS #21010012 Report a problem | ||
| 9/5/2025 | Contingent | $259,900$182/sqft |
Source: NTREIS #21010012 Report a problem | ||
| 8/24/2025 | Price change | $259,900-1.9%$182/sqft |
Source: NTREIS #21010012 Report a problem | ||
| 7/31/2025 | Listed for sale | $265,000$186/sqft |
Source: NTREIS #21010012 Report a problem | ||
Public tax history
Tax history is unavailable.
Neighborhood: 76048
Nearby homes
- $20,000-- bd-- ba798 sqft3011 Rockwood Dr, Granbury, TX 76048Off Market
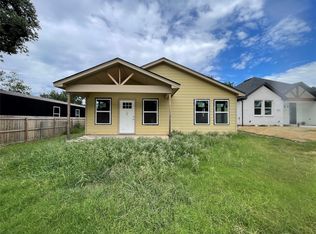
- $--3 bd2 ba1.3k sqft3007 Rockwood Dr, Granbury, TX 76048Sold
- $20,000-- bd-- ba-- sqft3013 Rockwood Dr, Granbury, TX 76048Off Market
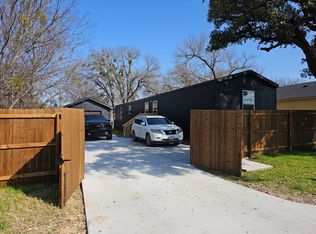
- $--3 bd2 ba1.1k sqft3005 Rockwood Dr, Granbury, TX 76048Sold
- $20,000-- bd-- ba1k sqft3008 Rockwood Dr, Granbury, TX 76048Off Market
- $96,900-- bd-- ba552 sqft3100 Ridgecrest Dr, Granbury, TX 76048Off Market
- $20,000-- bd-- ba-- sqft3101 Rockwood Dr, Granbury, TX 76048Off Market
- $210,200-- bd-- ba2k sqft3100 Rockwood Dr, Granbury, TX 76048Off Market
Nearby schools
GreatSchools rating
- 7/10Mambrino SchoolGrades: PK-5Distance: 4.5 mi
- 4/10Granbury Middle SchoolGrades: 6-8Distance: 3 mi
- 6/10Granbury High SchoolGrades: 9-12Distance: 2.7 mi
Schools provided by the listing agent
- Elementary: Acton
- Middle: Granbury
- High: Granbury
- District: Granbury ISD
Source: NTREIS. This data may not be complete. We recommend contacting the local school district to confirm school assignments for this home.
Get a cash offer in 3 minutes
Find out how much your home could sell for in as little as 3 minutes with a no-obligation cash offer.
Estimated market value
$255,200
Get a cash offer in 3 minutes
Find out how much your home could sell for in as little as 3 minutes with a no-obligation cash offer.
Estimated market value
$255,200
- Texas
- Hood County
- Granbury
- 76048
- 3009 Rock Wood Dr
Nearby cities
Nearby neighborhoods
Nearby zip codes
Other Granbury Topics
