Located on a large corner lot in the desirable Glenwood Park neighborhood, this well-maintained, single-owner home offers space, convenience, and curb appeal with 4 bedrooms and 2 full bathrooms. Enjoy being within walking distance of Snider High School and having access to the awesome neighborhood pool! Inside, you'll find a welcoming entryway, a very spacious living room, and a kitchen with plenty of counter space that can accommodate bar seating and a newer gas range. The main-level primary bedroom provides added convenience, while the three additional bedrooms are located upstairs. Outside, the beautifully landscaped yard is accented by mature trees, a backyard patio, and a garden shed. The oversized 2-car attached garage includes additional room for storage, plus the attic space above. Combining a functional layout with a fantastic location, this home is ready for its next owner to enjoy! <<< Special Note: This is a Cash Sale. The sale of this property may be financed; however, the sale of this property IS NOT CONTINGENT to financing approval.>>> This is an ONLINE Real Estate Auction. All offers must be submitted ONLINE. The current highest bid amount will be available to the public. The MINIMUM starting bid is $ 90,000. Sellers will review the Highest Offer on Wednesday, July 8 @ 3pm. There will be Two Open House dates to view the property on Sun. June 21 (1-2 pm) and Sun. June 28 (1-2 pm). ***This property is Listed at ASSESSED VALUE and may sell at, above, or below listed price depending on the outcome of the auction bidding.***
Pending
Est. $173,400
3009 Rockwood Dr, Fort Wayne, IN 46815
4beds
1,938sqft
Single Family Residence
Built in 1965
0.32 Acres Lot
$202,100 Zestimate®
$--/sqft
$4/mo HOA
What's special
Main-level primary bedroomGarden shedWelcoming entrywayMature treesNewer gas rangeBackyard patioBeautifully landscaped yard
- 64 days |
- 55 |
- 0 |
Zillow last checked:
Listing updated:
Listed by:
Kurt J Ness Off:260-459-3911,
Ness Bros. Realtors & Auctione
Source: IRMLS,MLS#: 202623657
Facts & features
Interior
Bedrooms & bathrooms
- Bedrooms: 4
- Bathrooms: 2
- Full bathrooms: 2
- Main level bedrooms: 1
Bedroom 1
- Level: Main
Bedroom 2
- Level: Upper
Family room
- Level: Main
- Area: 192
- Dimensions: 16 x 12
Kitchen
- Level: Main
- Area: 140
- Dimensions: 14 x 10
Living room
- Level: Main
- Area: 308
- Dimensions: 22 x 14
Heating
- Hot Water
Cooling
- Window Unit(s), None
Appliances
- Included: Disposal, Dishwasher, Microwave, Refrigerator, Washer, Dryer-Gas, Gas Range, Gas Water Heater
- Laundry: Dryer Hook Up Gas/Elec, Main Level, Washer Hookup
Features
- Beamed Ceilings, Eat-in Kitchen, Entrance Foyer, Stand Up Shower, Tub/Shower Combination
- Flooring: Carpet, Vinyl
- Has basement: No
- Attic: Pull Down Stairs,Storage
- Has fireplace: No
- Fireplace features: None
Interior area
- Total structure area: 1,938
- Total interior livable area: 1,938 sqft
- Finished area above ground: 1,938
- Finished area below ground: 0
Video & virtual tour
Property
Parking
- Total spaces: 2
- Parking features: Attached, Concrete
- Attached garage spaces: 2
- Has uncovered spaces: Yes
Features
- Levels: Two
- Stories: 2
- Pool features: Association
- Fencing: None
Lot
- Size: 0.32 Acres
- Dimensions: 106 X 130
- Features: Corner Lot, Level, City/Town/Suburb
Details
- Additional structures: Shed
- Parcel number: 020833101026.000072
- Special conditions: Auction
Construction
Type & style
- Home type: SingleFamily
- Property subtype: Single Family Residence
Materials
- Wood Siding
- Foundation: Slab
- Roof: Asphalt
Condition
- New construction: No
- Year built: 1965
Utilities & green energy
- Sewer: City
- Water: City
Community & HOA
Community
- Features: Pool
- Subdivision: New Glenwood Park
HOA
- Has HOA: Yes
- HOA fee: $50 annually
Location
- Region: Fort Wayne
Financial & listing details
- Tax assessed value: $173,400
- Annual tax amount: $3,559
- Date on market: 6/16/2026
- Listing terms: Cash,Conventional,FHA
Estimated market value
$202,100
$176,000 - $224,000
$1,995/mo
Public tax history
| Year | Property taxes | Tax assessment |
|---|---|---|
| 2025 | $3,560 +0.8% | $173,400 +11.4% |
| 2024 | $3,532 +180.9% | $155,700 +0.8% |
| 2023 | $1,257 +95.1% | $154,500 +8.4% |
| 2022 | $645 +2% | $142,500 +13.1% |
| 2021 | $632 +2% | $126,000 +4.5% |
| 2020 | $620 +2% | $120,600 +7.7% |
| 2019 | $607 +2% | $112,000 +9.6% |
| 2018 | $596 +2% | $102,200 -5.9% |
| 2017 | $584 +2% | $108,600 +1.4% |
| 2016 | $572 +2% | $107,100 +2.5% |
| 2014 | $561 +2% | $104,500 +8% |
| 2013 | $550 +4% | $96,800 -0.3% |
| 2011 | $529 | $97,100 +4.2% |
| 2010 | -- | $93,200 -9.2% |
| 2007 | -- | $102,600 +16.6% |
| 2005 | -- | $88,000 |
| 2004 | -- | $88,000 +75.6% |
| 2001 | -- | $50,100 +200% |
| 1999 | -- | $16,700 |
Find assessor info on the county website
Climate risks
Neighborhood: New Glenwood
Nearby schools
GreatSchools rating
- 6/10Glenwood Park Elementary SchoolGrades: K-5Distance: 0.4 mi
- 5/10Lane Middle SchoolGrades: 6-8Distance: 0.2 mi
- 8/10R Nelson Snider High SchoolGrades: 9-12Distance: 0.3 mi
Schools provided by the listing agent
- Elementary: Glenwood Park
- Middle: Lane
- High: Snider
- District: Fort Wayne Community
Source: IRMLS. This data may not be complete. We recommend contacting the local school district to confirm school assignments for this home.
- $246,4004 bd2 ba1.8k sqft5019 Desoto Dr, Fort Wayne, IN 46815Off Market
- $261,9004 bd3 ba2k sqft3021 Rockwood Dr, Fort Wayne, IN 46815Off Market
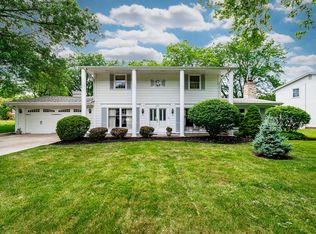
- $232,9004 bd2 ba1.6k sqft2923 Rockwood Dr, Fort Wayne, IN 46815Off Market

- $232,5003 bd2 ba1.7k sqft5013 Desoto Dr, Fort Wayne, IN 46815Off Market
- $290,6005 bd3 ba2.5k sqft3008 Rockwood Dr, Fort Wayne, IN 46815Off Market
- $237,7003 bd2 ba1.7k sqft3016 Rockwood Dr, Fort Wayne, IN 46815Off Market
- $261,9004 bd3 ba2.4k sqft3033 Rockwood Dr, Fort Wayne, IN 46815Off Market
- $238,7003 bd2 ba1.7k sqft5008 Vance Ave, Fort Wayne, IN 46815Off Market
