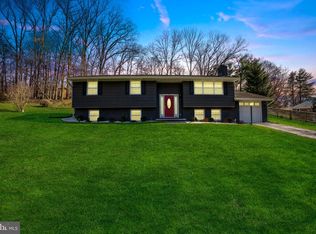
Welcome home to Ellicott City! This amazing 5 bedroom, 2.5 bath rancher boasts several recent upgrades, including renovated kitchen and bathrooms, refinished hardwoods and fresh paint upstairs and downstairs. The upstairs features a primary bedroom with upgraded ensuite, along with 3 additional bedrooms. The full bathroom in the hallway features custom shower tiles, new vanity and ceramic flooring. An additional 5th bedroom or possible office is located off the main living room. The expansive kitchen features freshly painted cabinets, granite countertops, stainless steel appliances, and new LVP floors. A large finished basement provides endless possibilities, including workout area, game room or potential 6th bedroom! You will also find a large laundry room with garage access, and half bathroom in the basement. Over 1,000 square feet of concrete patio space awaits you, opening up to a large fenced-in backyard. With over 2,700 square feet of indoor living space and sitting on a 0.63 acre lot, don't miss your chance to make this home yours!
Sold for $617,000
$617,000
3009 Rogers Ave, Ellicott City, MD 21043
5beds
2,853sqft
Single Family Residence
Built in 1961
0.63 Acres Lot
$683,000 Zestimate®
$216/sqft
$4,138 Estimated rent
Home value
$683,000
$649,000 - $717,000
$4,138/mo
Zestimate® history
Owner options
List your home for rent
$4,138/mo
Rent Zestimate®
Find your next renter with Zillow Rental Manager. Plus, with online applications, you can quickly screen prospective tenants – for free.
$4,138/mo
Rent Zestimate®
Refinance and save
$3,890/mo
Est. payment
Refinancing to a lower rate could help reduce your monthly payments and save thousands over the life of the loan.
$3,890/mo
Est. payment
Explore your selling options
Work with a Zillow partner agent
Leverage their expertise and Zillow's premium Showcase listings to get your home seen by more buyers.
Get startedList with your own agent
Get your home in front of millions of buyers by listing it on Zillow.
Learn how to do itSell it yourself
Take full control of how buyers see your home on Zillow by listing For Sale by Owner (FSBO).
List your homeWhat's special
Garage accessRenovated kitchenGame roomCustom shower tilesFresh paintNew vanityStainless steel appliances
Zillow last checked:
Listing updated:
Listed by:
Gylian Page 410-302-3090,
Exit Results Realty,
Co-Listing Agent: Lizmarie Page 410-852-0006,
Exit Results Realty
Bought with:
Kaitlyn Griffith, 5002808
Berkshire Hathaway HomeServices Homesale Realty
Source: Bright MLS,MLS#: MDHW2036646
Facts & features
Interior
Bedrooms & bathrooms
- Bedrooms: 5
- Bathrooms: 3
- Full bathrooms: 2
- 1/2 bathrooms: 1
- Main level bathrooms: 2
- Main level bedrooms: 5
Rooms
- Room types: Living Room, Dining Room, Primary Bedroom, Bedroom 2, Bedroom 3, Bedroom 4, Kitchen, Game Room, Den, Laundry
Basement
- Area: 1524
Heating
- Forced Air, Oil
Cooling
- Central Air, Electric
Appliances
- Included: Dishwasher, Disposal, Dryer, Ice Maker, Microwave, Oven/Range - Electric, Refrigerator, Washer, Electric Water Heater
- Laundry: Laundry Room
Features
- Dining Area, Upgraded Countertops, Primary Bath(s), Floor Plan - Traditional
- Flooring: Hardwood, Luxury Vinyl
- Windows: Window Treatments
- Basement: Other,Heated,Garage Access,Finished,Drainage System,Sump Pump
- Number of fireplaces: 1
- Fireplace features: Glass Doors
Interior area
- Total structure area: 3,432
- Total interior livable area: 2,853 sqft
- Finished area above ground: 1,908
- Finished area below ground: 945
Property
Parking
- Total spaces: 8
- Parking features: Garage Door Opener, Garage Faces Front, Asphalt, Driveway, Attached
- Attached garage spaces: 1
- Uncovered spaces: 7
Accessibility
- Accessibility features: None
Features
- Levels: Two
- Stories: 2
- Patio & porch: Patio, Porch
- Pool features: None
Lot
- Size: 0.63 Acres
- Features: Backs to Trees
Details
- Additional structures: Above Grade, Below Grade
- Parcel number: 1402199378
- Zoning: R20
- Special conditions: Standard
Construction
Type & style
- Home type: SingleFamily
- Architectural style: Ranch/Rambler
- Property subtype: Single Family Residence
Materials
- Brick
- Foundation: Block, Crawl Space
- Roof: Asphalt
Condition
- Very Good
- New construction: No
- Year built: 1961
Utilities & green energy
- Sewer: Public Sewer
- Water: Public
Community & HOA
Community
- Security: Security System
- Subdivision: Normandy Heights
HOA
- Has HOA: No
Location
- Region: Ellicott City
Financial & listing details
- Price per square foot: $216/sqft
- Tax assessed value: $452,433
- Annual tax amount: $5,094
- Date on market: 3/1/2024
- Listing agreement: Exclusive Right To Sell
- Listing terms: Cash,Conventional,FHA,VA Loan
- Inclusions: Shed
- Ownership: Fee Simple
Price history
| Date | Event | Price |
|---|---|---|
| 4/15/2024 | Sold | $617,000+7.3%$216/sqft |
Source:  Bright MLS #MDHW2036646 Report a problem Bright MLS #MDHW2036646 Report a problem | ||
| 3/5/2024 | Pending sale | $575,000$202/sqft |
Source: Bright MLS #MDHW2036646 Report a problem | ||
| 3/1/2024 | Listed for sale | $575,000+35.6%$202/sqft |
Source: Bright MLS #MDHW2036646 Report a problem | ||
| 10/27/2017 | Sold | $424,000-0.2%$149/sqft |
Source: EXIT Realty solds #8986405427439646700 Report a problem | ||
| 9/7/2017 | Pending sale | $425,000$149/sqft |
Source: RE/MAX Advantage Realty #HW10004876 Report a problem | ||
| 8/30/2017 | Price change | $425,000-2.3%$149/sqft |
Source: RE/MAX Advantage Realty #HW10004876 Report a problem | ||
| 8/11/2017 | Price change | $435,000-2.2%$152/sqft |
Source: RE/MAX Advantage Realty #HW10004876 Report a problem | ||
| 7/27/2017 | Price change | $444,900-2.2%$156/sqft |
Source: RE/MAX Advantage Realty #HW10004876 Report a problem | ||
| 7/14/2017 | Listed for sale | $455,000+93.7%$159/sqft |
Source: RE/MAX Advantage Realty #HW10004876 Report a problem | ||
| 6/6/2002 | Sold | $234,900$82/sqft |
Source: Public Record Report a problem | ||
Public tax history
| Year | Property taxes | Tax assessment |
|---|---|---|
| 2025 | -- | $536,933 +13.3% |
| 2024 | $5,338 +4.8% | $474,100 +4.8% |
| 2023 | $5,094 +5% | $452,433 -4.6% |
| 2022 | $4,850 +5.3% | $474,100 +15.9% |
| 2021 | $4,606 +5.4% | $409,100 +5.4% |
| 2020 | $4,372 +5.7% | $388,267 -5.1% |
| 2019 | $4,137 -1.8% | $409,100 +18% |
| 2018 | $4,215 -17.4% | $346,600 |
| 2017 | $5,105 | $346,600 +4% |
| 2016 | -- | $333,200 +2.1% |
| 2015 | -- | $326,500 |
| 2014 | -- | $326,500 |
| 2013 | -- | $326,500 -4.8% |
| 2012 | -- | $342,800 |
| 2011 | -- | $342,800 |
| 2010 | -- | $342,800 -14.4% |
| 2009 | -- | $400,320 +12.7% |
| 2008 | -- | $355,140 +14.6% |
| 2007 | -- | $309,960 +17.1% |
| 2006 | -- | $264,780 +8.2% |
| 2005 | -- | $244,772 +8.9% |
| 2004 | -- | $224,766 +9.8% |
| 2003 | -- | $204,760 +2.5% |
| 2002 | -- | $199,792 +2.5% |
| 2001 | -- | $194,826 +156.6% |
| 2000 | -- | $75,940 |
Find assessor info on the county website
Neighborhood: 21043
Nearby homes
- $615,8003 bd3 ba2.4k sqft3005 Rogers Ave, Ellicott City, MD 21043Off Market
- $547,300-- bd1 ba1.2k sqft3013 Rogers Ave, Ellicott City, MD 21043Off Market
- $891,4004 bd3 ba4k sqft2943 Knoll Cir, Ellicott City, MD 21043Off Market

- $602,0004 bd3 ba2.5k sqft8541 High Ridge Rd, Ellicott City, MD 21043Sold
- $508,800-- bd1 ba1.3k sqft2944 Knoll Cir, Ellicott City, MD 21043Off Market
- $351,3002 bd2 ba925 sqft3008 Rogers Ave, Ellicott City, MD 21043Off Market
- $417,700-- bd1 ba1k sqft3012 Rogers Ave, Ellicott City, MD 21043Off Market
- $799,7002 bd2 ba925 sqft3006 Rogers Ave, Ellicott City, MD 21043Off Market
Nearby schools
GreatSchools rating
- 6/10Hollifield Station Elementary SchoolGrades: K-5Distance: 1.1 mi
- 8/10Patapsco Middle SchoolGrades: 6-8Distance: 0.7 mi
- 9/10Mount Hebron High SchoolGrades: 9-12Distance: 1.8 mi
Schools provided by the listing agent
- District: Howard County Public School System
Source: Bright MLS. This data may not be complete. We recommend contacting the local school district to confirm school assignments for this home.
Get a cash offer in 3 minutes
Find out how much your home could sell for in as little as 3 minutes with a no-obligation cash offer.
Estimated market value
$683,000
Get a cash offer in 3 minutes
Find out how much your home could sell for in as little as 3 minutes with a no-obligation cash offer.
Estimated market value
$683,000
- Maryland
- Howard County
- Ellicott City
- 21043
- 3009 Rogers Ave
Nearby cities
Nearby zip codes
Other Ellicott City Topics
