Skip main navigation
Off market
  • $437,100

    3009 Rugby Way, The Villages, FL 32162

    3beds
    1,920sqft
    SingleFamily
    Built in 2001
    6,720 Square Feet Lot
    $437,100 Zestimate®
    $228/sqft
    $2,941 Estimated rent

    Home value

    $437,100

    $415,000 - $459,000

    $2,941/mo

    Zestimate® history
    Loading
    Loading...

    Owner options

    List your home for rent

    $2,941/mo

    Rent Zestimate®

    Find your next renter with Zillow Rental Manager. Plus, with online applications, you can quickly screen prospective tenants – for free.

    Learn more

    $2,941/mo

    Rent Zestimate®

    Refinance and save

    $2,976/mo

    Est. payment

    Refinancing to a lower rate could help reduce your monthly payments and save thousands over the life of the loan.

    See today's rates

    $2,976/mo

    Est. payment

    Explore your selling options

    Work with a Zillow partner agent

    Leverage their expertise and Zillow's premium Showcase listings to get your home seen by more buyers.

    Get started

    List with your own agent

    Get your home in front of millions of buyers by listing it on Zillow.

    Learn how to do it

    Sell it yourself

    Take full control of how buyers see your home on Zillow by listing For Sale by Owner (FSBO).

    List your home

    What's special

    Golf courseSolar tubePainted flooringSplit floor planNutone wireless speaker systemGuest bathCrown molding throughout

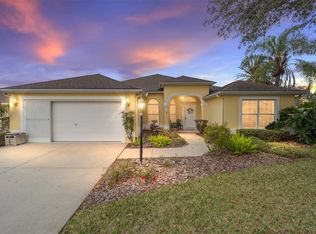
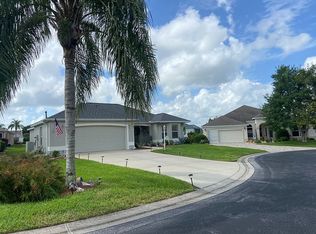
    WOW! BOND PAID! AMAZING 3/2 MAGNOLIA Designer with GLASS ENCLOSED LANAI featuring a Mitsubishi split AC for an additional 252 sf of living space, sitting on a cul-de-sac lot in the Village of POLO RIDGE. BEAUTIFUL curb appeal with newly sealed painted driveway and walkway. LOVELY entrance with EXQUISITE LEADED GLASS door with pocket screen door! MUCH SOUGHT AFTER, SPLIT FLOOR PLAN, has two bedrooms accessible with a pocket door to give your guests the privacy they deserve. ENGINEERED HARDWOOD flooring in living and dining and bedrooms and LARGE TILE in foyer, kitchen, bathrooms, and laundry. CROWN MOLDING throughout the home! DESIRABLE eat-in kitchen with HIGH DEF laminate counters, BREAKFAST BAR, TILE BACKSPLASH, FRENCH DOOR BOTTOM FREEZER refrigerator, GAS range, microwave, dishwasher, and under and above counter lighting. Next to kitchen, you will find the INSIDE LAUNDRY with SAMSUNG washer/dryer, a SOLAR TUBE, plus additional cabinets for extra storage and a sink. The master bedroom features a pocket door that opens to two large WALK-IN CLOSETS, and an EN-SUITE MASTER BATH a upgraded walk-in shower, dual sinks, bidet, and linen closet. Guest bath boasts a tiled tub/shower combo with glass doors, SOLAR TUBE and high def laminate counters. TILED Lanai has privacy tinted screens on all windows, ceiling fans, is accessible through sliding glass doors from both the living room and master bedroom. The back exterior has a painted floor grill pad and privacy shrubs. The EXPANDED two car garage has an insulated door plus a screen door at home entrance, painted flooring and extra storage and shelving. A NuTone Wireless speaker system is included throughout the house. HVAC replaced inside (2015) and outside (2016) and hot water tank replaced in 2017. NEW ROOF 2020. INSIDE/OUTSIDE painted in 2021. THIS IS A GREAT LOCATION right around the corner from the Glenview Country Club and GOLF course, Saddlebrook Recreation Center POOL and golf and 466 where you will find shopping, dining, banks, gas stations, so many amenities minutes away!

    This property is not currently displayed as for sale or rent on Zillow. This may be different from what's on other websites or public sources.

    Facts & features

    Interior

    Bedrooms & bathrooms
    • Bedrooms: 3
    • Bathrooms: 2
    • Full bathrooms: 2
    Interior area
    • Total interior livable area: 1,920 sqft

    Property

    Parking
    • Parking features: Garage - Attached
    Features
    • Exterior features: Cement / Concrete
    Lot
    • Size: 6,720 Square Feet
    Details
    • Parcel number: D10C155

    Construction

    Type & style
    • Home type: SingleFamily
    Condition
    • Year built: 2001

    Community & HOA

    HOA
    • Has HOA: Yes
    • HOA fee: $145 monthly
    Location
    • Region: The Villages

    Financial & listing details

    • Price per square foot: $228/sqft
    • Tax assessed value: $343,080
    • Annual tax amount: $3,795

    Price history

    DateEventPrice
    9/7/2023Listing removed--
    Source: NextHome Report a problem
    7/18/2023Pending sale$450,000$234/sqft
    Source: Stellar MLS #G5070928 Report a problem
    7/15/2023Listed for sale$450,000+101.3%$234/sqft
    Source: Stellar MLS #G5070928 Report a problem
    10/4/2012Sold$223,500$116/sqft
    Source: Public Record Report a problem

    Public tax history

    YearProperty taxesTax assessment
    2025$3,795 -0.5%$343,080 +0.7%
    2024$3,815 +48.7%$340,580 +46.1%
    2023$2,565 +3.1%$233,050 +3%
    2022$2,487 -5.3%$226,270 +3%
    2021$2,628 -2%$219,680 +1.4%
    2020$2,681 $216,650 +2.3%
    2019$2,681 +0%$211,780 +1.9%
    2018$2,681 -4.9%$207,840 +2.1%
    2017$2,818 +1.2%$203,570 +2.1%
    2016$2,783 +2.2%$199,390 +0.7%
    2015$2,723 -0.8%$198,010 +0.8%
    2014$2,746 +0.1%$196,440 +1.5%
    2013$2,744 $193,540 -2.1%
    2012-- $197,690 +3%
    2011-- $191,939 +1.5%
    2010-- $189,103 +2.7%
    2009-- $184,132 +0.1%
    2008-- $183,949 +3%
    2007-- $178,592 +2.5%
    2006-- $174,237 +3%
    2005-- $169,163 +3%
    2004-- $164,236 -4.6%
    2003-- $172,196 +9.4%
    2002-- $157,396
    Find assessor info on the county website

    Neighborhood: 32162

    Nearby schools

    GreatSchools rating
    Get a cash offer in 3 minutes
    Find out how much your home could sell for in as little as 3 minutes with a no-obligation cash offer.
    Estimated market value
    $437,100
    Get a cash offer in 3 minutes
    Find out how much your home could sell for in as little as 3 minutes with a no-obligation cash offer.
    Estimated market value
    $437,100