This one owner, meticulously maintained home can be yours. This 5-bedroom, 4.5-bathroom home is hitting the market for the first time! As you approach the home, you will notice the nice corner lot with well-maintained landscaping and an inviting covered front porch. Upon entering the home, you are greeted by a foyer that leads to the kitchen, living room and sitting room. The kitchen offers an abundance of cabinet space, stainless steel appliances and a large pantry. From the kitchen, you have access to the laundry room and half bathroom. The living room has a cozy fireplace and flows into the sitting room for additional living space and entertaining. The over-size primary bedroom is located on the main level with a walk-in closet and access to the primary bathroom. The updated primary bathroom offers a tile shower, linen closet and double vanity. Upstairs offers an additional ensuite with access to a private bathroom offering a double vanity, shower and walk-in closet. You also have two additional bedrooms and a full bathroom. The finished basement offers an in-law suite/apartment with a living room, full bathroom, bedroom and kitchenette. There is also an abundance of storage space along with a flex room with endless opportunities. There is also walk-out access with a private entrance, perfect for short- or long-term rental opportunities. The outdoor living space is like living in a park. The updated Trex deck overlooks the spacious, wooded backyard perfect for enjoying time outside. Numerous improvements have been made to this home including new paint, new flooring, updated decking and so much more. Schedule your appointment today before this one is gone!
Sold for $559,800
$559,800
3009 S Hills Dr, Johnson City, TN 37601
5beds
3,827sqft
Single Family Residence, Residential
Built in 1988
0.41 Acres Lot
$562,100 Zestimate®
$146/sqft
$3,899 Estimated rent
Home value
$562,100
$523,000 - $607,000
$3,899/mo
Zestimate® history
Owner options
List your home for rent
$3,899/mo
Rent Zestimate®
Find your next renter with Zillow Rental Manager. Plus, with online applications, you can quickly screen prospective tenants – for free.
$3,899/mo
Rent Zestimate®
Refinance and save
$3,318/mo
Est. payment
Refinancing to a lower rate could help reduce your monthly payments and save thousands over the life of the loan.
$3,318/mo
Est. payment
Explore your selling options
Work with a Zillow partner agent
Leverage their expertise and Zillow's premium Showcase listings to get your home seen by more buyers.
Get startedList with your own agent
Get your home in front of millions of buyers by listing it on Zillow.
Learn how to do itSell it yourself
Take full control of how buyers see your home on Zillow by listing For Sale by Owner (FSBO).
List your homeWhat's special
Private entranceNew paintWalk-out accessNew flooringUpdated deckingWalk-in closetDouble vanity
Zillow last checked:
Listing updated:
Listed by:
Amanda Westbrook 423-384-5040,
RE/MAX Preferred
Bought with:
Melissa Townsend, 274289
REMAX Checkmate, Inc. Realtors
Source: TVRMLS,MLS#: 9954211
Facts & features
Interior
Bedrooms & bathrooms
- Bedrooms: 5
- Bathrooms: 5
- Full bathrooms: 4
- 1/2 bathrooms: 1
Heating
- Central, Fireplace(s), Heat Pump
Cooling
- Ceiling Fan(s), Central Air, Heat Pump
Appliances
- Included: Dishwasher, Disposal, Microwave, Range, Refrigerator
- Laundry: Electric Dryer Hookup, Washer Hookup
Features
- Pantry, Walk-In Closet(s)
- Flooring: Hardwood, Tile
- Doors: Storm Door(s)
- Basement: Block,Finished,Walk-Out Access
- Number of fireplaces: 2
- Fireplace features: Master Bedroom, Living Room
Interior area
- Total structure area: 3,827
- Total interior livable area: 3,827 sqft
- Finished area below ground: 1,435
Property
Parking
- Total spaces: 2
- Parking features: Attached, Concrete
- Attached garage spaces: 2
Features
- Levels: Two
- Stories: 2
- Patio & porch: Back, Covered, Deck, Front Porch
Lot
- Size: 0.41 Acres
- Dimensions: 156 x 105
- Topography: Level, Rolling Slope
Details
- Parcel number: 063c A 044.00
- Zoning: RES
- Other equipment: Radon Mitigation System
Construction
Type & style
- Home type: SingleFamily
- Architectural style: Traditional
- Property subtype: Single Family Residence, Residential
Materials
- Brick
- Foundation: Block
- Roof: Shingle
Condition
- Above Average
- New construction: No
- Year built: 1988
Utilities & green energy
- Sewer: Public Sewer
- Water: Public
Community & HOA
Community
- Security: Security System
- Subdivision: South Hills
HOA
- Has HOA: No
- Amenities included: Landscaping
Location
- Region: Johnson City
Financial & listing details
- Price per square foot: $146/sqft
- Tax assessed value: $259,000
- Annual tax amount: $2,963
- Date on market: 7/14/2023
- Listing terms: Cash,Conventional,FHA,VA Loan
Price history
| Date | Event | Price |
|---|---|---|
| 9/6/2023 | Sold | $559,800$146/sqft |
Source: TVRMLS #9954211 Report a problem | ||
| 7/14/2023 | Listed for sale | $559,800+7364%$146/sqft |
Source: TVRMLS #9954211 Report a problem | ||
| 7/16/1987 | Sold | $7,500$2/sqft |
Source: Agent Provided Report a problem | ||
Public tax history
| Year | Property taxes | Tax assessment |
|---|---|---|
| 2025 | $2,963 +12.8% | $64,750 |
| 2024 | $2,627 +1.9% | $64,750 |
| 2023 | $2,577 +11.2% | $64,750 |
| 2022 | $2,318 | $64,750 |
| 2021 | -- | $64,750 +25.2% |
| 2020 | $2,223 | $51,700 |
| 2019 | $2,223 -0.2% | $51,700 |
| 2018 | $2,228 +74.5% | $51,700 |
| 2017 | $1,277 +0.8% | $51,700 |
| 2016 | $1,267 -43.3% | $51,700 |
| 2015 | $2,233 +6% | $51,700 -0.1% |
| 2014 | $2,106 +4.1% | $51,750 0% |
| 2013 | $2,024 +3.7% | $51,765 |
| 2012 | $1,952 -0.1% | $51,765 |
| 2011 | $1,953 -8.4% | $51,765 |
| 2010 | $2,133 +16.7% | $51,765 +16.7% |
| 2009 | $1,828 +2.5% | $44,363 |
| 2008 | $1,783 +3.1% | $44,363 |
| 2007 | $1,730 | $44,363 |
| 2006 | $1,730 -17.7% | $44,363 |
| 2005 | $2,103 +12.4% | $44,363 +12.4% |
| 2004 | $1,870 +8.2% | $39,461 -3.2% |
| 2002 | $1,729 | $40,767 |
| 2001 | -- | $40,767 -75% |
| 2000 | -- | $163,069 |
Find assessor info on the county website
Neighborhood: 37601
Nearby homes
- $17,800-- bd-- ba-- sqft3009 S Hills Dr, Johnson city, TN 37601Off Market
- $17,800-- bd-- ba-- sqft3005 S Hills Dr, Johnson city, TN 37601Off Market
- $501,5003 bd3 ba3.5k sqft3012 S Hills Dr, Johnson City, TN 37601Off Market
- $413,9004 bd3 ba2.5k sqft3015 S Hills Dr, Johnson City, TN 37601Off Market
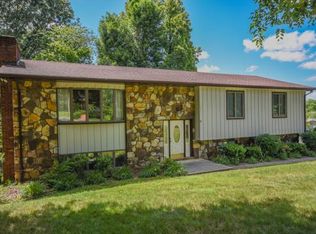
- $314,800-- bd2 ba1.8k sqft3005 S Hills Dr, Johnson City, TN 37601Off Market
- $198,900-- bd1 ba1k sqft117 Ridgeland Dr, Johnson City, TN 37601Off Market
- $342,700-- bd2 ba1.8k sqft14 S Hills Cir, Johnson City, TN 37601Off Market
- $525,9004 bd4 ba4.1k sqft3014 S Hills Dr, Johnson City, TN 37601Off Market
Nearby schools
GreatSchools rating
- 6/10Mountain View Elementary SchoolGrades: PK-5Distance: 2.1 mi
- 7/10Indian Trail Middle SchoolGrades: 6-8Distance: 7.5 mi
- 8/10Science Hill High SchoolGrades: 9-12Distance: 4 mi
Schools provided by the listing agent
- Elementary: Mountain View
- Middle: Liberty Bell
- High: Science Hill
Source: TVRMLS. This data may not be complete. We recommend contacting the local school district to confirm school assignments for this home.


Get pre-qualified for a loan
At Zillow Home Loans, we can pre-qualify you in as little as 5 minutes with no impact to your credit score.An equal housing lender. NMLS #10287.
- Tennessee
- Carter County
- Johnson City
- 37601
- 3009 S Hills Dr
Nearby cities
Nearby neighborhoods
Nearby zip codes
Other Johnson City Topics
