"Recently Improved price-incredible opportunity!" Luxury living just became more attainable!
Private 1-Acre Estate Minutes from Loma Linda Medical Center-Designed for the Professional or multigenerational living.
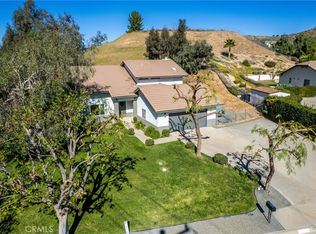
Nestled in the scenic hills of Reche Canyon, this stunning custom built single-story estate offers space, privacy and thoughtful upgrades throughout. Built in 2002 and lovingly maintained by the original owners, this expansive 3,712 sq ft residence features 5 bedrooms and 3.5 bathrooms on a sprawling 43,560 sq ft(1-acre) lot. Designed with an Open floor plan and built with quality 2x6 construction, the home showcases hardwood and tile flooring, a beautifully renovated kitchen with granite countertops, island and abundant cabinetry. The spacious primary suite is a true retreat complete with a cozy fireplace, motorized remote-control blinds, and a fully renovated spa-inspired bathroom featuring quartz countertops. Additional highlights include two full bathrooms, Corian countertops in secondary spaces, a whole house fan, dual HVAC systems for energy efficiency and a tankless water heater, a central vacuum system throughout the home and garage for added convenience. Car enthusiasts and entertainers alike will appreciate the oversized 4-car garage with epoxy flooring and custom-designed cabinetry, plus RV parking with sewer drain access and two separate driveways providing ample parking. The home is pre-wired for an indoor/outdoor speaker system and equipped with an ADT security system, outdoor camera system and Starlink satellite dish. Step outside to your private backyard oasis featuring a sparkling pool and spa with updated tile, Island barbecue, along with two custom-built storage sheds. Whether hosting gatherings or enjoying peaceful canyon views, this property offers the perfect blend of luxury, comfort and functionality. A rare opportunity to own a turnkey custom estate in one of the area's most desireable canyon communitities.
Sold for $1,000,000
Listed by: CENTURY 21 LOIS LAUER REALTY • DEBRA KARR • Contact: 909-229-4088
Bought with: Tower Agency
$1,000,000
3009 Shadid Dr, Colton, CA 92324
5beds
3,712sqft
Single Family Residence
Built in 2002
1 Acres Lot
$994,800 Zestimate®
$269/sqft
$4,287 Estimated rent
Home value
$994,800
$905,000 - $1.09M
$4,287/mo
Zestimate® history
Owner options
List your home for rent
$4,287/mo
Rent Zestimate®
Find your next renter with Zillow Rental Manager. Plus, with online applications, you can quickly screen prospective tenants – for free.
$4,287/mo
Rent Zestimate®
Refinance and save
$6,735/mo
Est. payment
Refinancing to a lower rate could help reduce your monthly payments and save thousands over the life of the loan.
$6,735/mo
Est. payment
Explore your selling options
Work with a Zillow partner agent
Leverage their expertise and Zillow's premium Showcase listings to get your home seen by more buyers.
Get startedList with your own agent
Get your home in front of millions of buyers by listing it on Zillow.
Learn how to do itSell it yourself
Take full control of how buyers see your home on Zillow by listing For Sale by Owner (FSBO).
List your homeWhat's special
Cozy fireplacePrivate backyard oasisIsland barbecueSpacious primary suitePeaceful canyon viewsQuartz countertopsOpen floor plan
Zillow last checked:
Listing updated:
Listed by:
DEBRA KARR DRE #01701079 909-229-4088,
CENTURY 21 LOIS LAUER REALTY
Bought with:
ARGELIA ALFARO, DRE #02064637
Tower Agency
Source: CRMLS,MLS#: IG26034012 Originating MLS: California Regional MLS
Originating MLS: California Regional MLSFacts & features
Interior
Bedrooms & bathrooms
- Bedrooms: 5
- Bathrooms: 4
- Full bathrooms: 3
- 1/2 bathrooms: 1
- Main level bathrooms: 1
- Main level bedrooms: 1
Rooms
- Room types: Bathroom, Bonus Room, Bedroom, Center Hall, Den, Entry/Foyer, Exercise Room, Family Room, Guest Quarters, Kitchen, Laundry, Living Room, Primary Bedroom, Office, Other
Primary bedroom
- Features: Primary Suite
Primary bedroom
- Features: Main Level Primary
Bathroom
- Features: Bathroom Exhaust Fan, Bathtub, Closet, Dual Sinks, Enclosed Toilet, Linen Closet, Remodeled, Solid Surface Counters, Separate Shower, Tub Shower
Other
- Features: Dressing Area
Kitchen
- Features: Galley Kitchen
Kitchen
- Features: Built-in Trash/Recycling, Granite Counters, Kitchen Island, Kitchen/Family Room Combo, Remodeled, Updated Kitchen
Heating
- Central
Cooling
- Central Air, Whole House Fan
Appliances
- Included: Built-In Range, Dishwasher, Disposal, Gas Oven, Microwave, Trash Compactor, Tankless Water Heater, Vented Exhaust Fan
- Laundry: Washer Hookup, Gas Dryer Hookup, Inside, Laundry Room
Features
- Breakfast Bar, Built-in Features, Block Walls, Ceiling Fan(s), Cathedral Ceiling(s), Central Vacuum, Eat-in Kitchen, Granite Counters, High Ceilings, In-Law Floorplan, Open Floorplan, Pantry, Recessed Lighting, Storage, Solid Surface Counters, Wired for Sound, All Bedrooms Down, Dressing Area, Galley Kitchen, Jack and Jill Bath, Main Level Primary
- Flooring: Tile, Wood
- Doors: Sliding Doors
- Windows: Custom Covering(s), Plantation Shutters, Screens
- Has fireplace: Yes
- Fireplace features: Dining Room, Family Room, Living Room, Primary Bedroom
- Common walls with other units/homes: No Common Walls
Interior area
- Total interior livable area: 3,712 sqft
Property
Parking
- Total spaces: 8
- Parking features: Concrete, Direct Access, Driveway, Garage, Garage Door Opener, Off Street, Oversized, Paved, Private, RV Hook-Ups, RV Access/Parking, One Space, Garage Faces Side, Storage, Workshop in Garage
- Attached garage spaces: 4
- Carport spaces: 4
- Covered spaces: 8
Accessibility
- Accessibility features: Parking
Features
- Levels: One
- Stories: 1
- Entry location: main
- Patio & porch: Rear Porch, Concrete, Covered, Front Porch, Open, Patio
- Exterior features: Barbecue, Lighting, Rain Gutters
- Has private pool: Yes
- Pool features: Heated, In Ground, Private
- Has spa: Yes
- Spa features: In Ground, Private
- Fencing: Excellent Condition,Privacy,Stucco Wall,Wrought Iron
- Has view: Yes
- View description: Canyon, Hills, Mountain(s), Neighborhood, Pool
Lot
- Size: 1 Acres
- Features: 0-1 Unit/Acre, Front Yard, Sprinklers In Rear, Sprinklers In Front, Lawn, Lot Over 40000 Sqft, Landscaped, Rectangular Lot, Yard
Details
- Additional structures: Shed(s), Storage, Workshop
- Parcel number: 0284211540000
- Special conditions: Standard
- Horse amenities: Riding Trail
Construction
Type & style
- Home type: SingleFamily
- Architectural style: Modern
- Property subtype: Single Family Residence
Materials
- Frame
- Foundation: Slab
- Roof: Tile
Condition
- Updated/Remodeled,Turnkey
- New construction: No
- Year built: 2002
Utilities & green energy
- Electric: 220 Volts in Garage
- Sewer: Public Sewer
- Water: Public
- Utilities for property: Cable Connected, Natural Gas Connected, Sewer Connected, Water Connected
Community & HOA
Community
- Features: Biking, Hiking, Horse Trails, Mountainous, Rural, Sidewalks
- Security: Security System, Carbon Monoxide Detector(s), Fire Detection System, Fire Sprinkler System, 24 Hour Security, Smoke Detector(s)
Location
- Region: Colton
Financial & listing details
- Price per square foot: $269/sqft
- Tax assessed value: $548,113
- Date on market: 2/18/2026
- Cumulative days on market: 69 days
- Listing terms: Submit
- Inclusions: Refrigerator, Pool table, Billiard Balls, Cues and Accessories, barstools, 2 beautiful sheds, and living room Large mirror
- Exclusions: Garage Refrigerator
- Road surface type: Paved
Price history
| Date | Event | Price |
|---|---|---|
| 5/28/2026 | Sold | $1,000,000-9.1%$269/sqft |
Source:  CRMLS #IG26034012 Report a problem CRMLS #IG26034012 Report a problem | ||
| 4/28/2026 | Pending sale | $1,100,000$296/sqft |
Source: CRMLS #IG26034012 Report a problem | ||
| 4/14/2026 | Price change | $1,100,000-4.3%$296/sqft |
Source: CRMLS #IG26034012 Report a problem | ||
| 3/23/2026 | Price change | $1,149,000-3.4%$310/sqft |
Source: CRMLS #IG26034012 Report a problem | ||
| 2/18/2026 | Listed for sale | $1,189,000+3503%$320/sqft |
Source: CRMLS #IG26034012 Report a problem | ||
| 9/24/1999 | Sold | $33,000$9/sqft |
Source: Public Record Report a problem | ||
Public tax history
| Year | Property taxes | Tax assessment |
|---|---|---|
| 2026 | -- | $548,113 +2% |
| 2025 | $6,696 +4.8% | $537,366 +2% |
| 2024 | $6,387 -0.3% | $526,829 +2% |
| 2023 | $6,405 +1.4% | $516,499 +2% |
| 2022 | $6,314 -2% | $506,371 +2% |
| 2021 | $6,443 -0.4% | $496,442 +1% |
| 2020 | $6,472 +2.8% | $491,352 +2% |
| 2019 | $6,296 +1.6% | $481,718 +2% |
| 2018 | $6,194 +3.6% | $472,272 +2% |
| 2017 | $5,977 | $463,012 +2% |
| 2016 | $5,977 -2.5% | $453,933 +1.5% |
| 2015 | $6,128 +3.3% | $447,114 +2% |
| 2014 | $5,932 | $438,355 +0.5% |
| 2013 | -- | $436,374 +2% |
| 2012 | -- | $427,817 +2% |
| 2011 | -- | $419,428 +0.8% |
| 2010 | -- | $416,293 -0.2% |
| 2009 | -- | $417,282 +2% |
| 2008 | -- | $409,100 +2% |
| 2007 | -- | $401,079 +2% |
| 2006 | -- | $393,215 +2% |
| 2005 | -- | $385,505 +2% |
| 2004 | -- | $377,947 +5.3% |
| 2003 | -- | $359,020 +966.6% |
| 2001 | -- | $33,660 +2% |
| 2000 | -- | $33,000 |
Find assessor info on the county website
Neighborhood: 92324
Nearby homes
- $756,1003 bd2 ba1.9k sqft3011 Shadid Dr, Colton, CA 92324Off Market
- $755,0004 bd3 ba2.5k sqft3007 Shadid Dr, Colton, CA 92324Sold
- $250,3231 acre2960 Prado Ln, Colton, CA 92324Off Market
- $56,8921.16 acres3003 Shadid Dr, Colton, CA 92324Off Market
- $700,8003 bd2 ba1.9k sqft3013 Shadid Dr, Colton, CA 92324Off Market
- $698,500-- bd-- ba4k sqft2300 Reche Canyon Rd, Colton, CA 92324Off Market
- $721,5003 bd2 ba2k sqft3008 Shadid Dr, Colton, CA 92324Off Market
- $677,6003 bd2 ba2k sqft3010 Shadid Dr, Colton, CA 92324Off Market
Nearby schools
GreatSchools rating
- 4/10Reche Canyon Elementary SchoolGrades: K-6Distance: 0.8 mi
- 2/10Terrace Hills Middle SchoolGrades: 7-8Distance: 1.9 mi
- 5/10Grand Terrace High SchoolGrades: 9-12Distance: 2.9 mi
Get a cash offer in 3 minutes
Find out how much your home could sell for in as little as 3 minutes with a no-obligation cash offer.
Estimated market value
$994,800
Get a cash offer in 3 minutes
Find out how much your home could sell for in as little as 3 minutes with a no-obligation cash offer.
Estimated market value
$994,800
- California
- San Bernardino County
- Colton
- 92324
- 3009 Shadid Dr
