EXQUISITE ARTHUR RUTENBERG CUSTOM HOME in the Gated Enclave of Strathmore Village of Oakstead! Prepare to be impressed by this Magazine-Worthy, Masterpiece nestled within a premier Section of Luxury Executive Homes! Situated on an Oversized, Professionally Landscaped corner Lot, this Stunning Residence showcases unmatched Curb Appeal and METICULOUSLY MAINTAINED HOME WITH ATTENTION TO EVERY DETAIL !!! Boasting 4 Spacious Bedrooms + Office/Den PLUS a Bonus Room, 3 Full Bathrooms, and a 3-Car Garage, this Light-Filled, Home offers approximately 3,200 square feet of Luxurious Living space. Step through Elegant Double Doors with Leaded Glass into a world of Upscale Comfort and Timeless Design. The Open Floor Plan is highlighted by NEW 30x14 natural-tone PORCELAIN TILE FLOORING flowing seamlessly through all main living areas, while the Bedrooms feature NEW COASTAL- STYLE ENGINEERED HARDWOOD FLOORING with a Lifetime Warranty—NO CARPET NEW anywhere! Soaring Double Tray Ceilings, Crown Molding, and Recessed Lighting add Architectural elegance to the Living, Dining, and Family rooms. The Heart of the home is the Chef-inspired Gourmet Kitchen, Showcasing White Wood Staggered Cabinetry, an Exotic Granite and QUARTZ ISLAND stylish tile Backsplash, Walk in Pantry, and GE Profile Slate Stainless Appliances, including a DESIRABLE GAS COOKTOP. Entertain with ease in the Expansive Family Room featuring a built-in media niche and Prewired Surround sound System (Equipment Stays!). Retreat to the Luxurious Primary Suite complete with Double tray ceilings, Crown molding, Chandelier, Dual Custom Walk-in Closets, and a serene Spa-like Bath featuring Dual Vanities, a Soaking Tub, and a Frameless walk-in Tiled Shower. Perfect for multi-generational living, the rear of the home includes a Private Bedroom, Full Bath, and large Bonus Room, IDEAL as an IN LAW SUITE, Guest Quarters, or Media room. Additional Bedrooms are thoughtfully placed in a triple-split plan layout for maximum privacy. Step outside to your Private tropical oasis—a Birdcaged Lanai with a Sparkling Blue Heated Pool, tranquil water feature, and two Covered Outdoor Living Areas, ideal for Entertaining or Relaxing year-round. Key Features Include: NEW Dimensional Shingle ROOF (2023), TWO NEW AIR CONDITIONER SYSTEMS! Whole house water filtration system (2022), Gas water heater (2020), Water softener (2022), 8-zone Irrigation System, In-wall pest defense system, White PVC privacy fence, Community Amenities include a Private Clubhouse, Two Resort-Style Pools, Fitness Center, Tennis and Basketball Courts, Playgrounds, and Scenic Walking Trails. Low HOA, NOT in a flood zone, and ideally located with quick access to Tampa International Airport, Hospitals, top-rated Schools, Shopping, Dining, and Major Sports Venues. This home truly has it all—Luxury, Location, and Lifestyle. Schedule your Private Tour Today. You will not be disappointed!
Sold for $825,000
$825,000
3009 SHEEHAN DRIVE, LAND O LAKES, FL 34638
4beds
3,187sqft
Single Family Residence
Built in 2006
0.3 Acres Lot
$802,000 Zestimate®
$259/sqft
$3,426 Estimated rent
Home value
$802,000
$722,000 - $890,000
$3,426/mo
Zestimate® history
Owner options
List your home for rent
$3,426/mo
Rent Zestimate®
Find your next renter with Zillow Rental Manager. Plus, with online applications, you can quickly screen prospective tenants – for free.
$3,426/mo
Rent Zestimate®
Refinance and save
$4,683/mo
Est. payment
Refinancing to a lower rate could help reduce your monthly payments and save thousands over the life of the loan.
$4,683/mo
Est. payment
Explore your selling options
Work with a Zillow partner agent
Leverage their expertise and Zillow's premium Showcase listings to get your home seen by more buyers.
Get startedList with your own agent
Get your home in front of millions of buyers by listing it on Zillow.
Learn how to do itSell it yourself
Take full control of how buyers see your home on Zillow by listing For Sale by Owner (FSBO).
List your homeWhat's special
Heated poolSpa-like bathPrivate tropical oasisOpen floor planGourmet kitchenPorcelain tile flooringCorner lot
Zillow last checked:
Listing updated:
Listed by:
Sandee Dillon-Mooney 727-458-8744,
RE/MAX REALTEC GROUP INC 727-789-5555
Bought with:
Trung Tran, 3325671
THE ALDRICH AGENCY REAL ESTATE LLC
Source: Stellar MLS,MLS#: TB8373171 Originating MLS: Suncoast Tampa
Originating MLS: Suncoast Tampa
Facts & features
Interior
Bedrooms & bathrooms
- Bedrooms: 4
- Bathrooms: 3
- Full bathrooms: 3
Rooms
- Room types: Attic, Bonus Room, Den/Library/Office, Dining Room, Living Room, Utility Room
Primary bedroom
- Features: Walk-In Closet(s)
- Level: First
- Area: 234 Square Feet
- Dimensions: 13x18
Bedroom 2
- Features: Built-in Closet
- Level: First
- Area: 144 Square Feet
- Dimensions: 12x12
Bedroom 3
- Features: Built-in Closet
- Level: First
- Area: 180 Square Feet
- Dimensions: 15x12
Bonus room
- Features: No Closet
- Level: First
- Area: 252 Square Feet
- Dimensions: 18x14
Dining room
- Level: First
- Area: 132 Square Feet
- Dimensions: 11x12
Family room
- Level: First
- Area: 357 Square Feet
- Dimensions: 17x21
Kitchen
- Level: First
- Area: 140 Square Feet
- Dimensions: 10x14
Living room
- Level: First
- Area: 272 Square Feet
- Dimensions: 16x17
Heating
- Central
Cooling
- Central Air
Appliances
- Included: Cooktop, Dishwasher, Disposal, Gas Water Heater, Microwave, Refrigerator, Water Softener, Whole House R.O. System
- Laundry: Inside, Laundry Room
Features
- Built-in Features, Ceiling Fan(s), Open Floorplan, Tray Ceiling(s), Vaulted Ceiling(s), Walk-In Closet(s)
- Flooring: Engineered Hardwood, Porcelain Tile
- Doors: Sliding Doors
- Windows: Window Treatments
- Has fireplace: Yes
- Fireplace features: Electric, Ventless
Interior area
- Total structure area: 4,418
- Total interior livable area: 3,187 sqft
Property
Parking
- Total spaces: 3
- Parking features: Garage - Attached
- Attached garage spaces: 3
Features
- Levels: One
- Stories: 1
- Patio & porch: Screened
- Exterior features: Irrigation System, Lighting, Private Mailbox, Sidewalk
- Has private pool: Yes
- Pool features: Gunite, Heated, In Ground, Lighting, Screen Enclosure
- Fencing: Vinyl
Lot
- Size: 0.3 Acres
- Dimensions: 90 x 130
- Features: Corner Lot, Oversized Lot, Sidewalk
Details
- Parcel number: 182622010.0005.00012.0
- Zoning: MPUD
- Special conditions: None
Construction
Type & style
- Home type: SingleFamily
- Property subtype: Single Family Residence
Materials
- Block, Stone
- Foundation: Slab
- Roof: Shingle
Condition
- New construction: No
- Year built: 2006
Utilities & green energy
- Sewer: Public Sewer
- Water: Public
- Utilities for property: Cable Available
Community & HOA
Community
- Features: Clubhouse, Deed Restrictions, Fitness Center, Golf Carts OK, Park, Playground, Pool, Sidewalks, Tennis Court(s)
- Pet fee: $0 monthly
- Subdivision: OAKSTEAD PRCL 01
HOA
- Has HOA: Yes
- Amenities included: Basketball Court, Clubhouse, Fence Restrictions, Fitness Center, Park, Pickleball Court(s), Playground, Pool
- Services included: Community Pool, Pool Maintenance
- HOA fee: $6 monthly
- HOA name: Greenacre/ Stephanie Tirado
Location
- Region: Land O Lakes
Financial & listing details
- Price per square foot: $259/sqft
- Tax assessed value: $643,632
- Annual tax amount: $3,701
- Date on market: 4/10/2025
- Cumulative days on market: 58 days
- Listing terms: Cash,Conventional,FHA,VA Loan
- Ownership: Fee Simple
- Total actual rent: 0
- Road surface type: Paved
Price history
| Date | Event | Price |
|---|---|---|
| 7/2/2025 | Sold | $825,000$259/sqft |
Source:  Stellar MLS #TB8373171 Report a problem Stellar MLS #TB8373171 Report a problem | ||
| 6/7/2025 | Pending sale | $825,000$259/sqft |
Source: Stellar MLS #TB8373171 Report a problem | ||
| 4/10/2025 | Listed for sale | $825,000+1553.3%$259/sqft |
Source: Stellar MLS #TB8373171 Report a problem | ||
| 7/26/2005 | Sold | $49,900-4%$16/sqft |
Source: Public Record Report a problem | ||
| 11/9/2004 | Sold | $52,000$16/sqft |
Source: Public Record Report a problem | ||
Public tax history
| Year | Property taxes | Tax assessment |
|---|---|---|
| 2024 | $3,701 -49.7% | $371,060 |
| 2023 | $7,352 +8.2% | $371,060 +3% |
| 2022 | $6,795 +1.3% | $360,260 +6.1% |
| 2021 | $6,707 +1.1% | $339,590 +1.4% |
| 2020 | $6,633 +2.6% | $334,910 +2.3% |
| 2019 | $6,467 | $327,380 +1.9% |
| 2018 | $6,467 +1.3% | $321,280 |
| 2017 | $6,383 +0.3% | $321,280 +4.2% |
| 2016 | $6,365 +0.3% | $308,200 +0.7% |
| 2015 | $6,346 +2% | $306,058 -12.6% |
| 2014 | $6,224 | $350,080 +17% |
| 2013 | -- | $299,142 -0.7% |
| 2012 | -- | $301,292 +1.5% |
| 2011 | -- | $296,783 -1.2% |
| 2010 | -- | $300,348 -8.3% |
| 2009 | -- | $327,373 -18.6% |
| 2008 | -- | $402,115 -10.8% |
| 2007 | -- | $450,806 +18.5% |
| 2006 | -- | $380,361 +715.9% |
| 2005 | -- | $46,617 +10.8% |
| 2004 | -- | $42,060 |
Find assessor info on the county website
Neighborhood: Oakstead
Nearby homes
- $767,4004 bd4 ba3.3k sqft3015 Sheehan Dr, Land O Lakes, FL 34638Off Market
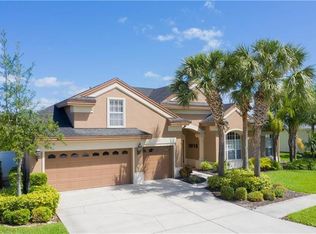
- $716,3004 bd3 ba3.2k sqft19810 Strathmore Pl, Land O Lakes, FL 34638Off Market

- $820,0004 bd3 ba3.1k sqft19820 Strathmore Pl, Land O Lakes, FL 34638Sold
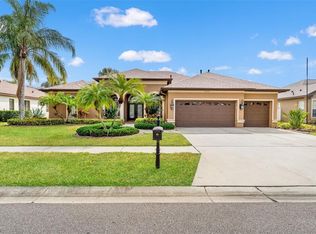
- $699,4003 bd2 ba2.8k sqft3101 Lynwood Ct, Land O Lakes, FL 34638Off Market
- $784,4004 bd3 ba3.2k sqft3109 Lynwood Ct, Land O Lakes, FL 34638Off Market
- $794,2004 bd3 ba3.2k sqft3010 Sheehan Dr, Land O Lakes, FL 34638Off Market
- $630,8003 bd3 ba2.6k sqft3021 Sheehan Dr, Land O Lakes, FL 34638Off Market
- $663,3004 bd3 ba2.6k sqft3016 Sheehan Dr, Land O Lakes, FL 34638Off Market
Nearby schools
GreatSchools rating
- 7/10Oakstead Elementary SchoolGrades: PK-5Distance: 0.8 mi
- 7/10Charles S. Rushe Middle SchoolGrades: 6-8Distance: 1.1 mi
- 7/10Sunlake High SchoolGrades: 9-12Distance: 1.2 mi
Schools provided by the listing agent
- Elementary: Oakstead Elementary-PO
- Middle: Charles S. Rushe Middle-PO
- High: Sunlake High School-PO
Source: Stellar MLS. This data may not be complete. We recommend contacting the local school district to confirm school assignments for this home.
Get a cash offer in 3 minutes
Find out how much your home could sell for in as little as 3 minutes with a no-obligation cash offer.
Estimated market value
$802,000
Get a cash offer in 3 minutes
Find out how much your home could sell for in as little as 3 minutes with a no-obligation cash offer.
Estimated market value
$802,000
- Florida
- Pasco County
- Land O Lakes
- 34638
- Oakstead
- 3009 SHEEHAN DRIVE
Nearby cities
Nearby neighborhoods
Nearby zip codes
Other Land O Lakes Topics
