Elevated and updated in the heart of Bedford! From the moment you arrive, the striking Spanish tile roof and updated front door set a refined tone before you even step inside. Inside, rich hardwood floors and thoughtful architectural details immediately stand out, including craftsman-style door frames and a stunning living room with cathedral ceilings, exposed wood beams, and a stone-accented fireplace anchored by a substantial wood mantel, the true centerpiece of the home. The beautifully updated galley kitchen is both functional and sophisticated, featuring double ovens, granite counters, a designer tile backsplash, elegant rectangular tile flooring, and undermount lighting that adds warmth and depth. A butler’s pantry or dedicated coffee bar enhance both everyday living and entertaining. The dining room offers a touch of elegance with a tray ceiling, intricate ceiling trim work, and a striking accent wall with decorative paneling, perfect for hosting memorable meals. Designed for privacy and comfort, the split-bedroom layout places the oversized primary suite in its own south wing retreat, complete with generous space, updated bathroom, and walk-in closet. 3 secondary bedrooms are thoughtfully positioned on the north wing. The guest bath is equally well-appointed with dual sinks and a separate enclosed area for the tub and toilet. Step outside into your private backyard escape, where lush, mature landscaping creates a stunning backdrop for the sparkling pool. The covered patio is made for year-round enjoyment, complete with a fun outdoor bar that sets the stage for unforgettable gatherings. A storage shed adds even more practicality to the space. Rounding out the home is an epoxy-coated garage with a dedicated workshop nook, perfect for hobbies, projects, or additional storage. Meticulously maintained and thoughtfully upgraded, this home offers a rare blend of character, functionality, and elevated living. A true standout home!
Sold
Price Unknown
3009 Shenandoah Dr, Bedford, TX 76021
4beds
1,994sqft
Single Family Residence
Built in 1981
10,018 Square Feet Lot
$500,100 Zestimate®
$--/sqft
$3,269 Estimated rent
Home value
$500,100
$470,000 - $535,000
$3,269/mo
Zestimate® history
Owner options
List your home for rent
$3,269/mo
Rent Zestimate®
Find your next renter with Zillow Rental Manager. Plus, with online applications, you can quickly screen prospective tenants – for free.
$3,269/mo
Rent Zestimate®
Refinance and save
Refinancing to a lower rate could help reduce your monthly payments and save thousands over the life of the loan.
Explore your selling options
Work with a Zillow partner agent
Leverage their expertise and Zillow's premium Showcase listings to get your home seen by more buyers.
Get startedList with your own agent
Get your home in front of millions of buyers by listing it on Zillow.
Learn how to do itSell it yourself
Take full control of how buyers see your home on Zillow by listing For Sale by Owner (FSBO).
List your homeWhat's special
Sparkling poolEpoxy-coated garageRich hardwood floorsDedicated workshop nookCraftsman-style door framesFun outdoor barPrivate backyard escape
Zillow last checked:
Listing updated:
Listed by:
Kim Assaad 0477092 817-368-2111,
Compass RE Texas, LLC 682-226-6938
Bought with:
Deana J Woods, 0658473
All City
Source: NTREIS,MLS#: 21253865
Facts & features
Interior
Bedrooms & bathrooms
- Bedrooms: 4
- Bathrooms: 2
- Full bathrooms: 2
Primary bedroom
- Features: Ceiling Fan(s), Dual Sinks, En Suite Bathroom, Garden Tub/Roman Tub, Jetted Tub, Sitting Area in Primary, Separate Shower, Walk-In Closet(s)
- Level: First
- Dimensions: 16 x 12
Bedroom
- Features: Split Bedrooms
- Level: First
- Dimensions: 15 x 11
Bedroom
- Features: Split Bedrooms, Walk-In Closet(s)
- Level: First
- Dimensions: 11 x 11
Bedroom
- Features: Split Bedrooms, Walk-In Closet(s)
- Level: First
- Dimensions: 12 x 11
Primary bathroom
- Features: Built-in Features, Dual Sinks, En Suite Bathroom, Granite Counters, Stone Counters, Separate Shower
- Level: First
- Dimensions: 11 x 9
Breakfast room nook
- Features: Breakfast Bar, Built-in Features, Butler's Pantry, Granite Counters
- Level: First
- Dimensions: 13 x 11
Dining room
- Level: First
- Dimensions: 12 x 12
Other
- Features: Built-in Features, Dual Sinks, Granite Counters, Stone Counters
- Level: First
- Dimensions: 7 x 6
Kitchen
- Features: Built-in Features, Butler's Pantry, Galley Kitchen, Granite Counters, Pantry, Stone Counters
- Level: First
- Dimensions: 11 x 9
Living room
- Features: Ceiling Fan(s), Fireplace
- Level: First
- Dimensions: 19 x 15
Utility room
- Features: Built-in Features
- Level: First
- Dimensions: 6 x 6
Heating
- Central, Electric
Cooling
- Central Air, Electric
Appliances
- Included: Disposal
- Laundry: Washer Hookup, Dryer Hookup, ElectricDryer Hookup
Features
- Decorative/Designer Lighting Fixtures, Eat-in Kitchen, High Speed Internet, Cable TV
- Flooring: Carpet, Ceramic Tile, Wood
- Windows: Shutters, Window Coverings
- Has basement: No
- Number of fireplaces: 1
- Fireplace features: Living Room
Interior area
- Total interior livable area: 1,994 sqft
Property
Parking
- Total spaces: 2
- Parking features: Door-Multi, Door-Single, Epoxy Flooring, Garage Faces Front, Garage, Garage Door Opener, Workshop in Garage
- Attached garage spaces: 2
Features
- Levels: One
- Stories: 1
- Patio & porch: Covered
- Pool features: Gunite, In Ground, Pool
- Fencing: Wood
Lot
- Size: 10,018 Square Feet
- Dimensions: 80' x 125'
- Features: Landscaped, Subdivision, Few Trees
Details
- Parcel number: 01674234
Construction
Type & style
- Home type: SingleFamily
- Architectural style: Ranch,Traditional,Detached
- Property subtype: Single Family Residence
Materials
- Brick
- Foundation: Slab
- Roof: Spanish Tile
Condition
- Year built: 1981
Utilities & green energy
- Sewer: Public Sewer
- Water: Public
- Utilities for property: Sewer Available, Water Available, Cable Available
Community & HOA
Community
- Security: Smoke Detector(s)
- Subdivision: Mayfair North Add
HOA
- Has HOA: No
Location
- Region: Bedford
Financial & listing details
- Tax assessed value: $391,569
- Annual tax amount: $7,904
- Date on market: 5/14/2026
- Cumulative days on market: 3 days
- Listing terms: Cash,Conventional,FHA,VA Loan
Price history
| Date | Event | Price |
|---|---|---|
| 5/28/2026 | Sold | -- |
Source: NTREIS #21253865 Report a problem | ||
| 5/22/2026 | Pending sale | $475,000$238/sqft |
Source: NTREIS #21253865 Report a problem | ||
| 5/18/2026 | Contingent | $475,000$238/sqft |
Source: NTREIS #21253865 Report a problem | ||
| 5/14/2026 | Listed for sale | $475,000$238/sqft |
Source: NTREIS #21253865 Report a problem | ||
Public tax history
| Year | Property taxes | Tax assessment |
|---|---|---|
| 2025 | $1,675 -18.4% | $391,569 |
| 2024 | $2,051 -45% | $391,569 -0.9% |
| 2023 | $3,728 -2.4% | $395,068 +15.2% |
| 2022 | $3,822 +1.8% | $342,817 +10.8% |
| 2021 | $3,752 +1.7% | $309,341 +9% |
| 2020 | $3,689 +1.6% | $283,674 -3.9% |
| 2019 | $3,632 +1.5% | $295,064 +27.2% |
| 2018 | $3,580 +1.3% | $231,993 +2.2% |
| 2017 | $3,533 +1.1% | $226,972 +6% |
| 2016 | $3,494 -14.8% | $214,183 +22.9% |
| 2015 | $4,102 | $174,300 |
| 2014 | $4,102 | $174,300 +5.1% |
| 2013 | -- | $165,800 +0.6% |
| 2012 | -- | $164,800 |
| 2011 | -- | $164,800 -3.2% |
| 2010 | -- | $170,200 -0.8% |
| 2009 | -- | $171,500 +4% |
| 2008 | -- | $164,900 |
| 2007 | -- | $164,900 |
| 2006 | -- | $164,900 +4.1% |
| 2005 | -- | $158,400 |
| 2004 | -- | $158,400 |
| 2003 | -- | $158,400 +1.4% |
| 2002 | -- | $156,200 +13.4% |
| 2001 | -- | $137,700 +8.2% |
| 2000 | -- | $127,300 |
Find assessor info on the county website
Neighborhood: Mayfair
Nearby homes
- $430,9003 bd2 ba2k sqft3013 Shenandoah Dr, Bedford, TX 76021Off Market
- $419,3003 bd2 ba2.1k sqft3005 Shenandoah Dr, Bedford, TX 76021Off Market
- $421,300-- bd-- ba2.1k sqft3005 Shenandoah Dr, Bedford, TX 76021Off Market
- $--4 bd2 ba2.1k sqft2036 Parkridge Ct, Hurst, TX 76054Sold
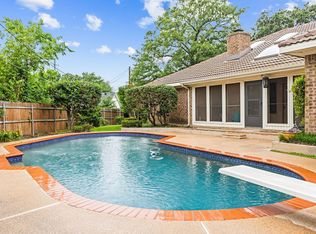
- $421,0003 bd2 ba2k sqft3017 Shenandoah Dr, Bedford, TX 76021Off Market
- $--3 bd4 ba2.2k sqft2028 Parkridge Dr, Hurst, TX 76054Sold
- $520,8003 bd3 ba2.7k sqft3001 Shenandoah Dr, Bedford, TX 76021Off Market
- $391,7003 bd2 ba1.9k sqft3004 Shenandoah Dr, Bedford, TX 76021Off Market
Nearby schools
GreatSchools rating
- 10/10Bedford Heights Elementary SchoolGrades: PK-6Distance: 1.1 mi
- 9/10Bedford Junior High SchoolGrades: 7-9Distance: 0.3 mi
- 7/10Bell High SchoolGrades: 10-12Distance: 0.9 mi
Schools provided by the listing agent
- Elementary: Bedfordhei
- Middle: Bedford
- High: Bell
- District: Hurst-Euless-Bedford ISD
Source: NTREIS. This data may not be complete. We recommend contacting the local school district to confirm school assignments for this home.
Get a cash offer in 3 minutes
Find out how much your home could sell for in as little as 3 minutes with a no-obligation cash offer.
Estimated market value
$500,100
Get a cash offer in 3 minutes
Find out how much your home could sell for in as little as 3 minutes with a no-obligation cash offer.
Estimated market value
$500,100
- Texas
- Tarrant County
- Bedford
- 76021
- Mayfair
- 3009 Shenandoah Dr
Nearby cities
Nearby neighborhoods
Nearby zip codes
Other Bedford Topics
