Spacious and welcoming, this 4-bedroom, 2-bath manufactured home offers 2,240 sq. ft. of comfortable living on over an acre. Enjoy a large covered front porch and an equally roomy covered back porch for relaxing or entertaining. Inside, two large living areas provide flexible space for gatherings or daily living - one has cozy gas log fireplace! The split bedroom plan features three bedrooms and a full bath on one side, with a large primary suite on the other, complete with a sitting area or office, plus a bath with a soaker tub, separate shower, and dual vanities. Outdoors, a detached garage, paved driveway, concrete circle drive, and fenced backyard add convenience and functionality. Move-in ready with plenty of room to spread out and enjoy.
Sold for $195,000
$195,000
3009 Sid Darnall Rd, Benton, KY 42025
4beds
--sqft
Manufactured Home
Built in 2004
1.12 Acres Lot
$195,900 Zestimate®
$--/sqft
$-- Estimated rent
Home value
$195,900
Estimated sales range
Not available
Not available
Zestimate® history
Owner options
List your home for rent
Find your next renter with Zillow Rental Manager. Plus, with online applications, you can quickly screen prospective tenants – for free.
Refinance and save
$1,296/mo
Est. payment
Refinancing to a lower rate could help reduce your monthly payments and save thousands over the life of the loan.
$1,296/mo
Est. payment
Explore your selling options
Work with a Zillow partner agent
Leverage their expertise and Zillow's premium Showcase listings to get your home seen by more buyers.
Get startedList with your own agent
Get your home in front of millions of buyers by listing it on Zillow.
Learn how to do itSell it yourself
Take full control of how buyers see your home on Zillow by listing For Sale by Owner (FSBO).
List your homeWhat's special
Zillow last checked:
Listing updated:
Listed by:
Sue Ann Stevens 270-227-4249,
Benchmark Realty, LLC - Murray
Bought with:
Kimberly Myers, 220158
Keller Williams Experience - Murray
Source: Imagine MLS,MLS#: W135011
Facts & features
Interior
Bedrooms & bathrooms
- Bedrooms: 4
- Bathrooms: 2
- Full bathrooms: 2
Primary bedroom
- Level: First
- Area: 338 Square Feet
- Dimensions: 26 x 13
Bedroom 2
- Level: First
- Area: 130 Square Feet
- Dimensions: 13 x 10
Bedroom 3
- Level: First
- Area: 120 Square Feet
- Dimensions: 12 x 10
Bedroom 4
- Level: First
- Area: 120 Square Feet
- Dimensions: 12 x 10
Dining room
- Level: First
- Area: 114.3 Square Feet
- Dimensions: 12.7 x 9
Family room
- Level: First
- Area: 206.4 Square Feet
- Dimensions: 16 x 12.9
Kitchen
- Level: First
- Area: 129 Square Feet
- Dimensions: 12.9 x 10
Living room
- Level: First
- Area: 229.9 Square Feet
- Dimensions: 19 x 12.1
Utility room
- Level: First
- Area: 63 Square Feet
- Dimensions: 9 x 7
Heating
- Electric, Forced Air, Other
Cooling
- Central Air
Appliances
- Included: Dryer, Dishwasher, Microwave, Refrigerator, Washer, Range
- Laundry: Electric Dryer Hookup, Washer Hookup
Features
- Ceiling Fan(s), Soaking Tub
- Flooring: Laminate, Vinyl
- Windows: Storm Window(s)
- Has basement: No
- Has fireplace: Yes
- Fireplace features: Family Room, Gas Log
Interior area
- Total structure area: 0
- Finished area below ground: 0
Property
Parking
- Total spaces: 1
- Parking features: Detached Garage
- Garage spaces: 1
Features
- Levels: One
Lot
- Size: 1.12 Acres
- Features: Many Trees
Details
- Parcel number: 500000041
Construction
Type & style
- Home type: MobileManufactured
- Property subtype: Manufactured Home
Materials
- Vinyl Siding
- Foundation: Block
- Roof: Metal
Condition
- Year built: 2004
Utilities & green energy
- Sewer: Septic Tank
- Water: Public
- Utilities for property: Natural Gas Available, Sewer Available
Community & HOA
Community
- Subdivision: None
HOA
- Has HOA: No
Location
- Region: Benton
Financial & listing details
- Tax assessed value: $75,000
- Annual tax amount: $255
- Date on market: 12/12/2025
Price history
| Date | Event | Price |
|---|---|---|
| 1/30/2026 | Sold | $195,000-2.3% |
Source:  Imagine MLS #W135011 Report a problem Imagine MLS #W135011 Report a problem | ||
| 12/12/2025 | Listed for sale | $199,500 |
Source: WKRMLS #135011 Report a problem | ||
Public tax history
| Year | Property taxes | Tax assessment |
|---|---|---|
| 2025 | $255 -11% | $75,000 |
| 2024 | $287 +102.8% | $75,000 +25% |
| 2023 | $141 -32.7% | $60,000 |
| 2022 | $210 -1.2% | $60,000 |
| 2021 | $213 -6.5% | $60,000 |
| 2020 | $228 0% | $60,000 |
| 2019 | $228 -8% | $60,000 |
| 2018 | $247 -0.1% | $60,000 |
| 2017 | $248 -54.4% | $60,000 -30.2% |
| 2016 | $544 -1% | $86,000 |
| 2015 | $549 -1.6% | $86,000 |
| 2014 | $558 +2.7% | $86,000 |
| 2010 | $543 | $86,000 |
Find assessor info on the county website
Neighborhood: 42025
Nearby homes
- $11,000-- bd-- ba-- sqft3077 Sid Darnall Rd, Benton, KY 42025Off Market
- $321,1004 bd2 ba2.4k sqft3075 Sid Darnall Rd, Benton, KY 42025Off Market
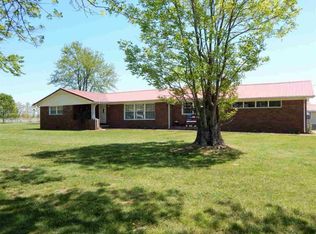
- $247,4003 bd2 ba2.2k sqft2923 Sid Darnall Rd, Benton, KY 42025Off Market
- $263,600-- bd-- ba-- sqft3115 Sid Darnall Rd, Benton, KY 42025Off Market
- $224,9003 bd1 ba1.4k sqft3145 Sid Darnall Rd, Benton, KY 42025Off Market
- $207,600-- bd-- ba-- sqft3145 Sid Darnall Rd, Benton, KY 42025Off Market
- $27,000-- bd-- ba-- sqft96 Obe Rd, Benton, KY 42025Off Market
- $192,500-- bd-- ba-- sqft2896 Sid Darnall Rd, Benton, KY 42025Off Market
Nearby schools
GreatSchools rating
- 5/10South Marshall Elementary SchoolGrades: PK-5Distance: 2 mi
- 6/10South Marshall MiddleGrades: 6-8Distance: 3.8 mi
- 7/10Marshall County High SchoolGrades: 9-12Distance: 9.8 mi
- Kentucky
- Marshall County
- Benton
- 42025
- 3009 Sid Darnall Rd
