Corner Unit! Experience the pinnacle of Uptown living in the highly coveted State Thomas neighborhood. This sophisticated 3-bedroom, 3.5-bathroom townhouse at 3009 State St blends modern luxury with a vibrant urban lifestyle, offering 2,247 square feet of thoughtfully designed space—all with the rare benefit of no HOA. For those who love to entertain, the outdoor space is truly unmatched. Host guests on your private deck and expansive rooftop patio finished with trex decking and covered pergula to keep you cool and give you a nice shaded area for the summer. Panoramic views of the Dallas skyline, it is the ultimate backdrop for sunset cocktails or weekend gatherings.
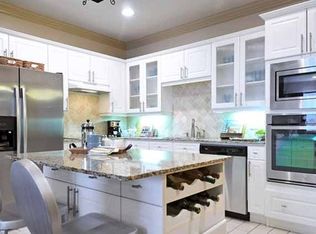
The heart of the home is a chef’s dream kitchen, fully equipped with professional-grade Viking stainless steel appliances, elegant marble countertops, and a substantial island that flows into an inviting eat-in area. The open-concept floor plan is anchored by rich hardwood floors, recessed lighting, and a decorative fireplace that adds a touch of refined character to the living space.
Retreat to the primary suite, a spa-like sanctuary featuring a spacious walk-in closet and an ensuite bathroom complete with double sinks and beautiful shower. Every convenience has been considered, from the attached garage and central climate control to the dedicated laundry hookups and chic decorative finishes throughout. Situated just moments from the city’s premier restaurants, boutiques, museums, and park spaces, this home offers an effortless connection to the best of Dallas. Property makes for a great rental or use as an airbnb. Currently tenant occupied with lease. Tenant is open to terminating lease early.
Sold
Price Unknown
3009 State St, Dallas, TX 75204
3beds
2,247sqft
Townhouse
Built in 1999
1,481 Square Feet Lot
$771,800 Zestimate®
$--/sqft
$4,982 Estimated rent
Home value
$771,800
$718,000 - $834,000
$4,982/mo
Zestimate® history
Owner options
List your home for rent
$4,982/mo
Rent Zestimate®
Find your next renter with Zillow Rental Manager. Plus, with online applications, you can quickly screen prospective tenants – for free.
$4,982/mo
Rent Zestimate®
Refinance and save
Refinancing to a lower rate could help reduce your monthly payments and save thousands over the life of the loan.
Explore your selling options
Work with a Zillow partner agent
Leverage their expertise and Zillow's premium Showcase listings to get your home seen by more buyers.
Get startedList with your own agent
Get your home in front of millions of buyers by listing it on Zillow.
Learn how to do itSell it yourself
Take full control of how buyers see your home on Zillow by listing For Sale by Owner (FSBO).
List your homeWhat's special
Decorative fireplacePrivate deckRich hardwood floorsOpen-concept floor planExpansive rooftop patioRecessed lightingChic decorative finishes throughout
Zillow last checked:
Listing updated:
Listed by:
Jacob Moss 0582281 214-335-1719,
Compass RE Texas, LLC 214-814-8100,
Summer Graham 0690663 972-900-7409,
Compass RE Texas, LLC
Bought with:
Minh Quinn, 0822192
EXP REALTY
Source: NTREIS,MLS#: 21345506
Facts & features
Interior
Bedrooms & bathrooms
- Bedrooms: 3
- Bathrooms: 4
- Full bathrooms: 3
- 1/2 bathrooms: 1
Primary bedroom
- Features: Dual Sinks, Double Vanity, Separate Shower
- Level: Third
- Dimensions: 20 x 15
Bedroom
- Level: Third
- Dimensions: 17 x 10
Bedroom
- Level: First
- Dimensions: 13 x 12
Dining room
- Level: Second
- Dimensions: 15 x 11
Other
- Features: Built-in Features, Dual Sinks, Double Vanity, Stone Counters, Separate Shower
- Level: Third
- Dimensions: 11 x 7
Other
- Level: Third
- Dimensions: 10 x 7
Other
- Features: Built-in Features, Solid Surface Counters, Separate Shower
- Level: First
- Dimensions: 10 x 7
Kitchen
- Features: Built-in Features, Kitchen Island, Pantry, Stone Counters
- Level: Second
- Dimensions: 15 x 11
Living room
- Features: Built-in Features
- Level: Second
- Dimensions: 16 x 15
Utility room
- Level: Third
- Dimensions: 7 x 5
Heating
- Central, Natural Gas
Cooling
- Central Air, Electric
Appliances
- Included: Some Gas Appliances, Built-In Gas Range, Dishwasher, Disposal, Plumbed For Gas, Vented Exhaust Fan
Features
- High Speed Internet, Cable TV, Wired for Sound
- Flooring: Carpet, Ceramic Tile, Wood
- Windows: Window Coverings
- Has basement: No
- Number of fireplaces: 1
- Fireplace features: Gas Log, Metal
Interior area
- Total interior livable area: 2,247 sqft
Property
Parking
- Total spaces: 2
- Parking features: Door-Single, Garage, Garage Door Opener, Garage Faces Rear
- Attached garage spaces: 2
Features
- Levels: Three Or More
- Patio & porch: Rooftop, Covered, Deck
- Exterior features: Deck, Other
- Pool features: None
- Fencing: Fenced,Metal,Wood
Lot
- Size: 1,481 Square Feet
- Features: Landscaped, Sprinkler System, Few Trees
Details
- Parcel number: 000580000N06A0000
- Other equipment: Satellite Dish
Construction
Type & style
- Home type: Townhouse
- Architectural style: Contemporary/Modern,Traditional
- Property subtype: Townhouse
- Attached to another structure: Yes
Materials
- Brick, Other
- Foundation: Slab
- Roof: Other
Condition
- Resale
- Year built: 1999
Utilities & green energy
- Sewer: Public Sewer
- Water: Public
- Utilities for property: Sewer Available, Water Available, Cable Available
Community & HOA
Community
- Features: Curbs, Sidewalks
- Security: Smoke Detector(s)
- Subdivision: Heights Of State Thomas Ph 02
HOA
- Has HOA: No
Location
- Region: Dallas
Financial & listing details
- Tax assessed value: $690,280
- Annual tax amount: $15,681
- Date on market: 7/31/2026
- Cumulative days on market: 11 days
Price history
| Date | Event | Price |
|---|---|---|
| 9/23/2026 | Sold | -- |
Source: NTREIS #21345506 Report a problem | ||
| 8/25/2026 | Pending sale | $799,000$356/sqft |
Source: NTREIS #21345506 Report a problem | ||
| 8/13/2026 | Contingent | $799,000$356/sqft |
Source: NTREIS #21345506 Report a problem | ||
| 7/31/2026 | Listed for sale | $799,000+33.4%$356/sqft |
Source: NTREIS #21345506 Report a problem | ||
| 9/22/2025 | Listing removed | $5,000$2/sqft |
Source: Zillow Rentals Report a problem | ||
| 8/29/2025 | Listed for rent | $5,000+35.1%$2/sqft |
Source: Zillow Rentals Report a problem | ||
| 5/27/2020 | Listing removed | $3,700$2/sqft |
Source: Compass RE Texas, LLC. #14318204 Report a problem | ||
| 4/25/2020 | Listed for rent | $3,700+76.3%$2/sqft |
Source: Compass RE Texas, LLC. #14318204 Report a problem | ||
| 7/17/2015 | Listing removed | $599,000$267/sqft |
Source: Rogers Healy and Associates #13170025 Report a problem | ||
| 7/17/2015 | Price change | $599,000-2.6%$267/sqft |
Source: Rogers Healy and Associates #13170025 Report a problem | ||
| 7/2/2015 | Price change | $615,000-1.6%$274/sqft |
Source: Rogers Healy and Associates #13170025 Report a problem | ||
| 6/11/2015 | Listed for sale | $625,000$278/sqft |
Source: Rogers Healy and Associates #13170025 Report a problem | ||
| 8/17/2013 | Listing removed | $2,099$1/sqft |
Source: Dallas Luxury Realty Report a problem | ||
| 8/10/2013 | Price change | $2,099+0%$1/sqft |
Source: Dallas Luxury Realty Report a problem | ||
| 7/31/2013 | Price change | $2,0980%$1/sqft |
Source: Dallas Luxury Realty Report a problem | ||
| 5/22/2013 | Listed for rent | $2,099+5%$1/sqft |
Source: Dallas Luxury Realty Report a problem | ||
| 9/14/2012 | Listed for rent | $2,000$1/sqft |
Source: Dallas Luxury Realty Report a problem | ||
Public tax history
| Year | Property taxes | Tax assessment |
|---|---|---|
| 2025 | $15,681 +13.7% | $690,280 |
| 2024 | $13,788 +17.3% | $690,280 +37.4% |
| 2023 | $11,757 -8.4% | $502,500 |
| 2022 | $12,841 +15.2% | $502,500 |
| 2021 | $11,146 -2.7% | $502,500 |
| 2020 | $11,459 +8.1% | $502,500 +8.7% |
| 2019 | $10,596 -3.9% | $462,300 |
| 2018 | $11,031 +6.8% | $462,300 |
| 2017 | $10,329 +10.4% | $462,300 +12.2% |
| 2016 | $9,357 -2.2% | $412,050 |
| 2015 | $9,563 | $412,050 |
| 2014 | $9,563 | $412,050 |
| 2013 | -- | -- |
| 2012 | -- | -- |
| 2011 | -- | -- |
| 2010 | -- | -- |
| 2009 | -- | -- |
| 2008 | -- | -- |
| 2007 | -- | -- |
| 2005 | -- | -- |
| 2004 | -- | -- |
| 2003 | -- | -- |
| 2002 | -- | -- |
| 2001 | -- | -- |
Find assessor info on the county website
Neighborhood: 75204
Nearby homes
- $671,2003 bd4 ba2.2k sqft3007 State St, Dallas, TX 75204Off Market
- $732,2001 bd1 ba992 sqft3005 State St, Dallas, TX 75204Off Market
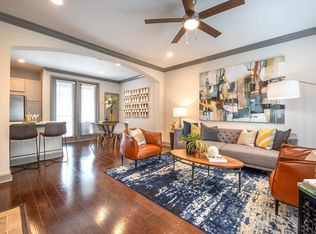
- $--1 bd1 ba840 sqft3005 State St #3010-207, Dallas, TX 75204Off Market
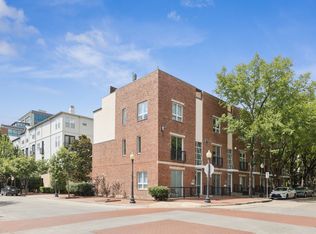
- $704,9003 bd4 ba2k sqft3003 State St, Dallas, TX 75204Off Market
- $859,6003 bd4 ba2.2k sqft3001 State St, Dallas, TX 75204Off Market
- $--2 bd2 ba1k sqft3015 State St APT 655, Dallas, TX 75204Off Market
- $--1 bd1 ba829 sqft3015 State St APT 705, Dallas, TX 75204Off Market
- $--1 bd1 ba710 sqft3015 State St #914, Dallas, TX 75204Off Market
Nearby schools
GreatSchools rating
- 5/10Ben Milam Elementary SchoolGrades: PK-5Distance: 1.3 mi
- 6/10Alex W Spence Talented/Gifted AcademyGrades: 6-8Distance: 0.8 mi
- 3/10North Dallas High SchoolGrades: 9-12Distance: 0.8 mi
Schools provided by the listing agent
- Elementary: Milam
- Middle: Spence
- High: North Dallas
- District: Dallas ISD
Source: NTREIS. This data may not be complete. We recommend contacting the local school district to confirm school assignments for this home.
Get a cash offer in 3 minutes
Find out how much your home could sell for in as little as 3 minutes with a no-obligation cash offer.
Estimated market value
$771,800
Get a cash offer in 3 minutes
Find out how much your home could sell for in as little as 3 minutes with a no-obligation cash offer.
Estimated market value
$771,800
- Texas
- Dallas County
- Dallas
- 75204
- 3009 State St
