Nestled on a sprawling 2.62-acre lot in the heart of Milford, this luxurious estate offers an unparalleled living experience. Spanning an impressive 3,673 sq ft, plus an additional 1763 sq ft in the lower level walk-out, the home boasts 4 spacious bedrooms and 3.5 elegantly designed bathrooms. The dual garages— a 3.5-car attached and a 2.5-car detached heated garage complete with a bathroom & second-floor bonus room, perfect for a man cave or in-law suite—provide ample space for all your vehicles and storage needs. Step into the great room and be wowed by the natural porcelain fireplace, magnificent chandelier and custom coffered ceiling. The newly renovated quartz kitchen is a chef's dream, featuring an oversized island, wet bar, and gleaming hardwood floors. The formal dining room sets the stage for memorable family gatherings, while the office provides a quiet retreat for remote work or study. Convenience meets luxury with a mudroom and a large laundry room, simplifying everyday chores. Two master suites, each with walk-in closets and attached bathrooms, offer ultimate comfort and privacy. The finished lower-level walkout basement is an entertainer's paradise, complete with a wet bar, a full second kitchen, a home theater, and a bathroom. Outdoor living is equally impressive with a 2-tier composite deck that includes a lifetime warranty, and a stamped patio perfect for summer barbecues and gatherings. Situated close to downtown Milford, this estate combines serene, expansive living with the convenience of nearby amenities and attractions. Make this exceptional property your forever home, where luxury and comfort meet in perfect harmony. --- Great Room chandelier has motorized up/down function * New Furnaces & A/C Units 2024 * Some new Windows & Sliding Door * Central Vacuum * Whole House Air Purifier * Stamped Driveway between garages * Stamped Patio * New Light Fixtures * Completely Remodeled: Kitchen, Bathroom & Great Room * Extensive Crown Molding Throughout * Tons of Recent Updates!
Sold for $1,050,000
$1,050,000
3009 Stone Meadow Dr, Milford, MI 48380
4beds
5,323sqft
Single Family Residence
Built in 2001
2.62 Acres Lot
$1,119,100 Zestimate®
$197/sqft
$7,975 Estimated rent
Home value
$1,119,100
$1.05M - $1.19M
$7,975/mo
Zestimate® history
Owner options
List your home for rent
$7,975/mo
Rent Zestimate®
Find your next renter with Zillow Rental Manager. Plus, with online applications, you can quickly screen prospective tenants – for free.
$7,975/mo
Rent Zestimate®
Refinance and save
$6,670/mo
Est. payment
Refinancing to a lower rate could help reduce your monthly payments and save thousands over the life of the loan.
$6,670/mo
Est. payment
Explore your selling options
Work with a Zillow partner agent
Leverage their expertise and Zillow's premium Showcase listings to get your home seen by more buyers.
Get startedList with your own agent
Get your home in front of millions of buyers by listing it on Zillow.
Learn how to do itSell it yourself
Take full control of how buyers see your home on Zillow by listing For Sale by Owner (FSBO).
List your homeWhat's special
Zillow last checked:
Listing updated:
Listed by:
Stephanie Janiga 734-564-6579,
Keller Williams Advantage
Bought with:
Elizabeth M Aldridge, 6501344947
RE/MAX Crossroads III
Source: Realcomp II,MLS#: 20240066209
Facts & features
Interior
Bedrooms & bathrooms
- Bedrooms: 4
- Bathrooms: 5
- Full bathrooms: 3
- 1/2 bathrooms: 2
Primary bedroom
- Level: Second
- Dimensions: 18 x 19
Bedroom
- Level: Second
- Dimensions: 11 x 12
Bedroom
- Level: Second
- Dimensions: 15 x 20
Bedroom
- Level: Second
- Dimensions: 11 x 11
Primary bathroom
- Level: Second
Other
- Level: Upper
- Dimensions: 10 x 12
Other
- Level: Basement
- Dimensions: 14 x 6
Other
- Level: Entry
- Dimensions: 5 x 9
Other
- Level: Entry
- Dimensions: 6 x 4
Bonus room
- Level: Upper
- Dimensions: 25 x 25
Other
- Level: Entry
- Dimensions: 15 x 15
Dining room
- Level: Entry
- Dimensions: 15 x 12
Family room
- Level: Basement
- Dimensions: 30 x 35
Great room
- Level: Entry
- Dimensions: 12 x 15
Kitchen
- Level: Entry
- Dimensions: 15 x 15
Other
- Level: Basement
- Dimensions: 16 x 12
Laundry
- Level: Entry
- Dimensions: 9 x 14
Library
- Level: Entry
- Dimensions: 12 x 14
Media room
- Level: Basement
- Dimensions: 14 x 14
Heating
- Forced Air, Natural Gas
Cooling
- Central Air
Appliances
- Included: Bar Fridge, Dishwasher, Disposal, Dryer, Exhaust Fan, Free Standing Gas Range, Free Standing Refrigerator, Microwave, Range Hood, Stainless Steel Appliances, Washer, Wine Refrigerator, Water Softener Owned
- Laundry: Laundry Room
Features
- Central Vacuum, Dual Flush Toilets, Entrance Foyer, Jetted Tub, Programmable Thermostat, Wet Bar
- Basement: Finished,Full,Walk Out Access
- Has fireplace: Yes
- Fireplace features: Basement, Gas, Great Room, Wood Burning
Interior area
- Total interior livable area: 5,323 sqft
- Finished area above ground: 3,673
- Finished area below ground: 1,650
Property
Parking
- Total spaces: 11
- Parking features: Twoand Half Car Garage, Threeand Half Car Garage, Five Car Garage, Attached, Electric Vehicle Charging Stations, Detached, Electricityin Garage, Garage Faces Front, Heated Garage, Garage Door Opener, Garage Faces Side, Side Entrance, Workshop In Garage
- Attached garage spaces: 11
Features
- Levels: Two
- Stories: 2
- Entry location: GroundLevelwSteps
- Patio & porch: Deck
- Exterior features: Lighting
- Pool features: None
Lot
- Size: 2.62 Acres
- Dimensions: 213 x 200 x 613 x 548
Details
- Additional structures: Second Garage
- Parcel number: 1608376024
- Special conditions: Short Sale No,Standard
- Other equipment: Air Purifier
Construction
Type & style
- Home type: SingleFamily
- Architectural style: Colonial
- Property subtype: Single Family Residence
Materials
- Brick
- Foundation: Basement, Poured
- Roof: Asphalt
Condition
- Platted Sub
- New construction: No
- Year built: 2001
- Major remodel year: 2024
Utilities & green energy
- Sewer: Septic Tank
- Water: Well
Community & HOA
Community
- Security: Carbon Monoxide Detectors, Closed Circuit Cameras, Exterior Video Surveillance, Security System Owned, Smoke Detectors
- Subdivision: STONE HOLLOW
HOA
- Has HOA: Yes
- HOA fee: $1,058 annually
Location
- Region: Milford
Financial & listing details
- Price per square foot: $197/sqft
- Tax assessed value: $348,980
- Annual tax amount: $11,908
- Date on market: 9/7/2024
- Cumulative days on market: 52 days
- Listing agreement: Exclusive Right To Sell
- Listing terms: Cash,Conventional
- Exclusions: Exclusion(s) Do Not Exist
Price history
| Date | Event | Price |
|---|---|---|
| 11/15/2024 | Sold | $1,050,000-12.5%$197/sqft |
Source:  Realcomp II #20240066209 Report a problem Realcomp II #20240066209 Report a problem | ||
| 10/29/2024 | Pending sale | $1,200,000$225/sqft |
Source: Realcomp II #20240066209 Report a problem | ||
| 9/7/2024 | Listed for sale | $1,200,000+71.5%$225/sqft |
Source: Realcomp II #20240066209 Report a problem | ||
| 10/1/2015 | Listing removed | $699,900$131/sqft |
Source: RE/MAX Classic #215082182 Report a problem | ||
| 4/13/2015 | Listed for sale | $699,900-6.6%$131/sqft |
Source: Ann Arbor Area Board of Realtors #46239039 Report a problem | ||
| 7/13/2012 | Listing removed | $749,700$141/sqft |
Source: Plymouth Canton Realty Inc #212047310 Report a problem | ||
| 5/10/2012 | Price change | $749,700+3.4%$141/sqft |
Source: Plymouth Canton Realty Inc #212047310 Report a problem | ||
| 12/15/2011 | Price change | $725,000-3.3%$136/sqft |
Source: Keller Williams Commerce #211127827 Report a problem | ||
| 2/24/2011 | Listed for sale | $750,000+1150%$141/sqft |
Source: Keller Williams Commerce #211019535 Report a problem | ||
| 12/23/2010 | Sold | $60,000$11/sqft |
Source: Public Record Report a problem | ||
Public tax history
| Year | Property taxes | Tax assessment |
|---|---|---|
| 2025 | $12,176 +5.5% | $449,370 +8.8% |
| 2024 | $11,546 +4.9% | $412,860 +3.6% |
| 2023 | $11,004 +12.5% | $398,550 +9.3% |
| 2022 | $9,786 +1.2% | $364,790 +2.2% |
| 2021 | $9,668 | $356,930 -0.7% |
| 2020 | -- | $359,460 -0.2% |
| 2019 | $9,588 +5% | $360,080 +6.5% |
| 2018 | $9,131 +0.5% | $337,950 |
| 2017 | $9,081 | $337,950 +0.6% |
| 2016 | $9,081 | $335,910 +1.9% |
| 2015 | -- | $329,730 +14.4% |
| 2014 | -- | $288,220 +11.6% |
| 2011 | -- | $258,230 -6.1% |
| 2010 | $8,911 -15.4% | $275,130 -18.6% |
| 2009 | $10,537 +29.8% | $337,830 -58.1% |
| 2005 | $8,116 | $805,880 +103.8% |
| 2003 | -- | $395,390 +3.8% |
| 2002 | -- | $380,770 +668.8% |
| 2001 | $2,518 +771.1% | $49,530 +682.5% |
| 2000 | $289 | $6,330 |
Find assessor info on the county website
Neighborhood: 48380
Nearby homes
- $1,261,5005 bd5 ba5.1k sqft2965 Stone Meadow Dr, Milford, MI 48380Off Market
- $939,5004 bd3 ba4.6k sqft3053 Stone Meadow Dr, Milford, MI 48380Off Market
- $796,9005 bd4 ba3.5k sqft2921 Stone Meadow Dr, Milford, MI 48380Off Market
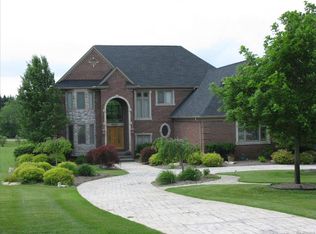
- $950,0005 bd5 ba6.2k sqft3024 Stone Meadow Dr, Milford, MI 48380Sold
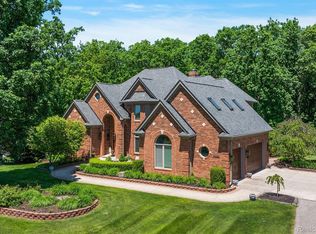
- $1,381,6665 bd7 ba5.8k sqft3060 Stone Meadow Dr, Milford, MI 48380Off Market
- $121,9054.73 Acres3060 Stone Meadow Dr, Milford, MI 48380Off Market
- $923,3004 bd3 ba3.5k sqft3097 Stone Meadow Dr, Milford, MI 48380Off Market
- $445,2003 bd3 ba1.8k sqft150 Trotter Trl, Milford, MI 48380Off Market
Nearby schools
GreatSchools rating
- 8/10Muir Middle SchoolGrades: 5-8Distance: 3 mi
- 8/10Milford High SchoolGrades: 7-12Distance: 3.1 mi
- 6/10Heritage Elementary SchoolGrades: K-5Distance: 3.1 mi
Get a cash offer in 3 minutes
Find out how much your home could sell for in as little as 3 minutes with a no-obligation cash offer.
Estimated market value
$1,119,100
Get a cash offer in 3 minutes
Find out how much your home could sell for in as little as 3 minutes with a no-obligation cash offer.
Estimated market value
$1,119,100
- Michigan
- Oakland County
- Milford
- 48380
- 3009 Stone Meadow Dr
Nearby cities
Nearby zip codes
Other Milford Topics
