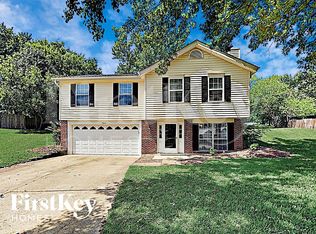
Welcome to your stunning, fully-rehabbed dream home in the heart of Oakville! This magnificent two-story residence offers the perfect blend of modern luxury and classic charm. Step inside and be captivated by the living space, featuring all-new flooring that flows seamlessly throughout.
The heart of the home is the brand-new kitchen, a chef's delight with gleaming countertops, custom cabinetry, and top-of-the-line stainless steel appliances. It's the ideal space for preparing gourmet meals and creating lasting memories. The adjacent family room is a cozy haven, centered around a beautiful fireplace, perfect for relaxing evenings and intimate gatherings.
This spacious home boasts four generously sized bedrooms and two and a half beautifully updated bathrooms. The luxurious primary suite is your private retreat, complete with a ensuite bathroom and a walk-in closet to accommodate your entire wardrobe.
Outside, you'll find a newly poured concrete patio, providing the perfect setting for outdoor entertaining, summer BBQs, and enjoying your private backyard. With a two-car garage and a fantastic location in a highly sought-after neighborhood, this home truly has it all. Don't miss your chance to own this turnkey masterpiece—schedule your private tour today!
Closed
Listed by: Dielmann Sotheby's International Realty • Sean Hayes • Contact: 314-591-6808
Bought with: Elevate Realty, LLC
Price Unknown
3009 Sugar Mill Ct, Saint Louis, MO 63129
4beds
2,268sqft
Single Family Residence
Built in 1979
10,018 Square Feet Lot
$400,500 Zestimate®
$--/sqft
$2,748 Estimated rent
Home value
$400,500
$372,000 - $433,000
$2,748/mo
Zestimate® history
Owner options
List your home for rent
$2,748/mo
Rent Zestimate®
Find your next renter with Zillow Rental Manager. Plus, with online applications, you can quickly screen prospective tenants – for free.
$2,748/mo
Rent Zestimate®
Refinance and save
Refinancing to a lower rate could help reduce your monthly payments and save thousands over the life of the loan.
Explore your selling options
Work with a Zillow partner agent
Leverage their expertise and Zillow's premium Showcase listings to get your home seen by more buyers.
Get startedList with your own agent
Get your home in front of millions of buyers by listing it on Zillow.
Learn how to do itSell it yourself
Take full control of how buyers see your home on Zillow by listing For Sale by Owner (FSBO).
List your homeWhat's special
Beautiful fireplacePrivate backyardFour generously sized bedroomsBrand-new kitchenClassic charmModern luxuryTop-of-the-line stainless steel appliances
Zillow last checked:
Listing updated:
Listed by:
Sean Hayes 314-591-6808,
Dielmann Sotheby's International Realty
Bought with:
Laurel Hutsell, 2020011244
Elevate Realty, LLC
Source: MARIS,MLS#: 25053365 Originating MLS: St. Louis Association of REALTORS
Originating MLS: St. Louis Association of REALTORSFacts & features
Interior
Bedrooms & bathrooms
- Bedrooms: 4
- Bathrooms: 3
- Full bathrooms: 2
- 1/2 bathrooms: 1
- Main level bathrooms: 1
Heating
- Forced Air
Cooling
- Central Air
Appliances
- Laundry: Main Level
Features
- Flooring: Luxury Vinyl
- Basement: Full
- Number of fireplaces: 1
Interior area
- Total interior livable area: 2,268 sqft
- Finished area above ground: 2,268
Property
Parking
- Total spaces: 2
- Parking features: Garage - Attached
- Attached garage spaces: 2
Features
- Levels: Two
- Patio & porch: Patio
Lot
- Size: 10,018 Square Feet
- Dimensions: 100 x 105
Details
- Parcel number: 34J140627
- Special conditions: Standard
Construction
Type & style
- Home type: SingleFamily
- Architectural style: Traditional
- Property subtype: Single Family Residence
Materials
- Vinyl Siding
Condition
- Updated/Remodeled
- New construction: No
- Year built: 1979
Utilities & green energy
- Electric: Ameren
- Sewer: Public Sewer
- Water: Public
- Utilities for property: Electricity Connected, Natural Gas Connected, Sewer Connected, Water Connected
Community & HOA
Community
- Subdivision: Millbrook
HOA
- Has HOA: No
Location
- Region: Saint Louis
Financial & listing details
- Tax assessed value: $363,500
- Annual tax amount: $3,770
- Date on market: 8/7/2025
- Cumulative days on market: 26 days
- Listing terms: Cash,Conventional,FHA,VA Loan
- Ownership: Private
- Electric utility on property: Yes
Price history
| Date | Event | Price |
|---|---|---|
| 9/30/2025 | Sold | -- |
Source:  MARIS #25053365 Report a problem MARIS #25053365 Report a problem | ||
| 9/3/2025 | Pending sale | $385,000$170/sqft |
Source: MARIS #25053365 Report a problem | ||
| 8/23/2025 | Price change | $385,000-1.3%$170/sqft |
Source: MARIS #25053365 Report a problem | ||
| 8/12/2025 | Price change | $390,000-2.5%$172/sqft |
Source: MARIS #25053365 Report a problem | ||
| 8/7/2025 | Listed for sale | $400,000$176/sqft |
Source: MARIS #25053365 Report a problem | ||
| 1/13/2025 | Sold | -- |
Source: Public Record Report a problem | ||
Public tax history
| Year | Property taxes | Tax assessment |
|---|---|---|
| 2025 | $4,310 +14.3% | $69,070 +23.1% |
| 2024 | $3,770 +1.3% | $56,130 |
| 2023 | $3,722 +14.5% | $56,130 +14% |
| 2022 | $3,251 +3.3% | $49,230 |
| 2021 | $3,146 +3% | $49,230 +8.3% |
| 2020 | $3,056 +0.8% | $45,470 |
| 2019 | $3,031 | $45,470 +11.3% |
| 2018 | $3,031 | $40,850 |
| 2017 | $3,031 +0.1% | $40,850 +3.1% |
| 2016 | $3,027 -1.1% | $39,630 |
| 2015 | $3,060 | $39,630 -8.5% |
| 2014 | $3,060 -1.3% | $43,320 |
| 2013 | $3,099 | $43,320 +10.5% |
| 2012 | -- | $39,200 |
| 2011 | -- | $39,200 -2.4% |
| 2010 | $2,588 +4.2% | $40,150 |
| 2009 | $2,484 -1.8% | $40,150 -7% |
| 2008 | $2,528 +16.1% | $43,170 |
| 2007 | $2,178 | $43,170 +27.2% |
| 2006 | $2,178 -3% | $33,950 |
| 2005 | $2,245 | $33,950 +11.4% |
| 2003 | -- | $30,480 +0.8% |
| 2002 | $2,146 +22.8% | $30,240 |
| 2001 | $1,747 | $30,240 |
Find assessor info on the county website
Neighborhood: 63129
Nearby homes
- $285,9003 bd2 ba1k sqft7015 Becker Rd, Saint Louis, MO 63129Off Market
- $359,8003 bd3 ba1.7k sqft3013 Sugar Mill Ct, Saint Louis, MO 63129Off Market
- $241,2003 bd2 ba1.1k sqft7011 Blue Mountain Dr, Saint Louis, MO 63129Off Market
- $299,8003 bd2 ba1.3k sqft7012 Blue Mountain Dr, Saint Louis, MO 63129Off Market
- $163,7001 bd1 ba748 sqft7011 Becker Rd, Saint Louis, MO 63129Off Market
- $249,2003 bd2 ba1.6k sqft3017 Sugar Mill Ct, Saint Louis, MO 63129Off Market
- $333,1004 bd3 ba1.9k sqft7017 Blue Mountain Dr, Saint Louis, MO 63129Off Market
- $245,2003 bd1 ba912 sqft3014 Nettie Dr, Saint Louis, MO 63129Off Market
Nearby schools
GreatSchools rating
- 7/10Rogers Elementary SchoolGrades: K-5Distance: 1.1 mi
- 10/10Oakville Middle SchoolGrades: 6-8Distance: 2.2 mi
- 9/10Oakville Sr. High SchoolGrades: 9-12Distance: 2.7 mi
Schools provided by the listing agent
- Elementary: Rogers Elem.
- Middle: Oakville Middle
- High: Oakville Sr. High
Source: MARIS. This data may not be complete. We recommend contacting the local school district to confirm school assignments for this home.
Get a cash offer in 3 minutes
Find out how much your home could sell for in as little as 3 minutes with a no-obligation cash offer.
Estimated market value
$400,500
Get a cash offer in 3 minutes
Find out how much your home could sell for in as little as 3 minutes with a no-obligation cash offer.
Estimated market value
$400,500
- Missouri
- Saint Louis County
- Oakville
- 63129
- 3009 Sugar Mill Ct
Nearby cities
Nearby zip codes
Other Oakville Topics
