Come and experience the beauty of a completely move in ready home. This pristine well taken care home boast of 4 generous sized bedrooms and 2 full bathrooms, complemented by a 2 car garage with build in cabinets. Designed with entertainment in mind, the Open concept kitchen connects tot he dinning area and living area. The kitchen is fully equipped with a stove, over the counter stove microwave, dishwasher, and refrigerator. The living room has ceiling mounted speakers for an enhanced audio experience. The expansive master suite features a custom layout, including a massive walk in closet measuring 11X12 with built in drawers for optimal organization and inside outlets. The exterior is ready for the fall breeze with a cover patio and a playset that will stay. In addition to the garage the back yard counts with a small storage house. Home is equipped with a B-Hyve smart irrigation controller and a comprehensive sprinkler system. The front of the home is enhanced by solar window screens to improve insulation and energy efficiency specially for our summer heat. Owners thought of every detail to make this home a dream come true!
For sale
$339,500
3009 Teakwood St, Anna, TX 75409
4beds
2,036sqft
Single Family Residence
Built in 2020
7,971 Square Feet Lot
$332,800 Zestimate®
$167/sqft
$42/mo HOA
What's special
Playset that will stayOpen concept kitchen
- 8 days
- 248
- 19
Likely to sell faster than
Zillow last checked:
Listing updated:
Listed by:
Laura Sanchez Gomez 0834003 972-517-3480,
Bengal Brokerage LLC 972-517-3480
Source: NTREIS,MLS#: 21373045
Facts & features
Interior
Bedrooms & bathrooms
- Bedrooms: 4
- Bathrooms: 2
- Full bathrooms: 2
Primary bedroom
- Features: Closet Cabinetry
- Level: First
- Dimensions: 14 x 23
Bedroom
- Level: First
- Dimensions: 10 x 12
Bedroom
- Level: First
- Dimensions: 11 x 12
Bedroom
- Level: First
- Dimensions: 11 x 12
Kitchen
- Level: First
- Dimensions: 10 x 14
Laundry
- Level: First
- Dimensions: 6 x 7
Living room
- Level: First
- Dimensions: 12 x 9
Living room
- Level: First
- Dimensions: 15 x 16
Appliances
- Included: Dryer, Dishwasher, Electric Range, Disposal, Microwave, Refrigerator, Washer
Features
- Dry Bar, Decorative/Designer Lighting Fixtures, Kitchen Island, Open Floorplan, Pantry
- Has basement: No
- Has fireplace: No
Interior area
- Total interior livable area: 2,036 sqft
Video & virtual tour
Property
Parking
- Total spaces: 2
- Parking features: Garage Faces Front
- Attached garage spaces: 2
Features
- Levels: One
- Stories: 1
- Pool features: None
Lot
- Size: 7,971 Square Feet
Details
- Parcel number: R1193300D00801
Construction
Type & style
- Home type: SingleFamily
- Architectural style: Detached
- Property subtype: Single Family Residence
Condition
- Year built: 2020
Utilities & green energy
- Water: Public
- Utilities for property: Electricity Available, Water Available
Community & HOA
Community
- Subdivision: Pecan Grove Ph Ii
HOA
- Has HOA: Yes
- Services included: Association Management
- HOA fee: $250 semi-annually
- HOA name: Neighborhood Management
- HOA phone: 972-359-1548
Location
- Region: Anna
Financial & listing details
- Price per square foot: $167/sqft
- Tax assessed value: $372,101
- Annual tax amount: $7,425
- Date on market: 8/30/2026
- Cumulative days on market: 101 days
- Listing terms: Cash,Conventional,FHA
Estimated market value
$332,800
$316,000 - $349,000
$2,088/mo
Price history
| Date | Event | Price |
|---|---|---|
| 8/30/2026 | Listed for sale | $339,500-1.6%$167/sqft |
Source: NTREIS #21373045 Report a problem | ||
| 8/24/2026 | Listing removed | $344,990$169/sqft |
Source: NTREIS #21278784 Report a problem | ||
| 8/24/2026 | Listed for rent | $2,300$1/sqft |
Source: Zillow Rentals Report a problem | ||
| 8/3/2026 | Price change | $344,990-1.1%$169/sqft |
Source: NTREIS #21278784 Report a problem | ||
| 7/16/2026 | Price change | $348,999-3.1%$171/sqft |
Source: NTREIS #21278784 Report a problem | ||
| 5/23/2026 | Listed for sale | $360,000$177/sqft |
Source: NTREIS #21278784 Report a problem | ||
Public tax history
| Year | Property taxes | Tax assessment |
|---|---|---|
| 2025 | $5,543 -10.6% | $372,101 -2.5% |
| 2024 | $6,200 +1.9% | $381,529 +1.9% |
| 2023 | $6,083 -15.1% | $374,541 +6.5% |
| 2022 | $7,162 +81.4% | $351,802 +103.1% |
| 2021 | $3,948 | $173,246 |
Find assessor info on the county website
Monthly payment
Est. payment
Payment breakdown
Explore the cost of this home by adjusting the details. Changes won't be saved.Climate risks
Neighborhood: 75409
Nearby schools
Schools provided by the listing agent
- Elementary: Judith Harlow
- Middle: Anna
- High: Anna
- District: Anna ISD
Source: NTREIS. This data may not be complete. We recommend contacting the local school district to confirm school assignments for this home.
Similar homes
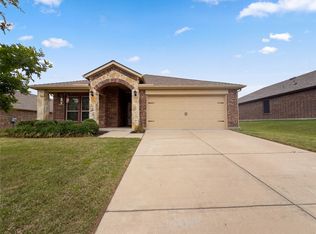
- $320,0004 bd2 ba1.8k sqft3008 Redwood St, Anna, TX 75409For Sale
 MLS ID #21366833, Destiny Greer. NTREIS
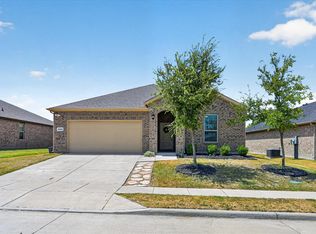
 - $349,0004 bd4 ba2.2k sqft1717 Katelynn Ln, Anna, TX 75409For Sale
 MLS ID #21323731, Rhonda Bennett. NTREIS
 - $329,0003 bd2 ba1.9k sqft2309 Sephora Ct, Anna, TX 75409For Sale
 MLS ID #21354241, Hui-Fen Wang. NTREIS
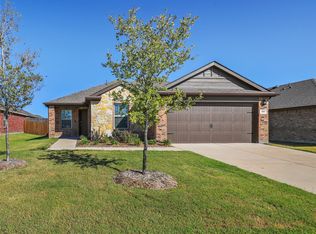
 - $330,0004 bd2 ba1.8k sqft121 Woodland St, Anna, TX 75409For Sale
 MLS ID #21345294, Jessica Brown. NTREIS
