UPGRADED and minutes from the BEACH—this home delivers the AMENITIES, LIFESTYLE, and LOCATION you've been looking for. Welcome to 3009 Thorburn Court, a beautifully upgraded home in Heather Glen, one of the area's most sought-after communities. Designed for comfortable coastal living and effortless entertaining, this home offers exceptional indoor and outdoor living spaces with thoughtful enhancements throughout. The standout feature is the spacious sunroom addition, providing year-round enjoyment and abundant natural light, while the covered patio creates the perfect setting for outdoor dining, relaxing, and entertaining with a lake view. Inside, you'll find custom built-ins that add both character and functionality, a stunning electric fireplace with mantle as the focal point of the living area, and oversized 72-inch ceiling fans that enhance comfort and style throughout the home. The kitchen has been tastefully upgraded with a beautiful tile backsplash, adding a designer touch to the heart of the home. Outside, an irrigation system helps maintain the professionally landscaped yard with ease while the extended driveway conveniently accommodates all of your guests. Located in a highly desirable community known for its resort-style amenities, residents enjoy access to exceptional recreational facilities, social opportunities, and beautifully maintained common areas. Whether you're looking to stay active or simply relax, this neighborhood offers something for everyone. Conveniently situated just minutes from the beaches of the Grand Strand, shopping, dining, golf courses, entertainment, and everyday conveniences, this location combines the best of coastal living with easy access to everything you need. Enjoy the charm of Little River while being just a short drive from North Myrtle Beach and all the attractions the area has to offer. This move-in ready home offers the perfect blend of upgrades, lifestyle, and location—an opportunity you won't want to miss. Call to schedule your private showing today.
Pending
$489,000
3009 Thorburn Ct., Little River, SC 29566
5beds
2,721sqft
Single Family Residence
Built in 2022
7,840 Square Feet Lot
$485,600 Zestimate®
$180/sqft
$120/mo HOA
What's special
Spacious sunroom additionCustom built-insCovered patioAbundant natural light
- 64 days |
- 49 |
- 4 |
Likely to sell faster than
Zillow last checked:
Listing updated:
Listed by:
Amy Taylor 864-735-3779,
Bluefield Realty Group
Source: CCAR,MLS#: 2615913 Originating MLS: Coastal Carolinas Association of Realtors
Originating MLS: Coastal Carolinas Association of RealtorsFacts & features
Interior
Bedrooms & bathrooms
- Bedrooms: 5
- Bathrooms: 4
- Full bathrooms: 3
- 1/2 bathrooms: 1
Rooms
- Room types: Den, Foyer, Loft, Other, Utility Room
Primary bedroom
- Features: Ceiling Fan(s), Linen Closet, Main Level Primary, Walk-In Closet(s)
- Level: Main
- Dimensions: 15'5x20'8
Bedroom 1
- Dimensions: 13'4x11
Bedroom 2
- Dimensions: 13'4x11
Bedroom 3
- Dimensions: 13'4x11
Primary bathroom
- Features: Dual Sinks, Separate Shower, Vanity
Dining room
- Dimensions: 11'4x11
Kitchen
- Features: Breakfast Bar, Dishwasher, Kitchen Island, Pantry, Stainless Steel Appliances, Solid Surface Counters
- Dimensions: 11'4x13'7
Living room
- Features: Ceiling Fan(s), Fireplace
- Dimensions: 13'8x15'9
Other
- Features: Bedroom on Main Level, Entrance Foyer, Library, Loft, Other, Utility Room
Heating
- Central, Electric, Gas
Cooling
- Central Air
Appliances
- Included: Dishwasher, Disposal, Microwave, Range
- Laundry: Washer Hookup
Features
- Attic, Ceiling Fan(s), Dual Sinks, Linen Closet, Main Level Primary, Pull Down Attic Stairs, Permanent Attic Stairs, Split Bedrooms, Separate Shower, Vanity, Walk-In Closet(s), Breakfast Bar, Bedroom on Main Level, Entrance Foyer, Kitchen Island, Loft, Stainless Steel Appliances, Solid Surface Counters
- Flooring: Carpet, Laminate, Tile
- Doors: Insulated Doors
- Attic: Pull Down Stairs,Permanent Stairs
Interior area
- Total structure area: 3,626
- Total interior livable area: 2,721 sqft
Video & virtual tour
Property
Parking
- Total spaces: 6
- Parking features: Attached, Garage, Two Car Garage, Garage Door Opener
- Attached garage spaces: 2
Features
- Levels: Two
- Stories: 2
- Patio & porch: Rear Porch, Front Porch, Patio
- Exterior features: Fence, Sprinkler/Irrigation, Other, Porch, Patio
- Pool features: Community, Outdoor Pool
Lot
- Size: 7,840 Square Feet
- Features: Outside City Limits, Rectangular, Rectangular Lot
Details
- Additional parcels included: ,
- Parcel number: 30710030062
- Zoning: Res
- Special conditions: None
Construction
Type & style
- Home type: SingleFamily
- Architectural style: Traditional
- Property subtype: Single Family Residence
Materials
- Vinyl Siding, Wood Frame
- Foundation: Slab
Condition
- Resale
- Year built: 2022
Utilities & green energy
- Utilities for property: Cable Available, Electricity Available, Natural Gas Available, Phone Available, Sewer Available, Underground Utilities
Green energy
- Energy efficient items: Doors, Windows
Community & HOA
Community
- Features: Clubhouse, Golf Carts OK, Other, Recreation Area, Long Term Rental Allowed, Pool
- Security: Smoke Detector(s)
- Subdivision: Heather Glen
HOA
- Has HOA: Yes
- Amenities included: Clubhouse, Owner Allowed Golf Cart, Owner Allowed Motorcycle, Other, Pet Restrictions
- Services included: Association Management, Common Areas, Pool(s), Trash
- HOA fee: $120 monthly
Location
- Region: Little River
Financial & listing details
- Price per square foot: $180/sqft
- Tax assessed value: $428,296
- Date on market: 6/23/2026
- Listing terms: Cash,Conventional,FHA,VA Loan
- Electric utility on property: Yes
Estimated market value
$485,600
$461,000 - $510,000
$2,959/mo
Price history
| Date | Event | Price |
|---|---|---|
| 6/27/2026 | Pending sale | $489,000$180/sqft |
Source:  CCAR #2615913 Report a problem CCAR #2615913 Report a problem | ||
| 6/24/2026 | Listed for sale | $489,000+18.1%$180/sqft |
Source: CCAR #2615913 Report a problem | ||
| 9/12/2022 | Sold | $414,190$152/sqft |
Source: Public Record Report a problem | ||
Public tax history
| Year | Property taxes | Tax assessment |
|---|---|---|
| 2025 | -- | -- |
| 2024 | -- | -- |
| 2023 | -- | -- |
| 2022 | -- | -- |
Find assessor info on the county website
Monthly payment
Est. payment
Payment breakdown
Explore the cost of this home by adjusting the details. Changes won't be saved.Climate risks
Neighborhood: 29566
Nearby schools
GreatSchools rating
- 7/10Waterway ElementaryGrades: PK-5Distance: 5.5 mi
- 9/10North Myrtle Beach Middle SchoolGrades: 6-8Distance: 5.3 mi
- 6/10North Myrtle Beach High SchoolGrades: 9-12Distance: 4.3 mi
Schools provided by the listing agent
- Elementary: Waterway Elementary
- Middle: North Myrtle Beach Middle School
- High: North Myrtle Beach High School
Source: CCAR. This data may not be complete. We recommend contacting the local school district to confirm school assignments for this home.
- $364,5004 bd2 ba1.7k sqft3015 Thorburn Ct LOT 614, Cali B Little River, SC 29566Off Market

- $365,0004 bd2 ba1.7k sqft3005 Ainsley Dr LOT 616, Cali F Little River, SC 29566Off Market

- $439,9005 bd4 ba2.7k sqft3009 Thorburn Ct LOT 615, Elle A Little River, SC 29566Off Market

- $339,0003 bd2 ba1.4k sqft944 Irving Dr LOT 617, Kerry A Little River, SC 29566Off Market

- $353,8003 bd2 ba1.9k sqft944 Irving Dr, Little River, SC 29566Off Market
- $389,1004 bd3 ba2.3k sqft3010 Thorburn Ct LOT 605, Galen F Little River, SC 29566Off Market
- $397,9005 bd3 ba2.5k sqft3014 Thorburn Ct LOT 606, Hayden B Little River, SC 29566Off Market
- $421,1005 bd2 ba3k sqft3014 Thorburn Ct, Little River, SC 29566Off Market
A local agent can set up tours, give advice and negotiate with sellers.
A local lender can help you make sure your offer is ready when you are.
Similar homes
- $468,0005 bd4 ba3.1k sqft6045 McClain Ct., Little River, SC 29566For Sale
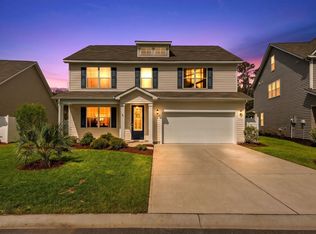
 MLS ID #2620081, C and J Team, ASAP Realty, Inc. CCAR
 - $499,9005 bd4 ba3.2k sqft1103 Heather Glen Blvd., Little River, SC 29566For Sale
 MLS ID #2606146, Antonio TJ J Mark, Realty One Group Dockside Cnwy. CCAR
 - $429,0004 bd4 ba2.7k sqft1315 Golden Valley Pl., Little River, SC 29566For Sale
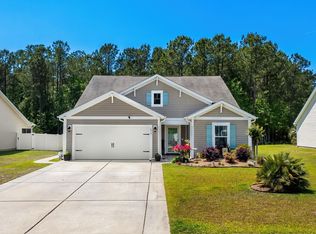 MLS ID #2611176, Rose M Tavik, Century 21 Barefoot Realty. CCAR
 - $470,0005 bd4 ba2.5k sqft9200 Island Shore Avenue, Calabash, NC 28467For Sale
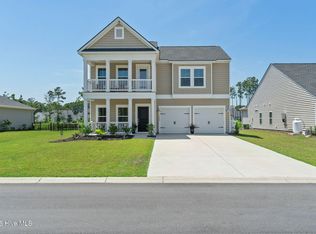
 MLS ID #100598373, Donna M Schulz, Coldwell Banker Sea Coast Advantage. Hive MLS
 - $529,0004 bd3 ba2.6k sqft707 E Chatman Drive NW, Calabash, NC 28467For SaleMLS ID #100596880, Steve S Wells, Coldwell Banker Sea Coast Advantage. Hive MLS
- $439,9004 bd3 ba2.6k sqft2249 Spring Tree Dr., Little River, SC 29566For SaleMLS ID #2616180, Filomena M Thompson, Realty ONE Group Dockside. CCAR
- $521,0003 bd2 ba1.9k sqft3051 Viceroy Loop, Little River, SC 29566For SaleMLS ID #2611461, Palmetto and Pine Group Team, INNOVATE Real Estate. CCAR
- $359,9003 bd2 ba1.6k sqft955 Irving Dr., Little River, SC 29566For SaleMLS ID #2604918, Amberlee J Powers, Keller Williams Realty-BC. CCAR
- $505,0004 bd4 ba2.7k sqft2079 Saybrooke Lane NW, Calabash, NC 28467For SaleMLS ID #100592842, Patricia M Earp, Realty ONE Group Dockside North. Hive MLS
- $329,0003 bd2 ba1.4k sqft332 Logan St., Little River, SC 29566For SaleMLS ID #2619569, TWO LANES TEAM, INNOVATE Real Estate. CCAR
- $575,0004 bd3 ba2.8k sqft264 Switchgrass Loop, Little River, SC 29566For SaleMLS ID #2609467, Paige Bird, RE/MAX Southern Shores. CCAR
- $369,9903 bd2 ba1.3k sqft1572 Jardine Loop, Little River, SC 29566For SaleMLS ID #2613241, Raymond ''Ray'' R Gramazio, Coastal Shores Realty Group. CCAR
- $357,5003 bd2 ba1.7k sqft871 Callant Dr., Little River, SC 29566For SaleMLS ID #2620799, Amberlee J Powers, Keller Williams Realty-BC. CCAR
- $463,9005 bd4 ba2.7k sqft3101 Bells Lake Circle, Longs, SC 29568For SaleMLS ID #2620432, Heather A Morse, Carson Realty Group. CCAR
- $339,9903 bd2 ba1.4k sqft1560 Jardine Loop, Little River, SC 29566For SaleMLS ID #2608759, Michael A Caso, Century 21 Palms Realty. CCAR
- $495,0003 bd2 ba2.2k sqft1785 Oakfield Court SW, Ocean Isle Beach, NC 28469For SaleMLS ID #100598795, Joelle M Hardcastle, Intracoastal Realty Corporation. Hive MLS
- $469,9003 bd2 ba1.8k sqft9145 Village Lake Drive SW, Calabash, NC 28467For SaleMLS ID #100594372, Megan C Sauciuc, Keller Williams Innovate-OIB Mainland. Hive MLS
- $368,0003 bd3 ba1.7k sqft276 Sundew Loop, Little River, SC 29566For SaleMLS ID #2610748, Jay R Gray, Keller Williams Innovate South. CCAR
- $380,0003 bd2 ba2.1k sqft1921 Pine Cone Ln., Longs, SC 29568For SaleMLS ID #2620966, Darren Woodard Team, INNOVATE Real Estate. CCAR
- $375,0003 bd2 ba1.4k sqft243 Sundew Loop, Little River, SC 29566For SaleMLS ID #2611883, Lea Webster, North Beach Realty. CCAR
