Skip main navigation
Off market
  • $427,000

    3009 Via Siena St, Plant City, FL 33566

    4beds
    2,194sqft
    Single Family Residence
    Built in 2013
    0.27 Acres Lot
    $427,000 Zestimate®
    $195/sqft
    $2,525 Estimated rent

    Home value

    $427,000

    $406,000 - $448,000

    $2,525/mo

    Zestimate® history
    Loading
    Loading...

    Owner options

    List your home for rent

    $2,525/mo

    Rent Zestimate®

    Find your next renter with Zillow Rental Manager. Plus, with online applications, you can quickly screen prospective tenants – for free.

    Learn more

    $2,525/mo

    Rent Zestimate®

    Refinance and save

    $2,998/mo

    Est. payment

    Refinancing to a lower rate could help reduce your monthly payments and save thousands over the life of the loan.

    See today's rates

    $2,998/mo

    Est. payment

    Explore your selling options

    Work with a Zillow partner agent

    Leverage their expertise and Zillow's premium Showcase listings to get your home seen by more buyers.

    Get started

    List with your own agent

    Get your home in front of millions of buyers by listing it on Zillow.

    Learn how to do it

    Sell it yourself

    Take full control of how buyers see your home on Zillow by listing For Sale by Owner (FSBO).

    List your home

    What's special

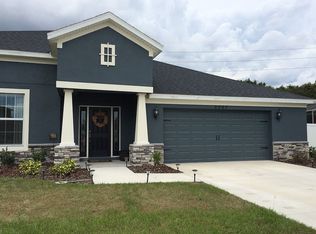
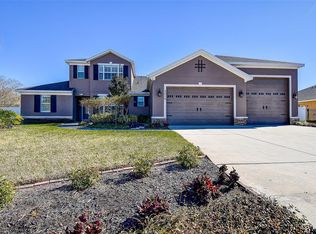
    Look no further, you have found your dream home. THIS TURNKEY, SMART HOME THAT HAS IT ALL AND THEN SOME!!! This house has 3 completed bedrooms and 2 completed bathrooms. However, there is an additional almost 800 sq ft upstairs and it is already framed for another bedroom, bathroom, office and bonus room. So it has the potential to be a 5 BEDROOM, 3 BATHROOM HOUSE once finished. And I know you can see yourself cooking in that enormous kitchen with all of those Stainless Steel Appliances and that DOUBLE OVEN in the wall. You will never have to worry again during the holidays, when cooking for that family of yours. And come on, how gorgeous is that dining room!?! That elegant chandelier is definitely a taking piece and adds a special touch to the entire house. This house is set up to entertain that's for sure. From the SONOS WIRELESS SPEAKER & HOME SYSTEM in the ceiling, to the TWO 70 INCH FLATSCREEN SMART TV's THAT CAN FIT ON THE SAME WALL IN THE LIVING ROOM, and that huge open floor plan, this is the house everyone will want to be at. This home is perfect for that family that needs lots of space and enjoys getting together with friends and family. From the beautiful laminate floors to the crown molding, every touch of this home has been designed with love. The sellers recently repainted the entire outside of the home, along with the garage to give it a new modern look and feel. This home is perfectly located close enough to major supermarkets, stores and restaurants, but is still far enough out to feel secluded. You have a beautiful pond view behind your home, so you can relax and unwind after work while watching the sunsets. You can have a piece of mind and feel safe, as this home is already protected by Vivint's Security System, along with Security Cameras. There are many more extras and upgrades, it is a must see to truly appreciate. Schedule your showing today before you miss out.

    This property is off market, which means it's not currently listed for sale or rent on Zillow. This may be different from what's available on other websites or public sources.
    Originating MLS: Tampa

    Facts & features

    Interior

    Bedrooms & bathrooms
    • Bedrooms: 4
    • Bathrooms: 2
    • Full bathrooms: 2
    Heating
    • Forced air, Electric, Gas
    Cooling
    • Central
    Appliances
    • Included: Dishwasher, Freezer, Garbage disposal, Microwave, Refrigerator
    • Laundry: Laundry Room
    Features
    • Ceiling Fans(s), Eating Space In Kitchen, Master Bedroom Downstairs, Open Floorplan, Stone Counters, Walk-In Closet(s), Crown Molding, Thermostat, Living Room/Dining Room Combo
    • Flooring: Tile, Laminate
    • Windows: Blinds, Drapes, Shutters
    Interior area
    • Structure area source: Public Records
    • Total interior livable area: 2,194 sqft

    Property

    Parking
    • Total spaces: 2
    • Parking features: Garage - Attached
    Features
    • Levels: Two
    • Exterior features: Stucco
    • Has view: Yes
    • View description: Water
    • Has water view: Yes
    • Water view: Water
    Lot
    • Size: 0.27 Acres
    • Dimensions: 91.28x131
    • Features: Sidewalk, Street Private
    • Residential vegetation: Mature Landscaping, Trees/Landscaped
    Details
    • Parcel number: 2229079A8000001000160P
    • Zoning: R-1A

    Construction

    Type & style
    • Home type: SingleFamily
    • Architectural style: Contemporary
    • Property subtype: Single Family Residence
    Materials
    • masonry
    • Roof: Composition
    Condition
    • Completed
    • Year built: 2013
    Details
    • Builder model: The Pinnacle II
    • Builder name: Sunrise Homes

    Utilities & green energy

    • Sewer: Public Sewer
    • Water: Public
    • Utilities for property: Electricity Connected, Natural Gas Connected, Phone Available, Sewer Connected, Cable Available, Public, Street Lights, Electricity Available, Water Available, Sewer Available, Natural Gas Available, Water Connected

    Community & HOA

    Community
    • Security: Secured Garage / Parking, Smoke Detector(s), Security System, Security System Owned, Security System Leased
    • Subdivision: WALDEN POINTE
    HOA
    • Has HOA: Yes
    • HOA fee: $29 monthly
    Location
    • Region: Plant City

    Financial & listing details

    • Price per square foot: $195/sqft
    • Tax assessed value: $440,956
    • Annual tax amount: $6,023
    • Listing terms: Cash, Conventional, FHA, VA Loan
    • Ownership: Fee Simple

    Price history

    DateEventPrice
    9/19/2020Sold$307,500-6.5%$140/sqft
    Source: Public Record Report a problem
    8/2/2020Pending sale$328,900$150/sqft
    Source: XPRESS PROPERTY RESOURCE,INC #T3255255 Report a problem
    7/30/2020Price change$328,900-1.8%$150/sqft
    Source: XPRESS PROPERTY RESOURCE,INC #T3255255 Report a problem
    7/24/2020Listed for sale$334,900+66%$153/sqft
    Source: XPRESS PROPERTY RESOURCE,INC #T3255255 Report a problem
    3/21/2013Sold$201,775+39.2%$92/sqft
    Source: Public Record Report a problem
    12/9/2011Sold$145,000$66/sqft
    Source: Public Record Report a problem

    Public tax history

    YearProperty taxesTax assessment
    2025$6,023 +8.2%$371,054 +2.9%
    2024$5,568 +2.5%$360,597 +3%
    2023$5,431 +23.6%$350,094 +20.9%
    2022$4,392 +1.1%$289,551 +3%
    2021$4,344 +59%$281,117 +47.1%
    2020$2,731 +1.9%$191,099 +2.3%
    2019$2,681 $186,803 +1.9%
    2018$2,681 +0.6%$183,320 -9.1%
    2017$2,665 +1.5%$201,759 +14.7%
    2016$2,627 -2.9%$175,856 +0.7%
    2015$2,705 -8.8%$174,634 -6%
    2014$2,966 $185,771 +12.9%
    2013$2,966 +694.8%$164,574 +758.5%
    2012$373 -13.8%$19,169 -13.6%
    2011$433 -9.1%$22,196 -9.6%
    2010$476 -11.7%$24,560 -11.2%
    2009$539 -38.5%$27,658 -40%
    2008$878 +198.6%$46,096 +194.1%
    2007$294 $15,673
    Find assessor info on the county website

    Neighborhood: 33566

    Nearby schools

    GreatSchools rating
    Schools provided by the listing agent
    • Elementary: Trapnell-HB
    • Middle: Turkey Creek-HB
    • High: Plant City-HB

    Source: The MLS. This data may not be complete. We recommend contacting the local school district to confirm school assignments for this home.

    Get a cash offer in 3 minutes
    Find out how much your home could sell for in as little as 3 minutes with a no-obligation cash offer.
    Estimated market value
    $427,000
    Get a cash offer in 3 minutes
    Find out how much your home could sell for in as little as 3 minutes with a no-obligation cash offer.
    Estimated market value
    $427,000