Amazing opportunity to own this 2-story home in Westminster. Clean as a whistle and Move in Ready. Take the stress out of having to do updates or repairs yourself. This home has been beautifully updated with hardwood floors and luxury vinyl tile on the main level with fresh paint of neutral tones. An open and bright kitchen offering plenty of counter space with stainless-steel appliances. Enjoy your private fenced-in back patio with no other complex behind you, only the open space to enjoy. Two spacious upper bedrooms featuring newer carpet, open vaulted ceilings, and each bedroom providing their own private full bathroom, which makes it 100% ideal for your guest or potential roommates. All three bathrooms have been nicely updated with tasteful finishes. Enjoy a piece of mind knowing the furnace and central air conditioning were just replaced this year. All new windows throughout with southern front exposure, giving you plenty or natural sunlight. Situated in Westminster, this home not only offers a stylish and comfortable living space but also easy access to shopping, restaurants, and entertainment options nearby. 2 reserved parking spaces for your convenience. Pool community with cabanas to reserve on those fun summer days. Literally, you can just move in, it’s ready for you. Don't miss out on the opportunity to make this beautiful property your own. Schedule a showing today and Welcome Home!
Sold for $372,500
$372,500
3009 W 107th Place #C, Westminster, CO 80031
2beds
1,056sqft
Condominium
Built in 1997
-- sqft lot
$346,200 Zestimate®
$353/sqft
$2,213 Estimated rent
Home value
$346,200
$329,000 - $364,000
$2,213/mo
Zestimate® history
Owner options
List your home for rent
$2,213/mo
Rent Zestimate®
Find your next renter with Zillow Rental Manager. Plus, with online applications, you can quickly screen prospective tenants – for free.
$2,213/mo
Rent Zestimate®
Refinance and save
$2,599/mo
Est. payment
Refinancing to a lower rate could help reduce your monthly payments and save thousands over the life of the loan.
$2,599/mo
Est. payment
Explore your selling options
Work with a Zillow partner agent
Leverage their expertise and Zillow's premium Showcase listings to get your home seen by more buyers.
Get startedList with your own agent
Get your home in front of millions of buyers by listing it on Zillow.
Learn how to do itSell it yourself
Take full control of how buyers see your home on Zillow by listing For Sale by Owner (FSBO).
List your homeWhat's special
Pool communitySouthern front exposureNew windows throughoutLuxury vinyl tileFresh paintComfortable living spaceEasy access to shopping
Zillow last checked:
Listing updated:
Listed by:
Amy Stabolito amy@mycoloradoconnect.com,
Colorado Connect Real Estate
Bought with:
Haley Hart, 100041466
Keller Williams Advantage Realty LLC
Source: REcolorado as distributed by MLS GRID,MLS#: 4141237
Facts & features
Interior
Bedrooms & bathrooms
- Bedrooms: 2
- Bathrooms: 3
- Full bathrooms: 2
- 1/2 bathrooms: 1
- Main level bathrooms: 1
Bedroom
- Description: Spacious Upper Bedroom With Attached Private Bathroom
- Level: Upper
- Area: 132 Square Feet
- Dimensions: 11 x 12
Bedroom
- Description: Primary Bedroom With Attached Private Batrhoom
- Level: Upper
- Area: 141.9 Square Feet
- Dimensions: 11 x 12.9
Bathroom
- Description: Main Level 1/2 Bath- Updated
- Level: Main
- Area: 18 Square Feet
- Dimensions: 6 x 3
Bathroom
- Description: Updated Full Bathroom
- Level: Upper
- Area: 41.5 Square Feet
- Dimensions: 5 x 8.3
Bathroom
- Description: Updated Full Bathroom
- Level: Upper
- Area: 40.67 Square Feet
- Dimensions: 4.9 x 8.3
Dining room
- Description: Open Dining Area With Hardwood Flooring
- Level: Main
- Area: 103.84 Square Feet
- Dimensions: 8.8 x 11.8
Kitchen
- Description: Updated Functional Kitchen With Luxury Vinyl Tile
- Level: Main
- Area: 150 Square Feet
- Dimensions: 10 x 15
Laundry
- Description: Washer And Dryer Included
- Level: Main
Living room
- Description: Light And Bright Living Room With Hardwood Flooring
- Level: Main
- Area: 165 Square Feet
- Dimensions: 11 x 15
Heating
- Forced Air
Cooling
- Central Air
Appliances
- Included: Dishwasher, Disposal, Dryer, Microwave, Oven, Range, Refrigerator, Washer
- Laundry: In Unit
Features
- Ceiling Fan(s), Open Floorplan, Smoke Free, Vaulted Ceiling(s)
- Flooring: Carpet, Linoleum, Tile, Wood
- Windows: Double Pane Windows
- Basement: Crawl Space
- Common walls with other units/homes: No One Above,2+ Common Walls
Interior area
- Total structure area: 1,056
- Total interior livable area: 1,056 sqft
- Finished area above ground: 1,056
Property
Parking
- Total spaces: 2
- Parking features: Asphalt
- Details: Reserved Spaces: 2
Features
- Levels: Two
- Stories: 2
- Entry location: Ground
- Patio & porch: Patio
- Pool features: Outdoor Pool
- Fencing: Full
Lot
- Size: 2,526 Square Feet
- Features: Open Space
Details
- Parcel number: R0110386
- Zoning: RES
- Special conditions: Standard
Construction
Type & style
- Home type: Condo
- Property subtype: Condominium
- Attached to another structure: Yes
Materials
- Brick, Frame
- Foundation: Concrete Perimeter
- Roof: Composition
Condition
- Updated/Remodeled
- Year built: 1997
Utilities & green energy
- Sewer: Public Sewer
- Water: Public
- Utilities for property: Electricity Connected, Natural Gas Connected
Community & HOA
Community
- Security: Carbon Monoxide Detector(s), Smoke Detector(s)
- Subdivision: Autumn Chase II
HOA
- Has HOA: Yes
- Amenities included: Pool
- Services included: Insurance, Maintenance Grounds, Sewer, Snow Removal, Trash, Water
- HOA fee: $365 monthly
- HOA name: Auturm Chase II
- HOA phone: 303-420-4433
Location
- Region: Westminster
Financial & listing details
- Price per square foot: $353/sqft
- Tax assessed value: $327,000
- Annual tax amount: $1,890
- Date on market: 12/12/2023
- Listing terms: Cash,Conventional
- Exclusions: Sellers Personal Items, Attached Surround Speakers.
- Ownership: Individual
- Electric utility on property: Yes
- Road surface type: Paved
Price history
| Date | Event | Price |
|---|---|---|
| 2/2/2024 | Sold | $372,500-2.6%$353/sqft |
Source:  REcolorado as distributed by MLS GRID #4141237 Report a problem REcolorado as distributed by MLS GRID #4141237 Report a problem | ||
| 1/7/2024 | Pending sale | $382,500$362/sqft |
Source: REcolorado as distributed by MLS GRID #4141237 Report a problem | ||
| 12/28/2023 | Price change | $382,500-0.6%$362/sqft |
Source: REcolorado as distributed by MLS GRID #4141237 Report a problem | ||
| 12/12/2023 | Listed for sale | $385,000+113.3%$365/sqft |
Source: REcolorado as distributed by MLS GRID #4141237 Report a problem | ||
| 7/17/2015 | Sold | $180,500+6.2%$171/sqft |
Source: Public Record Report a problem | ||
| 6/17/2015 | Listed for sale | $170,000+13.3%$161/sqft |
Source: Bellissimo Homes, Inc #2161096 Report a problem | ||
| 9/27/2014 | Listing removed | $150,000$142/sqft |
Source: Bellissimo Homes, Inc #7118664 Report a problem | ||
| 8/15/2014 | Listed for sale | $150,000+21%$142/sqft |
Source: Bellissimo Homes, Inc #7118664 Report a problem | ||
| 2/11/2011 | Listing removed | $124,000$117/sqft |
Source: NRT Denver #877988 Report a problem | ||
| 12/18/2010 | Price change | $124,000-0.7%$117/sqft |
Source: NRT Denver #877988 Report a problem | ||
| 4/17/2010 | Price change | $124,900-1.7%$118/sqft |
Source: NRT Denver #877988 Report a problem | ||
| 2/27/2010 | Listed for sale | $127,000-18.8%$120/sqft |
Source: Coldwell Banker Residential Brokerage of Denver, CO #855302 Report a problem | ||
| 12/1/2003 | Sold | $156,500+30.5%$148/sqft |
Source: Public Record Report a problem | ||
| 8/31/1999 | Sold | $119,900+21%$114/sqft |
Source: Public Record Report a problem | ||
| 10/22/1997 | Sold | $99,085$94/sqft |
Source: Public Record Report a problem | ||
Public tax history
| Year | Property taxes | Tax assessment |
|---|---|---|
| 2025 | $1,899 +1.1% | $20,440 -11.1% |
| 2024 | $1,878 -0.6% | $23,000 |
| 2023 | $1,890 -3.1% | $23,000 +27.9% |
| 2022 | $1,950 | $17,980 -2.7% |
| 2021 | -- | $18,480 +6.1% |
| 2020 | $1,847 | $17,420 -0.2% |
| 2019 | $1,847 +12.1% | $17,450 +16.7% |
| 2018 | $1,648 | $14,950 |
| 2017 | $1,648 | $14,950 +27.3% |
| 2016 | -- | $11,740 |
| 2015 | $1,205 | $11,740 +16.5% |
| 2014 | -- | $10,080 |
| 2013 | -- | $10,080 -4.3% |
| 2012 | -- | $10,530 |
| 2011 | -- | $10,530 +4.5% |
| 2010 | -- | $10,080 |
| 2009 | -- | $10,080 -12.7% |
| 2008 | -- | $11,540 -9.3% |
| 2007 | -- | $12,730 +1.7% |
| 2006 | -- | $12,520 |
| 2005 | -- | $12,520 +2.4% |
| 2004 | -- | $12,230 |
| 2003 | $1,212 +5.1% | $12,230 +1.2% |
| 2002 | $1,154 +18% | $12,080 +25.2% |
| 2001 | $978 | $9,650 |
Find assessor info on the county website
Neighborhood: 80031
Nearby homes
- $362,7003 bd2 ba1.3k sqft3009 W 107th Pl UNIT A, Westminster, CO 80031Off Market

- $333,0002 bd3 ba1k sqft3009 W 107th Pl UNIT B, Westminster, CO 80031Off Market
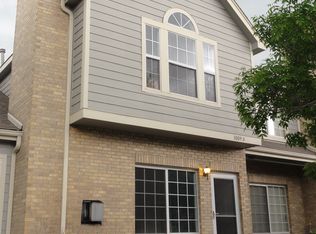
- $311,2002 bd3 ba1k sqft3009 W 107th Pl UNIT D, Westminster, CO 80031Off Market

- $337,3002 bd3 ba1k sqft3009 W 107th Pl UNIT E, Westminster, CO 80031Off Market
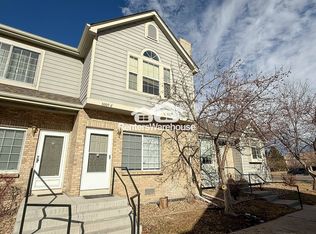
- $364,9003 bd2 ba1.3k sqft3009 W 107th Pl UNIT F, Westminster, CO 80031Off Market
- $315,6002 bd2 ba1k sqft3009 W 107th Pl, Westminster, CO 80031Off Market
- $318,7002 bd3 ba1k sqft3011 W 107th Pl UNIT E, Westminster, CO 80031Off Market
- $325,0002 bd3 ba1k sqft3001 W 107th Pl UNIT F, Westminster, CO 80031Sold
Nearby schools
GreatSchools rating
- 6/10Cotton Creek Elementary SchoolGrades: K-5Distance: 4.3 mi
- 5/10Silver Hills Middle SchoolGrades: 6-8Distance: 2.7 mi
- 4/10Northglenn High SchoolGrades: 9-12Distance: 1.9 mi
Schools provided by the listing agent
- Elementary: Cotton Creek
- Middle: Silver Hills
- High: Northglenn
- District: Adams 12 5 Star Schl
Source: REcolorado as distributed by MLS GRID. This data may not be complete. We recommend contacting the local school district to confirm school assignments for this home.
Get a cash offer in 3 minutes
Find out how much your home could sell for in as little as 3 minutes with a no-obligation cash offer.
Estimated market value
$346,200
Get a cash offer in 3 minutes
Find out how much your home could sell for in as little as 3 minutes with a no-obligation cash offer.
Estimated market value
$346,200
- Colorado
- Adams County
- Westminster
- 80031
- 3009 W 107th Place Unit C
Nearby cities
Nearby zip codes
Other Westminster Topics
