Skip main navigation
Off market
  • $408,200

    3009 W Running Deer Trl, Phoenix, AZ 85083

    4beds
    2baths
    1,524sqft
    SingleFamily
    Built in 2001
    5,499 Square Feet Lot
    $408,200 Zestimate®
    $268/sqft
    $2,348 Estimated rent

    Home value

    $408,200

    $388,000 - $429,000

    $2,348/mo

    Zestimate® history
    Loading
    Loading...

    Owner options

    List your home for rent

    $2,348/mo

    Rent Zestimate®

    Find your next renter with Zillow Rental Manager. Plus, with online applications, you can quickly screen prospective tenants – for free.

    Learn more

    $2,348/mo

    Rent Zestimate®

    Refinance and save

    $2,390/mo

    Est. payment

    Refinancing to a lower rate could help reduce your monthly payments and save thousands over the life of the loan.

    See today's rates

    $2,390/mo

    Est. payment

    Explore your selling options

    Work with a Zillow partner agent

    Leverage their expertise and Zillow's premium Showcase listings to get your home seen by more buyers.

    Get started

    List with your own agent

    Get your home in front of millions of buyers by listing it on Zillow.

    Learn how to do it

    Sell it yourself

    Take full control of how buyers see your home on Zillow by listing For Sale by Owner (FSBO).

    List your home

    What's special

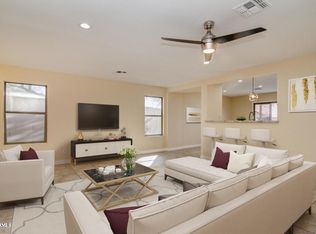
    RELOCATION SALE! My family is receiving a transfer out of state and we have added a ton of things to this home for a quick sale! This is a 4 bedroom (3 Bedroom with a Den) 2 bath 1524 Sq. ft. home. It has beautiful contemporary acid stained flooring which makes the home 8-10 degrees cooler, proving extremely beneficial in the Arizona summer. This home comes complete with ALL Appliances (Refrigerator, Stove, Dishwasher, Microwave, Washer and Dryer) and brand new backyard landscaping (new small patio, sod and edging). It has a storm door and keypad entry locks. Also added are custom kitchen lighting, new fixtures, 4 inch crown baseboards, newly tiled bathroom floors, new gas water heater, custom garage cabinets with work bench and tool board, installed permanent medium sized pet door, garage floor epoxy coating, walk-in closets, ceiling fans, new decora switches & receptacles, installed laundry room shelving, electric smoke alarms w/ battery backup, food pantry and more! The bonus with this home is that it comes completely furnished if the buyer chooses. Amenities include: Leather Sofa, 2 Suede Living Room Couches, 52 inch HDTV, Genesis Surround Sound System, Complete Maple Bedroom Furniture (King/Cal King Bed Frame, TV Enclosure with Drawers, Full Dresser with Mirror Top & 2 Small Dressers), 2 Guest Beds, Guest Bedroom Dresser, 32 inch TV, Elevated Dining Table w/ 4 Chairs, 6'x6' Bookshelf and 5' Decorative Mirror). This home is located near great shopping (Norterra Shopping Plaza & Happy Valley Towne Center), Harkins Theaters, Schools, Community Park, Grocery, Wal-Mart and more. It is a great home with a ton of features and extras. If the price is even close, call & we'll talk. Neighborhood Description This neighborhood is a quiet neighborhood with most homes occupied by their owners with only 1 apparent rental property. The neighbors are great and very friendly. There are a few children which is good for families but it remains very pleasant.

    This property is off market, which means it's not currently listed for sale or rent on Zillow. This may be different from what's available on other websites or public sources.

    Facts & features

    Interior

    Bedrooms & bathrooms
    • Bedrooms: 4
    • Bathrooms: 2
    Heating
    • Other, Gas
    Cooling
    • Central
    Appliances
    • Included: Dishwasher, Dryer, Freezer, Garbage disposal, Microwave, Range / Oven, Refrigerator, Trash compactor, Washer
    Features
    • Flooring: Other
    • Basement: None
    • Has fireplace: Yes
    Interior area
    • Total interior livable area: 1,524 sqft

    Property

    Parking
    • Total spaces: 2
    • Parking features: Garage - Attached
    Features
    • Exterior features: Stucco
    • Has view: Yes
    • View description: Territorial
    Lot
    • Size: 5,499 Square Feet
    Details
    • Parcel number: 20423422

    Construction

    Type & style
    • Home type: SingleFamily
    Materials
    • Roof: Tile
    Condition
    • Year built: 2001

    Community & HOA

    HOA
    • Has HOA: Yes
    • HOA fee: $38 monthly
    Location
    • Region: Phoenix

    Financial & listing details

    • Price per square foot: $268/sqft
    • Tax assessed value: $361,200
    • Annual tax amount: $1,419

    Price history

    DateEventPrice
    3/24/2021Listing removed--
    Source: Owner Report a problem
    2/27/2017Sold$215,000+65.4%$141/sqft
    Source: ARMLS #5529157 Report a problem
    8/24/2009Sold$130,000-43%$85/sqft
    Source: ARMLS #4203510 Report a problem
    10/9/2008Listing removed$228,000$150/sqft
    Source: Owner Report a problem
    5/9/2008Price change$228,000-1.7%$150/sqft
    Source: Owner Report a problem
    4/11/2008Listed for sale$232,000+31.1%$152/sqft
    Source: Owner Report a problem
    12/10/2004Sold$176,900+33%$116/sqft
    Source: Public Record Report a problem
    2/28/2001Sold$133,057$87/sqft
    Source: Public Record Report a problem

    Public tax history

    YearProperty taxesTax assessment
    2025$1,419 +1%$36,120 +1.9%
    2024$1,406 +1.6%$35,450 +134.5%
    2023$1,383 +1.8%$15,119 -30.6%
    2022$1,358 -2.5%$21,770 +9.1%
    2021$1,393 +3.2%$19,960 +6.9%
    2020$1,350 +3.6%$18,680 +6.7%
    2019$1,303 $17,510 +8.8%
    2018$1,303 +3.6%$16,100 +9.2%
    2017$1,258 +18.7%$14,750 +7.7%
    2016$1,060 +3.2%$13,700 +6%
    2015$1,027 $12,920 +28.2%
    2014-- $10,080 +13.8%
    2013-- $8,860 -10.7%
    2012-- $9,920 -8.2%
    2011-- $10,810 -19.1%
    2010-- $13,360 -14.6%
    2009-- $15,650 -21.6%
    2008-- $19,950 +10.5%
    2007-- $18,050 +36.2%
    2006-- $13,250
    2005-- $13,250 +16.7%
    2004-- $11,350
    2003-- $11,350 +609.4%
    2002-- $1,600
    Find assessor info on the county website

    Neighborhood: Deer Valley

    Nearby schools

    GreatSchools rating
    Schools provided by the listing agent
    • Elementary: Desert Sage Elementary
    • High: Sandra Day O'Connor High School
    • District: Deer Valley Unified School District

    Source: The MLS. This data may not be complete. We recommend contacting the local school district to confirm school assignments for this home.

    Get a cash offer in 3 minutes
    Find out how much your home could sell for in as little as 3 minutes with a no-obligation cash offer.
    Estimated market value
    $408,200
    Get a cash offer in 3 minutes
    Find out how much your home could sell for in as little as 3 minutes with a no-obligation cash offer.
    Estimated market value
    $408,200