Multiple Offers, Best & Highest Due Monday by 9am. Beautiful ONE-Story Home with 3 Bdrms, 2 Baths, & Bonus Room-Located in The Villages of Woodland Springs! This charming home features a versatile flex room that can double as a game room or office. Kitchen boasts SS appliances & stunning granite. Unwind in the primary baths jetted tub. The garage is oversized w a depth of 25' w insulated garage doors, making it the perfect space for car enthusiasts. Check out the attic space floored for extra storage! Living room features beautiful coffered ceilings. Built in 2016 w many energy efficient items such as radiant barrier & tankless H2O heater. Experience the Excitement of The Villages of Woodland Springs. 6 swimming pools, including a lazy river & a water slide. 2 pools are perfect for LAP swimming. 14 ponds available with catch & release fishing. 6 playgrounds & sports courts for activities such as soccer, baseball, sand volleyball, tennis, basketball, & roller hockey.
Sold
Price Unknown
3009 Waterfall Dr, Fort Worth, TX 76177
3beds
1,849sqft
Single Family Residence
Built in 2016
5,967 Square Feet Lot
$363,300 Zestimate®
$--/sqft
$2,368 Estimated rent
Home value
$363,300
$345,000 - $381,000
$2,368/mo
Zestimate® history
Owner options
List your home for rent
$2,368/mo
Rent Zestimate®
Find your next renter with Zillow Rental Manager. Plus, with online applications, you can quickly screen prospective tenants – for free.
$2,368/mo
Rent Zestimate®
Refinance and save
$428/mo
Est. payment
Refinancing to a lower rate could help reduce your monthly payments and save thousands over the life of the loan.
$428/mo
Est. payment
Explore your selling options
Work with a Zillow partner agent
Leverage their expertise and Zillow's premium Showcase listings to get your home seen by more buyers.
Get startedList with your own agent
Get your home in front of millions of buyers by listing it on Zillow.
Learn how to do itSell it yourself
Take full control of how buyers see your home on Zillow by listing For Sale by Owner (FSBO).
List your homeWhat's special
Sports courtsSand volleyballRadiant barrierVersatile flex roomSs appliancesBeautiful coffered ceilings
Zillow last checked:
Listing updated:
Listed by:
Jennifer Kelly 0632381 940-367-7457,
Keller Williams Realty-FM 972-874-1905
Bought with:
Holly Oestereich
Bray Real Estate-Ft Worth
Source: NTREIS,MLS#: 20510041
Facts & features
Interior
Bedrooms & bathrooms
- Bedrooms: 3
- Bathrooms: 2
- Full bathrooms: 2
Primary bedroom
- Features: En Suite Bathroom, Walk-In Closet(s)
- Level: First
- Dimensions: 14 x 15
Bedroom
- Features: Walk-In Closet(s)
- Level: First
- Dimensions: 10 x 12
Bedroom
- Features: Walk-In Closet(s)
- Level: First
- Dimensions: 10 x 12
Primary bathroom
- Features: Built-in Features, Dual Sinks, En Suite Bathroom, Jetted Tub, Separate Shower
- Level: First
- Dimensions: 7 x 12
Bonus room
- Level: First
- Dimensions: 10 x 12
Breakfast room nook
- Features: Eat-in Kitchen
- Level: First
- Dimensions: 9 x 10
Other
- Level: First
- Dimensions: 5 x 8
Kitchen
- Features: Built-in Features, Eat-in Kitchen, Granite Counters, Kitchen Island, Pantry
- Level: First
- Dimensions: 11 x 12
Living room
- Features: Fireplace
- Level: First
- Dimensions: 14 x 17
Utility room
- Features: Built-in Features
- Level: First
- Dimensions: 5 x 5
Heating
- Central, ENERGY STAR Qualified Equipment, Fireplace(s), Natural Gas, Zoned
Cooling
- Central Air, Ceiling Fan(s), Electric, ENERGY STAR Qualified Equipment, Zoned
Appliances
- Included: Some Gas Appliances, Dishwasher, Gas Cooktop, Disposal, Gas Oven, Gas Range, Gas Water Heater, Microwave, Plumbed For Gas, Tankless Water Heater
- Laundry: Washer Hookup, Electric Dryer Hookup, Laundry in Utility Room
Features
- Eat-in Kitchen, Granite Counters, High Speed Internet, Kitchen Island, Open Floorplan, Pantry, Cable TV, Walk-In Closet(s), Wired for Sound
- Flooring: Carpet, Ceramic Tile
- Windows: Window Coverings
- Has basement: No
- Number of fireplaces: 1
- Fireplace features: Gas, Glass Doors, Gas Log, Gas Starter, Heatilator, Living Room
Interior area
- Total interior livable area: 1,849 sqft
Property
Parking
- Total spaces: 2
- Parking features: Door-Single, Driveway, Garage Faces Front, Garage, Garage Door Opener, Oversized, Storage
- Attached garage spaces: 2
- Has uncovered spaces: Yes
Features
- Levels: One
- Stories: 1
- Patio & porch: Patio, Covered
- Pool features: None, Community
- Fencing: Wood
Lot
- Size: 5,967 Square Feet
- Features: Interior Lot, Landscaped, Subdivision, Sprinkler System
- Residential vegetation: Grassed
Details
- Parcel number: 41685563
Construction
Type & style
- Home type: SingleFamily
- Architectural style: Traditional,Detached
- Property subtype: Single Family Residence
Materials
- Brick
- Foundation: Slab
- Roof: Composition
Condition
- Year built: 2016
Utilities & green energy
- Sewer: Public Sewer
- Water: Public
- Utilities for property: Natural Gas Available, Sewer Available, Separate Meters, Water Available, Cable Available
Green energy
- Energy efficient items: Appliances, HVAC, Insulation, Lighting, Rain/Freeze Sensors, Thermostat, Water Heater
- Water conservation: Low Volume/Drip Irrigation, Low-Flow Fixtures
Community & HOA
Community
- Features: Clubhouse, Fishing, Other, Playground, Park, Pool, Sidewalks, Tennis Court(s), Trails/Paths
- Security: Prewired, Security System, Fire Alarm
- Subdivision: Valley Ridge
HOA
- Has HOA: Yes
- Services included: All Facilities, Association Management, Maintenance Grounds
- HOA fee: $428 semi-annually
- HOA name: The Villages of Woodland Springs
- HOA phone: 817-741-1719
Location
- Region: Fort Worth
Financial & listing details
- Tax assessed value: $309,178
- Annual tax amount: $7,110
- Date on market: 1/12/2024
- Cumulative days on market: 3 days
- Listing terms: Assumable,Cash,Conventional,FHA,VA Loan
- Exclusions: Stand alone security cameras will be removed at closing, Ring Door Bell Stays
Price history
| Date | Event | Price |
|---|---|---|
| 2/5/2024 | Sold | -- |
Source: NTREIS #20510041 Report a problem | ||
| 1/25/2024 | Pending sale | $375,000$203/sqft |
Source: NTREIS #20510041 Report a problem | ||
| 1/15/2024 | Contingent | $375,000$203/sqft |
Source: NTREIS #20510041 Report a problem | ||
| 1/12/2024 | Listed for sale | $375,000$203/sqft |
Source: NTREIS #20510041 Report a problem | ||
Public tax history
| Year | Property taxes | Tax assessment |
|---|---|---|
| 2025 | $2,867 -12.1% | $309,178 -12% |
| 2024 | $3,263 +4.1% | $351,339 -12.2% |
| 2023 | $3,136 -4.4% | $400,149 +22.1% |
| 2022 | $3,279 +8% | $327,718 +12.8% |
| 2021 | $3,036 | $290,464 +8.7% |
| 2020 | -- | $267,130 |
| 2019 | $2,545 +6.8% | $267,130 +37% |
| 2018 | $2,384 -52.1% | $195,000 |
| 2017 | $4,975 +559.2% | $195,000 +652.9% |
| 2016 | $755 +1.7% | $25,900 |
| 2015 | $742 | $25,900 -23.8% |
| 2014 | $742 | $34,000 |
Find assessor info on the county website
Neighborhood: Villages of Woodland Springs
Nearby homes
- $425,4004 bd3 ba2.6k sqft3013 Waterfall Dr, Fort Worth, TX 76177Off Market
- $396,7004 bd2 ba2.1k sqft3005 Waterfall Dr, Fort Worth, TX 76177Off Market
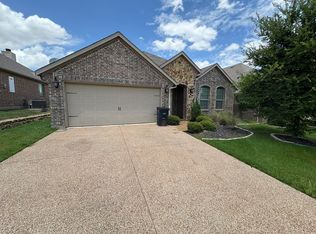
- $--3 bd2 ba1.9k sqft3017 Waterfall Dr, Fort Worth, TX 76177Sold
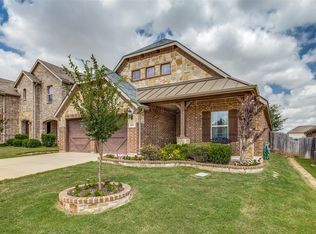
- $336,3003 bd2 ba1.6k sqft3001 Waterfall Dr, Fort Worth, TX 76177Off Market
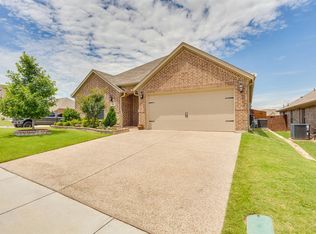
- $377,3003 bd2 ba1.8k sqft3008 Veranda Vista Dr, Fort Worth, TX 76177Off Market
- $404,6004 bd2 ba2.1k sqft3012 Veranda Vista Dr, Fort Worth, TX 76177Off Market
- $395,5003 bd2 ba2.1k sqft3004 Veranda Vista Dr, Fort Worth, TX 76177Off Market
- $388,8003 bd2 ba1.8k sqft3016 Veranda Vista Dr, Fort Worth, TX 76177Off Market
Nearby schools
GreatSchools rating
- 8/10J Lyndal Hughes Elementary SchoolGrades: PK-5Distance: 1.8 mi
- 8/10John M Tidwell Middle SchoolGrades: 6-8Distance: 2 mi
- 8/10Byron Nelson High SchoolGrades: 9-12Distance: 6.9 mi
Schools provided by the listing agent
- Elementary: Hughes
- Middle: John M Tidwell
- High: Byron Nelson
- District: Northwest ISD
Source: NTREIS. This data may not be complete. We recommend contacting the local school district to confirm school assignments for this home.
Get a cash offer in 3 minutes
Find out how much your home could sell for in as little as 3 minutes with a no-obligation cash offer.
Estimated market value
$363,300
Get a cash offer in 3 minutes
Find out how much your home could sell for in as little as 3 minutes with a no-obligation cash offer.
Estimated market value
$363,300
- Texas
- Tarrant County
- Fort Worth
- 76177
- Villages of Woodland Springs
- 3009 Waterfall Dr
