Welcome to 3009 Wood Trail – A single story Entertainer’s Dream in Flower Mound's Coveted Northshore Neighborhood! Discover the perfect blend of style, space, and location in this beautifully maintained 4-bedroom, 3-bath home nestled in the sought-after Northshore community. From the moment you arrive, you'll be impressed by the home's stunning curb appeal, lush landscaping, and inviting charm. Step inside to find shiny ceramic tile flooring in the entry and kitchen that adds a clean, modern touch, while warm wood floors grace the living areas and the spacious primary suite. The bright and open kitchen features crisp white cabinetry, quartz countertops, an island, stainless steel appliances, and a gas cooktop—a chef’s dream setup for both everyday meals and entertaining. This home offers versatile living with two primary suites, each with a private ensuite bath—perfect for guests or multigenerational living. The main primary suite includes a large walk-in closet, dual sinks, a separate tub and shower, and even direct access to the backyard oasis. Enjoy multiple living spaces, including a front second living room, ideal as a game room or media space, and a dedicated office—perfect for working remotely. A spacious utility room leads to a 2-car garage for added convenience. Outside, step into your private backyard retreat featuring a sparkling in-ground fiberglass pool, covered porch, and lush, well-maintained grass—a perfect setting for outdoor entertaining or quiet relaxation. All of this is set in a fantastic neighborhood with parks, trails, and top-rated schools nearby. Don’t miss your chance to own this exceptional home in one of Flower Mound’s most desirable areas!
Sold
Price Unknown
3009 Wood Trl, Flower Mound, TX 75022
4beds
2,910sqft
Single Family Residence
Built in 1997
0.26 Acres Lot
$735,800 Zestimate®
$--/sqft
$4,355 Estimated rent
Home value
$735,800
$692,000 - $780,000
$4,355/mo
Zestimate® history
Owner options
List your home for rent
$4,355/mo
Rent Zestimate®
Find your next renter with Zillow Rental Manager. Plus, with online applications, you can quickly screen prospective tenants – for free.
$4,355/mo
Rent Zestimate®
Refinance and save
$450/mo
Est. payment
Refinancing to a lower rate could help reduce your monthly payments and save thousands over the life of the loan.
$450/mo
Est. payment
Explore your selling options
Work with a Zillow partner agent
Leverage their expertise and Zillow's premium Showcase listings to get your home seen by more buyers.
Get startedList with your own agent
Get your home in front of millions of buyers by listing it on Zillow.
Learn how to do itSell it yourself
Take full control of how buyers see your home on Zillow by listing For Sale by Owner (FSBO).
List your homeWhat's special
Sparkling in-ground fiberglass poolStunning curb appealDedicated officePrivate backyard retreatWarm wood floorsStainless steel appliancesTwo primary suites
Zillow last checked:
Listing updated:
Listed by:
Kurt Buehler 0375050 972-355-1600,
Keller Williams Realty-FM 972-874-1905,
Nash Buehler 0617149 972-467-6767,
Keller Williams Realty-FM
Bought with:
Claudia Vargas Prieto
Keller Williams Realty DPR
Source: NTREIS,MLS#: 20976852
Facts & features
Interior
Bedrooms & bathrooms
- Bedrooms: 4
- Bathrooms: 3
- Full bathrooms: 3
Primary bedroom
- Level: First
- Dimensions: 15 x 14
Bedroom
- Level: First
- Dimensions: 13 x 12
Bedroom
- Level: First
- Dimensions: 14 x 12
Bedroom
- Level: First
- Dimensions: 13 x 12
Dining room
- Level: First
- Dimensions: 12 x 11
Kitchen
- Level: First
- Dimensions: 15 x 13
Living room
- Level: First
- Dimensions: 17 x 14
Living room
- Level: First
- Dimensions: 23 x 17
Office
- Level: First
- Dimensions: 13 x 12
Utility room
- Level: First
- Dimensions: 8 x 5
Appliances
- Included: Dishwasher, Gas Cooktop, Disposal, Microwave
- Laundry: Laundry in Utility Room
Features
- Eat-in Kitchen, High Speed Internet, Kitchen Island, Cable TV, Walk-In Closet(s)
- Flooring: Carpet, Ceramic Tile, Wood
- Has basement: No
- Number of fireplaces: 1
- Fireplace features: Living Room
Interior area
- Total interior livable area: 2,910 sqft
Property
Parking
- Total spaces: 2
- Parking features: Garage, Garage Faces Side
- Attached garage spaces: 2
Features
- Levels: One
- Stories: 1
- Patio & porch: Covered
- Exterior features: Outdoor Living Area
- Pool features: Fiberglass, In Ground, Pool
- Fencing: Wood,Wrought Iron
Lot
- Size: 0.26 Acres
- Features: Interior Lot, Landscaped, Subdivision, Sprinkler System
Details
- Parcel number: R190555
Construction
Type & style
- Home type: SingleFamily
- Architectural style: Traditional,Detached
- Property subtype: Single Family Residence
Materials
- Brick
- Foundation: Slab
- Roof: Composition
Condition
- Year built: 1997
Utilities & green energy
- Sewer: Public Sewer
- Water: Public
- Utilities for property: Sewer Available, Water Available, Cable Available
Community & HOA
Community
- Features: Playground, Trails/Paths
- Subdivision: The Villages Of Northshore Ph
HOA
- Has HOA: Yes
- Services included: Association Management
- HOA fee: $450 annually
- HOA name: See LA
- HOA phone: 000-000-0000
Location
- Region: Flower Mound
Financial & listing details
- Tax assessed value: $694,232
- Annual tax amount: $11,113
- Date on market: 6/20/2025
- Cumulative days on market: 11 days
- Exclusions: tvs and mounts inside, patio one stays.
Price history
| Date | Event | Price |
|---|---|---|
| 7/31/2025 | Sold | -- |
Source: NTREIS #20976852 Report a problem | ||
| 7/9/2025 | Pending sale | $750,000$258/sqft |
Source: NTREIS #20976852 Report a problem | ||
| 7/1/2025 | Contingent | $750,000$258/sqft |
Source: NTREIS #20976852 Report a problem | ||
| 6/20/2025 | Listed for sale | $750,000$258/sqft |
Source: NTREIS #20976852 Report a problem | ||
Public tax history
| Year | Property taxes | Tax assessment |
|---|---|---|
| 2025 | $11,740 +5.6% | $694,232 +5.8% |
| 2024 | $11,113 -9.1% | $656,432 -8.3% |
| 2023 | $12,222 +17.5% | $716,036 +28% |
| 2022 | $10,398 +1.4% | $559,233 +6.2% |
| 2021 | $10,256 +11.1% | $526,825 +14.6% |
| 2020 | $9,235 +11.7% | $459,727 +11.1% |
| 2019 | $8,270 +5.4% | $413,646 +9.2% |
| 2018 | $7,848 +3.2% | $378,726 +2.2% |
| 2017 | $7,602 | $370,582 +2.7% |
| 2016 | $7,602 +7.4% | $360,716 +6.1% |
| 2015 | $7,081 | $339,846 +5% |
| 2014 | $7,081 | $323,606 +6.7% |
| 2013 | $7,081 | $303,331 +6.2% |
| 2012 | -- | $285,686 -3.3% |
| 2011 | -- | $295,319 +2% |
| 2010 | -- | $289,421 -2.1% |
| 2009 | -- | $295,667 +113.8% |
| 2007 | -- | $138,290 -47.7% |
| 2006 | $6,257 +4.8% | $264,479 +4.9% |
| 2005 | $5,971 | $252,020 -2.3% |
| 2004 | -- | $258,067 -2.7% |
| 2003 | -- | $265,355 +4.6% |
| 2002 | -- | $253,795 +11.6% |
| 2001 | -- | $227,499 |
Find assessor info on the county website
Neighborhood: Villages of Northshore
Nearby homes
- $790,0004 bd3 ba3.3k sqft3013 Wood Trl, Flower Mound, TX 75022Off Market
- $644,6004 bd2 ba2.6k sqft3005 Wood Trl, Flower Mound, TX 75022Off Market
- $704,3004 bd3 ba2.9k sqft3010 Woodhollow Dr, Flower Mound, TX 75022Off Market
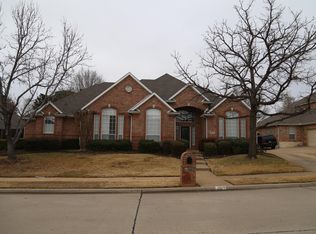
- $735,1004 bd3 ba2.9k sqft3014 Woodhollow Dr, Flower Mound, TX 75022Off Market
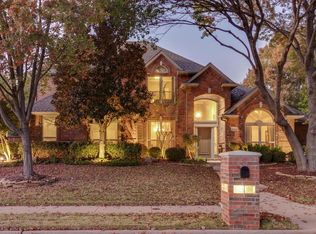
- $632,200-- bd2 ba2.4k sqft3017 Wood Trl, Flower Mound, TX 75022Off Market
- $732,7004 bd3 ba3.1k sqft3006 Woodhollow Dr, Flower Mound, TX 75022Off Market
- $889,6004 bd4 ba3.8k sqft3001 Wood Trl, Flower Mound, TX 75022Off Market
- $787,4004 bd4 ba3.2k sqft3010 Wood Trl, Flower Mound, TX 75022Off Market
Nearby schools
GreatSchools rating
- 10/10Old Settlers Elementary SchoolGrades: PK-5Distance: 0.8 mi
- 10/10Shadow Ridge Middle SchoolGrades: 6-8Distance: 1 mi
- 9/10Flower Mound High SchoolGrades: 9-12Distance: 1.7 mi
Schools provided by the listing agent
- Elementary: Old Settlers
- Middle: Shadow Ridge
- High: Flower Mound
- District: Lewisville ISD
Source: NTREIS. This data may not be complete. We recommend contacting the local school district to confirm school assignments for this home.
Get a cash offer in 3 minutes
Find out how much your home could sell for in as little as 3 minutes with a no-obligation cash offer.
Estimated market value
$735,800
Get a cash offer in 3 minutes
Find out how much your home could sell for in as little as 3 minutes with a no-obligation cash offer.
Estimated market value
$735,800
Nearby cities
Nearby neighborhoods
Nearby zip codes
Other Flower Mound Topics
