Skip main navigation
Closed
  • $558,000

    30090 Persimmon Dr, Westlake, OH 44145

    3beds
    3,042sqft
    Single Family Residence
    Built in 1984
    0.36 Acres Lot
    $593,500 Zestimate®
    $183/sqft
    $3,273 Estimated rent

    Home value

    $593,500

    $564,000 - $623,000

    $3,273/mo

    Zestimate® history
    Loading
    Loading...

    Owner options

    List your home for rent

    $3,273/mo

    Rent Zestimate®

    Find your next renter with Zillow Rental Manager. Plus, with online applications, you can quickly screen prospective tenants – for free.

    Learn more

    $3,273/mo

    Rent Zestimate®

    Refinance and save

    $4,003/mo

    Est. payment

    Refinancing to a lower rate could help reduce your monthly payments and save thousands over the life of the loan.

    See today's rates

    $4,003/mo

    Est. payment

    Explore your selling options

    Work with a Zillow partner agent

    Leverage their expertise and Zillow's premium Showcase listings to get your home seen by more buyers.

    Get started

    List with your own agent

    Get your home in front of millions of buyers by listing it on Zillow.

    Learn how to do it

    Sell it yourself

    Take full control of how buyers see your home on Zillow by listing For Sale by Owner (FSBO).

    List your home

    What's special

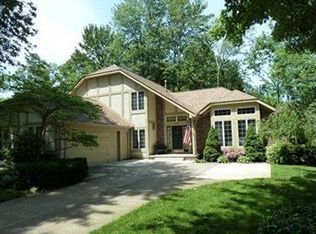
    Stunning and distinctive 3 bedroom, office and 2.5 bath contemporary colonial in the highly desirable Bretton Woods Park of Westlake. Over 2600 square feet of luxurious yet practical space. Gorgeous 2 story foyer greets you as you enter. The attractively updated kitchen boasts a large island and an abundance of storage and cabinet space, rich granite counter tops, and all appliances stay. The dining area flows nicely from the kitchen for ease in entertaining. The great room with vaulted ceilings, and beautiful skylights allows for relaxing or hosting large groups. The comfort of the living room boasts a traditional feel with the fireplace, and the cozy office is conveniently situated in a private yet centrally located spot in the home. The roomy laundry area completes the first floor. The second floor opens to a wide hallway, master suite with walk-in closet, and an amazing en suite bath that must be seen in person! Two nicely sized additional bedrooms with a second full bath between them give the second floor a welcoming feel. The lower level has a finished area that could serve as a home gym, game room, a playroom or additional office space in addition to a separate storage and utility space. The manicured exterior and grounds landscaping, including a patio and fully fenced back yard, all less than 5 years old, exudes the beauty of this one-of-a-kind property. Enjoy morning coffee on the patio area or generous front deck. Beautifully maintained both inside and out makes this home a rare find. Furnace and AC(both 2016) and dishwasher are all newer. Location is superb with easy access to Crocker Park, schools, shopping, dining, Metropark walking trails and easy access to I-90.

    Zillow last checked:

    Listing updated:

    Listed by:

    Kay Devorace kaydevorace@hotmail.com216-225-8719,

    RE/MAX Real Estate Group

    Bought with:

    Darren T Mancuso, 2014001224

    EXP Realty, LLC.

    Candace Papotto, 2019007055

    EXP Realty, LLC.

    Source: MLS Now,MLS#: 5063136MLS LogoOriginating MLS: Akron Cleveland Association of REALTORS

    Facts & features

    Interior

    Bedrooms & bathrooms
    • Bedrooms: 3
    • Bathrooms: 3
    • Full bathrooms: 2
    • 1/2 bathrooms: 1
    • Main level bathrooms: 1
    Primary bedroom
    • Description: Flooring: Carpet
    • Features: Vaulted Ceiling(s)
    • Level: Second
    • Dimensions: 15 x 14
    Bedroom
    • Description: Flooring: Carpet
    • Level: Second
    • Dimensions: 16 x 11
    Bedroom
    • Description: Flooring: Carpet
    • Level: Second
    • Dimensions: 13 x 12
    Dining room
    • Description: Flooring: Laminate
    • Level: First
    • Dimensions: 12 x 11
    Great room
    • Description: Flooring: Laminate
    • Features: Wet Bar, Vaulted Ceiling(s)
    • Level: First
    • Dimensions: 22 x 20
    Kitchen
    • Description: Flooring: Laminate
    • Features: Granite Counters
    • Level: First
    • Dimensions: 20 x 10
    Laundry
    • Description: Flooring: Ceramic Tile,Laminate
    • Level: First
    • Dimensions: 12 x 8
    Living room
    • Description: Flooring: Laminate
    • Features: Fireplace
    • Level: First
    • Dimensions: 18 x 14
    Office
    • Description: Flooring: Laminate
    • Features: Bookcases, Built-in Features
    • Level: First
    • Dimensions: 12 x 11
    Other
    • Description: Flooring: Other
    • Level: Lower
    Recreation
    • Description: Flooring: Carpet
    • Level: Lower
    Heating
    • Forced Air
    Cooling
    • Central Air
    Appliances
    • Included: Dishwasher, Microwave, Range, Refrigerator
    • Laundry: Main Level
    Features
    • Vaulted Ceiling(s), Walk-In Closet(s)
    • Basement: Full,Partially Finished
    • Number of fireplaces: 1
    • Fireplace features: Living Room, Wood Burning
    Interior area
    • Total structure area: 3,042
    • Total interior livable area: 3,042 sqft
    • Finished area above ground: 2,602
    • Finished area below ground: 440

    Property

    Parking
    • Total spaces: 2
    • Parking features: Attached, Direct Access, Garage
    • Attached garage spaces: 2
    Features
    • Levels: Two
    • Stories: 2
    • Patio & porch: Deck, Patio, Porch
    • Exterior features: Private Yard
    • Fencing: Full
    • Has view: Yes
    • View description: Neighborhood
    Lot
    • Size: 0.36 Acres
    • Features: Back Yard
    Details
    • Parcel number: 21724008

    Construction

    Type & style
    • Home type: SingleFamily
    • Architectural style: Contemporary,Colonial
    • Property subtype: Single Family Residence
    Materials
    • Cedar, Wood Siding
    • Roof: Asphalt,Fiberglass
    Condition
    • Updated/Remodeled
    • Year built: 1984

    Utilities & green energy

    • Sewer: Public Sewer
    • Water: Public

    Community & HOA

    Community
    • Subdivision: Bretton Woods Park 01
    HOA
    • Has HOA: Yes
    • Services included: See Remarks
    • HOA fee: $50 annually
    • HOA name: Bretton Woods
    Location
    • Region: Westlake

    Financial & listing details

    • Price per square foot: $183/sqft
    • Tax assessed value: $428,400
    • Annual tax amount: $6,468
    • Date on market: 8/23/2024
    • Cumulative days on market: 20 days
    • Listing terms: Cash,Conventional,VA Loan

    Price history

    DateEventPrice
    10/15/2024Sold$558,000+3.4%$183/sqft
    Source: MLS Now #5063136 Report a problem
    9/12/2024Pending sale$539,900$177/sqft
    Source: MLS Now #5063136 Report a problem
    8/25/2024Contingent$539,900$177/sqft
    Source: MLS Now #5063136 Report a problem
    8/23/2024Listed for sale$539,900+64.9%$177/sqft
    Source: MLS Now #5063136 Report a problem
    8/5/2015Sold$327,500-3.4%$108/sqft
    Source: MLS Now #3710505 Report a problem
    5/16/2015Listed for sale$339,000+54.4%$111/sqft
    Source: Howard Hanna - Rocky River #3710505 Report a problem
    12/8/2014Listing removed$219,500$72/sqft
    Source: Howard Hanna - Rocky River #3614098 Report a problem
    10/22/2014Listed for sale$219,500$72/sqft
    Source: Howard Hanna - Rocky River #3614098 Report a problem
    9/13/2014Listing removed$219,500$72/sqft
    Source: Howard Hanna - Rocky River #3614098 Report a problem
    8/21/2014Price change$219,500-4.5%$72/sqft
    Source: Howard Hanna - Rocky River #3614098 Report a problem
    7/25/2014Price change$229,900-3.2%$76/sqft
    Source: Howard Hanna - Rocky River #3614098 Report a problem
    5/30/2014Price change$237,500-14.9%$78/sqft
    Source: Howard Hanna - Rocky River #3614098 Report a problem
    5/4/2014Listed for sale$279,000+33.5%$92/sqft
    Source: Howard Hanna - Rocky River #3614098 Report a problem
    7/9/2007Sold$209,000+23.7%$69/sqft
    Source: Public Record Report a problem
    5/24/1991Sold$168,900$56/sqft
    Source: MLS Now #429766 Report a problem

    Public tax history

    YearProperty taxesTax assessment
    2025$7,033 -1%$149,940
    2024$7,103 +9.8%$149,940 +28.5%
    2023$6,468 +1.6%$116,730
    2022$6,365 -0.1%$116,730
    2021$6,373 -0.9%$116,730 +8%
    2020$6,433 -32.2%$108,080 +0.3%
    2019$9,493 +50.9%$107,730
    2018$6,292 +12%$107,730 +18.2%
    2017$5,619 -1.5%$91,180
    2016$5,703 $91,180
    2015$5,703 +0.6%$91,180 +3%
    2014$5,671 +1.4%$88,520
    2013$5,591 +3.4%$88,520
    2012$5,406 -0.6%$88,520 -1.5%
    2011$5,442 +900.7%$89,850
    2010$544 -89.4%$89,850
    2009$5,123 -1.3%$89,850 -5%
    2008$5,189 +2.2%$94,570
    2007$5,080 +2.7%$94,570
    2006$4,947 +13.1%$94,570 +6.5%
    2005$4,374 +1.3%$88,830
    2004$4,316 +0.7%$88,830
    2003$4,287 +7.7%$88,830 +9%
    2002$3,980 -45.2%$81,480
    2001$7,260 -0.1%$81,480
    2000$7,268 $81,480
    Find assessor info on the county website

    Neighborhood: 44145

    Nearby schools

    GreatSchools rating
    Schools provided by the listing agent
    • District: Westlake CSD - 1832

    Source: MLS Now. This data may not be complete. We recommend contacting the local school district to confirm school assignments for this home.

    Get a cash offer in 3 minutes
    Find out how much your home could sell for in as little as 3 minutes with a no-obligation cash offer.
    Estimated market value
    $593,500
    Get a cash offer in 3 minutes
    Find out how much your home could sell for in as little as 3 minutes with a no-obligation cash offer.
    Estimated market value
    $593,500