Welcome to 30094 Grady Lane in Batson Creek Estates. The minute you enter this very well maintained furnished home, you will see the quality features and many new upgrades. If you are looking for a convenient location near beaches then this move-in ready home has it all and is offered complete with all furnishings. Featuring three bedrooms and three full baths with two bedrooms and baths on the main level and a third bedroom and bath on second level. There is also a den or office space on the first floor. The master with tray ceiling includes a large bathroom with frameless shower and custom closet system in the walk-in. This home features open floor plan living, dining and kitchen combination for relaxing and entertaining. The well-designed kitchen includes custom cabinetry, a large eat-in island, granite counters and top -of- the -line stainless steel appliances. The kitchen opens to the great room with soaring coffered ceilings, built-in cabinetry and a stone entertainment center. A formal dining room is off the kitchen with leads to an enclosed, four-season sun room. The sunroom features sliding glass doors to lead to the entertainers dream back yard with pergola, stone fire pit, and stone patio. Surrounded by privacy, this premium lot features a fenced in back yard, irrigation system, tasteful landscaping , and a spacious two-car garage. This home has pride of ownership and is priced to sell at $640,000.
Sold for $575,000
$575,000
30094 Grady Ln, Frankford, DE 19945
3beds
2,131sqft
Single Family Residence
Built in 2016
7,405 Square Feet Lot
$570,900 Zestimate®
$270/sqft
$2,625 Estimated rent
Home value
$570,900
$531,000 - $611,000
$2,625/mo
Zestimate® history
Owner options
List your home for rent
$2,625/mo
Rent Zestimate®
Find your next renter with Zillow Rental Manager. Plus, with online applications, you can quickly screen prospective tenants – for free.
$2,625/mo
Rent Zestimate®
Refinance and save
$3,623/mo
Est. payment
Refinancing to a lower rate could help reduce your monthly payments and save thousands over the life of the loan.
$3,623/mo
Est. payment
Explore your selling options
Work with a Zillow partner agent
Leverage their expertise and Zillow's premium Showcase listings to get your home seen by more buyers.
Get startedList with your own agent
Get your home in front of millions of buyers by listing it on Zillow.
Learn how to do itSell it yourself
Take full control of how buyers see your home on Zillow by listing For Sale by Owner (FSBO).
List your homeWhat's special
Furnished homeStone fire pitNew upgradesTasteful landscapingSoaring coffered ceilingsStone patioFormal dining room
Zillow last checked:
Listing updated:
Listed by:
GLENN BECHTOLD 443-878-3472,
Coldwell Banker Realty
Bought with:
LAURIE MCFAUL, RS-0024053
Long & Foster Real Estate, Inc.
CHRISTINA ANTONIOLI, RS-0024054
Long & Foster Real Estate, Inc.
Source: Bright MLS,MLS#: DESU2099866
Facts & features
Interior
Bedrooms & bathrooms
- Bedrooms: 3
- Bathrooms: 3
- Full bathrooms: 3
- Main level bathrooms: 2
- Main level bedrooms: 2
Basement
- Area: 0
Heating
- Heat Pump, Electric
Cooling
- Central Air, Electric
Appliances
- Included: Microwave, Built-In Range, Dishwasher, Disposal, Dryer, Energy Efficient Appliances, Exhaust Fan, Freezer, Ice Maker, Double Oven, Self Cleaning Oven, Oven, Refrigerator, Stainless Steel Appliance(s), Washer, Water Conditioner - Rented, Electric Water Heater
- Laundry: Main Level
Features
- Attic, Bar, Bathroom - Walk-In Shower, Breakfast Area, Ceiling Fan(s), Combination Kitchen/Living, Crown Molding, Entry Level Bedroom, Family Room Off Kitchen, Open Floorplan, Kitchen - Gourmet, Kitchen Island, Primary Bath(s), Recessed Lighting, Walk-In Closet(s), 9'+ Ceilings, Cathedral Ceiling(s), Dry Wall, Tray Ceiling(s)
- Flooring: Engineered Wood, Carpet, Ceramic Tile, Wood
- Doors: Insulated
- Windows: Double Pane Windows
- Has basement: No
- Number of fireplaces: 1
- Fireplace features: Electric
Interior area
- Total structure area: 2,131
- Total interior livable area: 2,131 sqft
- Finished area above ground: 2,131
- Finished area below ground: 0
Property
Parking
- Total spaces: 2
- Parking features: Garage Door Opener, Attached, Driveway
- Attached garage spaces: 2
- Has uncovered spaces: Yes
Accessibility
- Accessibility features: Accessible Doors, Accessible Electrical and Environmental Controls
Features
- Levels: Two
- Stories: 2
- Patio & porch: Patio, Deck
- Exterior features: Lighting, Lawn Sprinkler, Stone Retaining Walls, Underground Lawn Sprinkler
- Pool features: Community
Lot
- Size: 7,405 Square Feet
- Dimensions: 67.00 x 115.00
Details
- Additional structures: Above Grade, Below Grade
- Parcel number: 53311.00559.00
- Zoning: AR-1
- Special conditions: Standard
Construction
Type & style
- Home type: SingleFamily
- Architectural style: Contemporary
- Property subtype: Single Family Residence
Materials
- Frame, Aluminum Siding, Stick Built, Vinyl Siding
- Foundation: Crawl Space
- Roof: Architectural Shingle
Condition
- Excellent
- New construction: No
- Year built: 2016
Utilities & green energy
- Electric: 220 Volts
- Sewer: Public Sewer
- Water: Public
- Utilities for property: Cable Connected, Electricity Available, Propane
Community & HOA
Community
- Features: Pool
- Security: Electric Alarm, Security System, Fire Sprinkler System
- Subdivision: Batson Creek Estates
HOA
- Has HOA: Yes
- Amenities included: Clubhouse, Community Center, Fitness Center, Pool
- Services included: Common Area Maintenance, Health Club, Maintenance Grounds, Pool(s), Recreation Facility
- HOA fee: $309 monthly
- HOA name: SEASCAPE
Location
- Region: Frankford
Financial & listing details
- Price per square foot: $270/sqft
- Tax assessed value: $514,300
- Annual tax amount: $1,294
- Date on market: 11/4/2025
- Listing agreement: Exclusive Right To Sell
- Listing terms: Cash,Conventional
- Inclusions: Fully Furnished
- Exclusions: Some Painting Personal Pictures
- Ownership: Fee Simple
Price history
| Date | Event | Price |
|---|---|---|
| 2/4/2026 | Sold | $575,000-5.7%$270/sqft |
Source:  Bright MLS #DESU2099866 Report a problem Bright MLS #DESU2099866 Report a problem | ||
| 1/4/2026 | Pending sale | $610,000$286/sqft |
Source: Bright MLS #DESU2099866 Report a problem | ||
| 11/25/2025 | Price change | $610,000-4.7%$286/sqft |
Source: Bright MLS #DESU2099866 Report a problem | ||
| 11/4/2025 | Listed for sale | $640,000-6.6%$300/sqft |
Source: Bright MLS #DESU2099866 Report a problem | ||
| 11/7/2024 | Listing removed | $685,000$321/sqft |
Source: Bright MLS #DESU2070906 Report a problem | ||
| 9/30/2024 | Price change | $685,000-1.4%$321/sqft |
Source: Bright MLS #DESU2070906 Report a problem | ||
| 9/19/2024 | Listed for sale | $695,000+10.3%$326/sqft |
Source: Bright MLS #DESU2070906 Report a problem | ||
| 4/20/2022 | Sold | $630,000+0.8%$296/sqft |
Source: Bright MLS #DESU2014726 Report a problem | ||
| 2/6/2022 | Pending sale | $625,000$293/sqft |
Source: Bright MLS #DESU2014726 Report a problem | ||
| 2/1/2022 | Listed for sale | $625,000$293/sqft |
Source: Bright MLS #DESU2014726 Report a problem | ||
Public tax history
| Year | Property taxes | Tax assessment |
|---|---|---|
| 2025 | $1,273 -14.2% | $257,150 +712.5% |
| 2024 | $1,483 +0.1% | $31,650 |
| 2023 | $1,482 +1.4% | $31,650 |
| 2022 | $1,460 +47.5% | $31,650 +2.6% |
| 2021 | $990 +6.2% | $30,850 |
| 2020 | $933 | $30,850 |
| 2019 | $933 -29.8% | $30,850 |
| 2018 | $1,329 +22.3% | $30,850 |
| 2017 | $1,087 +317.6% | $30,850 +1134% |
| 2016 | $260 +193.8% | $2,500 |
| 2015 | $89 +3.9% | $2,500 |
| 2014 | $85 | $2,500 |
Find assessor info on the county website
Neighborhood: 19945
Nearby homes
- $625,0004 bd3 ba2.9k sqft28944 Whaler Ln, Frankford, DE 19945Sold
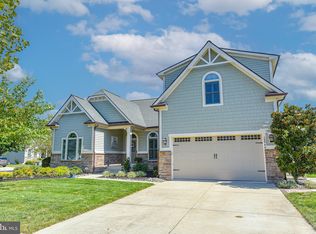
- $575,7004 bd3 ba1.9k sqft30108 Grady Ln, Frankford, DE 19945Off Market
- $602,300-- bd-- ba720 sqft30118 Grady Ln, Frankford, DE 19945Off Market
- $650,0003 bd-- ba3.2k sqft30100 Grady Ln, Frankford, DE 19945Sold
- $603,2003 bd-- ba2.8k sqft28940 Whaler Ln, Frankford, DE 19945Off Market
- $754,2004 bd3 ba2.7k sqft28947 Whaler Ln, Frankford, DE 19945Off Market
- $629,9003 bd-- ba2.8k sqft36105 Blackfin Dr, Frankford, DE 19945Off Market
- $602,2004 bd3 ba3k sqft28932 Whaler Ln, Frankford, DE 19945Off Market
Nearby schools
GreatSchools rating
- 8/10Showell (Phillip C.) Elementary SchoolGrades: K-5Distance: 4.3 mi
- 7/10Selbyville Middle SchoolGrades: 6-8Distance: 4 mi
- 6/10Indian River High SchoolGrades: 9-12Distance: 6.2 mi
Schools provided by the listing agent
- District: Indian River
Source: Bright MLS. This data may not be complete. We recommend contacting the local school district to confirm school assignments for this home.


Get pre-qualified for a loan
At Zillow Home Loans, we can pre-qualify you in as little as 5 minutes with no impact to your credit score.An equal housing lender. NMLS #10287.
Sell for more on Zillow
Get a Zillow Showcase℠ listing at no additional cost and you could sell for .
$570,900
2% more
+$11,418
With Zillow Showcase(estimated)
$582,318
- Delaware
- Sussex County
- Frankford
- 19945
- 30094 Grady Ln
Nearby cities
Nearby zip codes
Other Frankford Topics
