Skip main navigation
Sold for $635,000
  • $635,000

    30096 Braeburn, New Hudson, MI 48165

    4beds
    3,842sqft
    Single Family Residence
    Built in 2018
    0.25 Acres Lot
    $635,300 Zestimate®
    $165/sqft
    $4,296 Estimated rent

    Home value

    $635,300

    $604,000 - $667,000

    $4,296/mo

    Zestimate® history
    Loading
    Loading...

    Owner options

    List your home for rent

    $4,296/mo

    Rent Zestimate®

    Find your next renter with Zillow Rental Manager. Plus, with online applications, you can quickly screen prospective tenants – for free.

    Learn more

    $4,296/mo

    Rent Zestimate®

    Refinance and save

    $4,943/mo

    Est. payment

    Refinancing to a lower rate could help reduce your monthly payments and save thousands over the life of the loan.

    See today's rates

    $4,943/mo

    Est. payment

    Explore your selling options

    Work with a Zillow partner agent

    Leverage their expertise and Zillow's premium Showcase listings to get your home seen by more buyers.

    Get started

    List with your own agent

    Get your home in front of millions of buyers by listing it on Zillow.

    Learn how to do it

    Sell it yourself

    Take full control of how buyers see your home on Zillow by listing For Sale by Owner (FSBO).

    List your home

    What's special

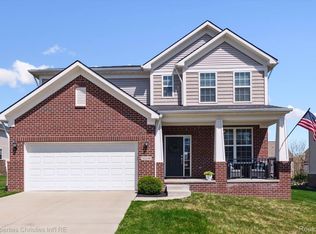
    Commanding corner lotOverlooking manicured groundsDesigner kitchenThoughtfully placed windowsOpen concept layoutBeautiful cabinetrySleek tiled backsplash
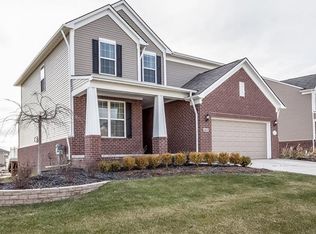
    Seller will review all offer. Whether you are relocating, upgrading, or looking to spread out, this home enhances your lifestyle. Located on a commanding corner lot in the prestigious Orchards of Lyon, this 2018 built masterpiece offers the crisp energy of newer construction with the soul of a beautifully designed estate. Beautifully milled hardwoods stretch across the main level, catching light from thoughtfully placed windows. Your culinary journey begins in the designer kitchen, where beautiful cabinetry meets a sleek tiled backsplash. The open concept layout ensures you are always part of the conversation. The Sun Room is a sanctuary of natural light, opening to a massive two tier deck designed for summer BBQs overlooking manicured grounds. The elegance continues upstairs. The primary suite features a stunning coffered ceiling for architectural grandeur. A spacious loft provides flexibility for a lounge, playroom, or home office. For convenience, the upper level includes a laundry suite with an integrated sink. The Ultimate Entertainment Hub The newly finished lower level is a full scale entertainment wing. With a bedroom, full bath, lounge, and second full kitchen, it is the perfect solution for hosting guests or a private home based professional. With a 3 car garage and top rated South Lyon Schools, you are perfectly centered for an easy commute to Ann Arbor, Brighton, or Metro Detroit. Welcome to the Orchards of Lyon. Your next chapter starts here.

    Zillow last checked:

    Listing updated:

    Listed by:

    Valencia Gullet-Neal 248-613-6742,

    Berkshire Hathaway HomeServices Kee Realty Farmington Hills

    Bought with:

    Hari K Kakumanu, 6501392854

    Community Choice Realty Associates, LLC

    Source: MiRealSource,MLS#: 50202879MLS LogoOriginating MLS: MiRealSource

    Facts & features

    Interior

    Bedrooms & bathrooms
    • Bedrooms: 4
    • Bathrooms: 4
    • Full bathrooms: 3
    • 1/2 bathrooms: 1
    Rooms
    • Room types: Loft
    Bedroom 1
    • Level: Basement
    • Area: 117
    • Dimensions: 9 x 13
    Bedroom 2
    • Level: Second
    • Area: 154
    • Dimensions: 14 x 11
    Bedroom 3
    • Level: Second
    • Area: 143
    • Dimensions: 13 x 11
    Bedroom 4
    • Level: Second
    • Area: 221
    • Dimensions: 13 x 17
    Bathroom 1
    • Level: Basement
    • Area: 63
    • Dimensions: 9 x 7
    Bathroom 2
    • Level: Second
    • Area: 286
    • Dimensions: 26 x 11
    Bathroom 3
    • Level: Second
    • Area: 286
    • Dimensions: 26 x 11
    Dining room
    • Level: Main
    • Area: 165
    • Dimensions: 11 x 15
    Family room
    • Level: Main
    • Area: 256
    • Dimensions: 16 x 16
    Great room
    • Level: First
    • Area: 99
    • Dimensions: 9 x 11
    Kitchen
    • Level: Main
    • Area: 165
    • Dimensions: 11 x 15
    Living room
    • Level: Main
    • Area: 280
    • Dimensions: 14 x 20
    Heating
    • Forced Air, Natural Gas, Hot Water
    Cooling
    • Central Air
    Appliances
    • Included: Dishwasher, Range/Oven
    • Laundry: Second Floor Laundry
    Features
    • Basement: Daylight,Finished
    • Number of fireplaces: 1
    • Fireplace features: Family Room
    Interior area
    • Total structure area: 4,042
    • Total interior livable area: 3,842 sqft
    • Finished area above ground: 2,717
    • Finished area below ground: 1,125

    Property

    Parking
    • Total spaces: 3
    • Parking features: Attached
    • Attached garage spaces: 3
    Features
    • Levels: Two
    • Stories: 2
    • Patio & porch: Deck
    • Exterior features: Lawn Sprinkler
    • Frontage type: Road
    • Frontage length: 93
    Lot
    • Size: 0.25 Acres
    • Dimensions: .25
    Details
    • Parcel number: 2104307223
    • Special conditions: Private

    Construction

    Type & style
    • Home type: SingleFamily
    • Architectural style: Contemporary
    • Property subtype: Single Family Residence
    Materials
    • Brick, Vinyl Siding
    • Foundation: Basement
    Condition
    • Year built: 2018

    Utilities & green energy

    • Sewer: Public Sanitary
    • Water: Public

    Community & HOA

    Community
    • Subdivision: Orchards Of Lyon Ii Condo Occpn 2054
    HOA
    • Has HOA: No
    • Services included: HOA, Trash
    • HOA fee: $815 annually
    • HOA name: MCM
    • HOA phone: 810-593-8005
    Location
    • Region: New Hudson

    Financial & listing details

    • Price per square foot: $165/sqft
    • Tax assessed value: $580,600
    • Annual tax amount: $7,117
    • Date on market: 3/31/2026
    • Cumulative days on market: 71 days
    • Listing agreement: Exclusive Right To Sell
    • Listing terms: Cash,Conventional,FHA,VA Loan

    Price history

    DateEventPrice
    7/1/2026Sold$635,000-2.3%$165/sqft
    Source: MiRealSource #50202879 Report a problem
    6/10/2026Pending sale$650,000$169/sqft
    Source: MiRealSource #50202879 Report a problem
    5/11/2026Price change$650,000-3%$169/sqft
    Source: MiRealSource #50202879 Report a problem
    4/24/2026Price change$669,900-1.8%$174/sqft
    Source: MiRealSource #50202879 Report a problem
    3/31/2026Listed for sale$681,975+56.4%$178/sqft
    Source: MiRealSource #50202879 Report a problem
    1/23/2019Sold$436,020$113/sqft
    Source: Public Record Report a problem

    Public tax history

    YearProperty taxesTax assessment
    2024$7,347 +11.9%$290,300 +18.1%
    2023$6,563 +7.6%$245,740 +16.3%
    2022$6,098 +0.7%$211,340 +1.6%
    2021$6,056 $208,070 +1.3%
    2020-- $205,340 +88%
    2019$2,475 +2438.5%$109,230 +260.6%
    2018$97 +0.1%$30,290
    2017$97 $30,290
    2016$97 $30,290
    2015-- --
    Find assessor info on the county website

    Neighborhood: 48165

    Nearby schools

    GreatSchools rating
    Schools provided by the listing agent
    • District: South Lyon Community Schools

    Source: MiRealSource. This data may not be complete. We recommend contacting the local school district to confirm school assignments for this home.

    Get a cash offer in 3 minutes
    Find out how much your home could sell for in as little as 3 minutes with a no-obligation cash offer.
    Estimated market value
    $635,300
    Get a cash offer in 3 minutes
    Find out how much your home could sell for in as little as 3 minutes with a no-obligation cash offer.
    Estimated market value
    $635,300