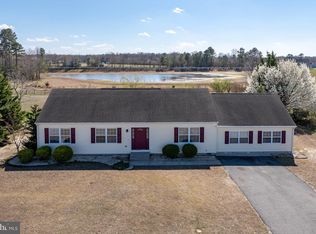
Welcome to this impeccably maintained single-family home in the sought-after Heron Bay community of Lewes, Delaware. Perfectly positioned on a generous .56-acre homesite, this home backs to a peaceful community pond, offering scenic views and a sense of privacy rarely found at the beach. Step inside and be immediately impressed by the brand-new luxury vinyl plank flooring that flows seamlessly throughout the entire home. Freshly painted from top to bottom, this home exudes a bright and modern feel. The expansive great room at the front of the home is filled with natural light and opens effortlessly to the dining area, creating the perfect layout for everyday living and entertaining. The kitchen is a showstopper, featuring crisp white cabinetry and all-new stainless steel appliances. Just off the kitchen, you’ll find a convenient laundry room complete with a washer and dryer and a new tankless water heater for energy-efficient comfort. Tucked away from the main living area, the primary suite offers privacy and a spacious ensuite bath. On the opposite side of the home are two additional guest bedrooms and a full guest bathroom—ideal for family or visiting friends. Storage is abundant thanks to a full-width walk-up attic and an oversized two-car garage—plenty of room for beach gear, bikes, and more! Heron Bay residents enjoy a vibrant community lifestyle with access to a clubhouse featuring a fitness center, game room with a pool table, and a kitchenette for gatherings. Outdoor amenities include a swimming pool, tennis court, basketball court, and playground. Located just 9 miles from Lewes Beach and less than 20 minutes to the Rehoboth Beach Boardwalk, you’ll be perfectly situated near shopping, dining, and all the charm the Delaware Beaches have to offer—all with the benefit of tax-free shopping. Don’t miss this opportunity to own a move-in ready home in one of the area’s most amenity-rich communities—schedule your private tour today!
Sold for $399,900
$399,900
30096 Regatta Bay Blvd, Lewes, DE 19958
3beds
1,456sqft
Single Family Residence
Built in 2007
0.56 Acres Lot
$397,500 Zestimate®
$275/sqft
$2,532 Estimated rent
Home value
$397,500
$366,000 - $429,000
$2,532/mo
Zestimate® history
Owner options
List your home for rent
$2,532/mo
Rent Zestimate®
Find your next renter with Zillow Rental Manager. Plus, with online applications, you can quickly screen prospective tenants – for free.
$2,532/mo
Rent Zestimate®
Refinance and save
$2,996/mo
Est. payment
Refinancing to a lower rate could help reduce your monthly payments and save thousands over the life of the loan.
$2,996/mo
Est. payment
Explore your selling options
Work with a Zillow partner agent
Leverage their expertise and Zillow's premium Showcase listings to get your home seen by more buyers.
Get startedList with your own agent
Get your home in front of millions of buyers by listing it on Zillow.
Learn how to do itSell it yourself
Take full control of how buyers see your home on Zillow by listing For Sale by Owner (FSBO).
List your homeWhat's special
Crisp white cabinetryNatural lightAll-new stainless steel appliancesScenic viewsSpacious ensuite bathConvenient laundry roomOversized two-car garage
Zillow last checked:
Listing updated:
Listed by:
MICHAEL KENNEDY 302-381-7001,
Compass
Bought with:
BILL GAINES, RS-0014542
Patterson-Schwartz-OceanView
Source: Bright MLS,MLS#: DESU2083338
Facts & features
Interior
Bedrooms & bathrooms
- Bedrooms: 3
- Bathrooms: 2
- Full bathrooms: 2
- Main level bathrooms: 2
- Main level bedrooms: 3
Rooms
- Room types: Dining Room, Primary Bedroom, Bedroom 2, Bedroom 3, Kitchen, Great Room, Laundry, Bathroom 2, Primary Bathroom
Primary bedroom
- Level: Main
Bedroom 2
- Level: Main
Bedroom 3
- Level: Main
Primary bathroom
- Level: Main
Bathroom 2
- Level: Main
Dining room
- Level: Main
Great room
- Level: Main
Kitchen
- Level: Main
Laundry
- Level: Main
Heating
- Forced Air, Propane
Cooling
- Central Air, Electric
Appliances
- Included: Microwave, Dishwasher, Disposal, Dryer, Oven/Range - Electric, Refrigerator, Washer, Water Heater, Tankless Water Heater
- Laundry: Laundry Room
Features
- Ceiling Fan(s), Combination Kitchen/Dining, Entry Level Bedroom, Family Room Off Kitchen, Open Floorplan, Walk-In Closet(s), Dry Wall
- Flooring: Carpet, Vinyl
- Windows: Window Treatments
- Has basement: No
- Has fireplace: No
Interior area
- Total structure area: 1,856
- Total interior livable area: 1,456 sqft
- Finished area above ground: 1,456
- Finished area below ground: 0
Property
Parking
- Total spaces: 6
- Parking features: Garage Faces Front, Built In, Inside Entrance, Driveway, Attached, Off Street
- Attached garage spaces: 2
- Uncovered spaces: 4
Accessibility
- Accessibility features: None
Features
- Levels: One
- Stories: 1
- Pool features: Community
- Waterfront features: Pond
Lot
- Size: 0.56 Acres
- Dimensions: 122.00 x 200.00
- Features: Open Lot
Details
- Additional structures: Above Grade, Below Grade
- Parcel number: 23405.00222.00
- Zoning: AR-1
- Zoning description: MR
- Special conditions: Standard
Construction
Type & style
- Home type: SingleFamily
- Architectural style: Ranch/Rambler,Cottage,Coastal
- Property subtype: Single Family Residence
Materials
- Frame, Batts Insulation, Concrete, CPVC/PVC, Vinyl Siding
- Foundation: Crawl Space, Concrete Perimeter
- Roof: Architectural Shingle
Condition
- New construction: No
- Year built: 2007
Utilities & green energy
- Electric: 200+ Amp Service
- Sewer: Private Sewer
- Water: Public
- Utilities for property: Underground Utilities
Community & HOA
Community
- Features: Pool
- Security: Smoke Detector(s)
- Subdivision: Heron Bay
HOA
- Has HOA: Yes
- Amenities included: Clubhouse, Common Grounds, Community Center, Fitness Center, Pool, Recreation Facilities, Basketball Court, Tennis Court(s), Tot Lots/Playground
- Services included: Common Area Maintenance, Pool(s), Recreation Facility, Road Maintenance, Snow Removal
- HOA fee: $660 annually
Location
- Region: Lewes
Financial & listing details
- Price per square foot: $275/sqft
- Tax assessed value: $377,700
- Annual tax amount: $1,023
- Date on market: 4/18/2025
- Listing agreement: Exclusive Right To Sell
- Listing terms: Cash,Conventional,FHA,USDA Loan,VA Loan
- Ownership: Fee Simple
Price history
| Date | Event | Price |
|---|---|---|
| 7/25/2025 | Sold | $399,900-3.6%$275/sqft |
Source:  Bright MLS #DESU2083338 Report a problem Bright MLS #DESU2083338 Report a problem | ||
| 7/21/2025 | Listing removed | $415,000$285/sqft |
Source: Bright MLS #DESU2083338 Report a problem | ||
| 7/10/2025 | Contingent | $415,000$285/sqft |
Source: Bright MLS #DESU2083338 Report a problem | ||
| 5/23/2025 | Price change | $415,000-2.4%$285/sqft |
Source: Bright MLS #DESU2083338 Report a problem | ||
| 4/18/2025 | Listed for sale | $424,999+60.4%$292/sqft |
Source: Bright MLS #DESU2083338 Report a problem | ||
| 7/2/2019 | Listing removed | $264,900+3.2%$182/sqft |
Source: Keller Williams Realty #DESU128640 Report a problem | ||
| 2/28/2019 | Sold | $256,700-3.1%$176/sqft |
Source: Public Record Report a problem | ||
| 1/3/2019 | Listed for sale | $264,900$182/sqft |
Source: KELLER WILLIAMS REALTY #DESU128640 Report a problem | ||
Public tax history
| Year | Property taxes | Tax assessment |
|---|---|---|
| 2025 | $798 -22% | $188,850 +810.1% |
| 2024 | $1,023 +0.1% | $20,750 |
| 2023 | $1,022 +3.6% | $20,750 |
| 2022 | $986 +0.9% | $20,750 |
| 2021 | $977 +0.3% | $20,750 |
| 2020 | $974 | $20,750 |
| 2019 | $974 -0.1% | $20,750 |
| 2018 | $976 +7.1% | $20,750 |
| 2017 | $911 +9.9% | $20,750 |
| 2016 | $829 +4.7% | $20,750 |
| 2015 | $792 +0.7% | $20,750 |
| 2014 | $786 +2.9% | $20,750 |
| 2013 | $764 +0.4% | $20,750 |
| 2012 | $761 +11.9% | $20,750 |
| 2011 | $680 | $20,750 |
| 2010 | $680 -3% | $20,750 |
| 2009 | $701 | $20,750 |
| 2008 | -- | -- |
| 2007 | -- | -- |
| 2006 | -- | -- |
| 2005 | -- | -- |
Find assessor info on the county website
Neighborhood: 19958
Nearby homes
- $513,9003 bd-- ba2.6k sqft30100 Regatta Bay Blvd, Lewes, DE 19958Off Market
- $396,9003 bd-- ba1.4k sqft29966 Crocodile Cv, Lewes, DE 19958Off Market
- $418,9005 bd3 ba1.6k sqft30090 Regatta Bay Blvd, Lewes, DE 19958Off Market

- $425,0004 bd3 ba2.1k sqft30104 Regatta Bay Blvd, Lewes, DE 19958Sold
- $426,6003 bd-- ba1.6k sqft21083 Emerald Isle Dr, Lewes, DE 19958Off Market
- $402,2003 bd-- ba1.4k sqft29964 Crocodile Cv, Lewes, DE 19958Off Market
- $368,3002 bd-- ba1.1k sqft29974 Crocodile Cv, Lewes, DE 19958Off Market
- $395,4003 bd2 ba1.4k sqft21082 Emerald Isle Dr, Lewes, DE 19958Off Market
Nearby schools
GreatSchools rating
- 5/10Milton Elementary SchoolGrades: K-5Distance: 7.1 mi
- NAFrederick D Thomas Middle SchoolGrades: 6-8Distance: 5.8 mi
- 8/10Cape Henlopen High SchoolGrades: 9-12Distance: 5.9 mi
Schools provided by the listing agent
- High: Cape Henlopen
- District: Cape Henlopen
Source: Bright MLS. This data may not be complete. We recommend contacting the local school district to confirm school assignments for this home.


Get pre-qualified for a loan
At Zillow Home Loans, we can pre-qualify you in as little as 5 minutes with no impact to your credit score.An equal housing lender. NMLS #10287.
Sell for more on Zillow
Get a Zillow Showcase℠ listing at no additional cost and you could sell for .
$397,500
2% more
+$7,950
With Zillow Showcase(estimated)
$405,450
- Delaware
- Sussex County
- Lewes
- 19958
- 30096 Regatta Bay Blvd
Nearby cities
Nearby zip codes
Other Lewes Topics
