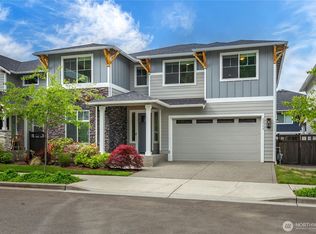
Top-of-the-line Lennar Platinum Collection featuring all the builder upgrades plus premium owner additions. This immaculate Hickory plan blends premium craftsmanship with modern luxury on a prime lot backing to a protected greenbelt. The main floor boasts a seamless open layout and a gourmet kitchen with double ovens, a gas cooktop, an oversized quartz island, and wine fridge. The kitchen flows into the dining area and great room, highlighted by a custom fireplace that adds warmth year-round. Central A/C keeps it perfectly cool, while sliding doors open to a covered patio and expanded hardscape for easy grilling. The fully fenced backyard offers rare greenbelt privacy and serene views. Upstairs features four bedrooms, including a spa-like owner's suite with a walk-in closet. Extras include generator wiring, energy-efficient systems, and Craftsman details. Located in a quiet neighborhood steps from the playground and under one mile from Lake Sawyer Regional Park, you will enjoy easy access to the park’s public boat launch, swimming beach, picnic areas, and over 15 miles of hiking and mountain biking trails. Turn-key, beautifully maintained, and priced for incredible value. Your ideal Northwest retreat.
Pending inspection
Listed by: RE/MAX Integrity • Carol Fisher
Price cut: $5.5K (6/24)
$769,500
30098 220th Avenue SE, Covington, WA 98042
4beds
2,400sqft
Single Family Residence
Built in 2022
3,894 Square Feet Lot
$767,100 Zestimate®
$321/sqft
$44/mo HOA
What's special
Timeless craftsman details throughoutCentral air conditioningSeamless open layout
- 145 days |
- 797 |
- 39 |
Zillow last checked:
Listing updated:
Listed by:
Carol Fisher,
RE/MAX Integrity,
Eryn Slater,
RE/MAX Integrity
Source: NWMLS as distributed by MLS GRID,MLS#: 2484132
Facts & features
Interior
Bedrooms & bathrooms
- Bedrooms: 4
- Bathrooms: 3
- Full bathrooms: 2
- 1/2 bathrooms: 1
- Main level bathrooms: 1
Primary bedroom
- Level: Second
Bedroom
- Level: Second
Bedroom
- Level: Second
Bedroom
- Level: Second
Bathroom full
- Level: Second
Bathroom full
- Level: Second
Other
- Level: Second
Other
- Level: Main
Dining room
- Level: Main
Entry hall
- Level: Main
Kitchen with eating space
- Level: Main
Living room
- Level: Main
Utility room
- Level: Second
Heating
- Fireplace, Forced Air, Heat Pump, Electric, Natural Gas
Cooling
- Forced Air, Heat Pump
Appliances
- Included: Dishwasher, Disposal, Double Oven, Microwave, Refrigerator, See Remarks, Stove(s)/Range(s), Dishwasher(s), Garbage Disposal, Microwave(s), Refrigerator(s), Water Heater: Hybrid, Water Heater Location: Garage
Features
- Bath Off Primary, Dining Room, High Tech Cabling, Loft, Pantry
- Flooring: Ceramic Tile, Vinyl Plank, Carpet
- Windows: Dbl Pane/Storm Window
- Basement: None
- Number of fireplaces: 1
- Fireplace features: Gas, Main Level: 1, Fireplace
Interior area
- Total structure area: 2,400
- Total interior livable area: 2,400 sqft
Video & virtual tour
Property
Parking
- Total spaces: 4
- Parking features: Attached Garage
- Has attached garage: Yes
- Covered spaces: 2
- Uncovered spaces: 2
Features
- Levels: Two
- Stories: 2
- Entry location: Main
- Patio & porch: Bath Off Primary, Dbl Pane/Storm Window, Dining Room, Fireplace, High Tech Cabling, Loft, Pantry, Security System, Vaulted Ceiling(s), Walk-In Closet(s), Water Heater, Wine/Beverage Refrigerator, Wired for Generator
- Has view: Yes
- View description: Territorial
Lot
- Size: 3,894 Square Feet
- Features: Curbs, Paved, Sidewalk, Cable TV, Fenced-Fully, Gas Available, High Speed Internet, Patio
- Topography: Level
Details
- Parcel number: 2297300310
- Zoning description: Jurisdiction: City
- Special conditions: Standard
- Other equipment: Wired for Generator
Construction
Type & style
- Home type: SingleFamily
- Architectural style: Contemporary,2 Story
- Property subtype: Single Family Residence
Materials
- Cement Planked, Cement Plank
- Foundation: Poured Concrete
- Roof: Composition
Condition
- Very Good
- Year built: 2022
- Major remodel year: 2022
Details
- Builder name: Lennar NW
Utilities & green energy
- Electric: Company: PSE
- Sewer: Sewer Connected, Company: Soos Creek
- Water: Public, Company: Covington Water
Community & HOA
Community
- Features: CCRs
- Security: Security System
- Subdivision: Covington
HOA
- Services included: Common Area Maintenance
- HOA fee: $525 annually
- HOA phone: 253-848-1947
Location
- Region: Covington
Financial & listing details
- Price per square foot: $321/sqft
- Tax assessed value: $724,000
- Annual tax amount: $7,804
- Date on market: 2/26/2026
- Cumulative days on market: 146 days
- Listing terms: Conventional,FHA,VA Loan
- Inclusions: Dishwasher(s), Double Oven, Garbage Disposal, Microwave(s), Refrigerator(s), See Remarks, Stove(s)/Range(s)
Estimated market value
$767,100
$729,000 - $805,000
$3,845/mo
Price history
| Date | Event | Price |
|---|---|---|
| 7/15/2026 | Pending sale | $769,500$321/sqft |
Source:  NWMLS as distributed by MLS GRID #2484132 Report a problem NWMLS as distributed by MLS GRID #2484132 Report a problem | ||
| 6/24/2026 | Price change | $769,500-0.7%$321/sqft |
Source: NWMLS as distributed by MLS GRID #2484132 Report a problem | ||
| 6/12/2026 | Price change | $775,000-1.3%$323/sqft |
Source: NWMLS as distributed by MLS GRID #2484132 Report a problem | ||
| 4/29/2026 | Price change | $785,000-1.9%$327/sqft |
Source: NWMLS as distributed by MLS GRID #2484132 Report a problem | ||
| 3/26/2026 | Price change | $799,950-2.4%$333/sqft |
Source: NWMLS as distributed by MLS GRID #2484132 Report a problem | ||
| 2/26/2026 | Listed for sale | $820,000-4.2%$342/sqft |
Source: NWMLS as distributed by MLS GRID #2484132 Report a problem | ||
| 6/9/2022 | Sold | $855,550$356/sqft |
Source: Public Record Report a problem | ||
Public tax history
| Year | Property taxes | Tax assessment |
|---|---|---|
| 2025 | $8,181 +4.8% | $724,000 -0.1% |
| 2024 | $7,804 +5.4% | $725,000 +12.6% |
| 2023 | $7,407 -8.5% | $644,000 -10.3% |
| 2022 | $8,099 | $718,000 |
Find assessor info on the county website
Monthly payment
Est. payment
Payment breakdown
Explore the cost of this home by adjusting the details. Changes won't be saved.Climate risks
Neighborhood: Lake Morton-Berrydale
Nearby schools
GreatSchools rating
- 8/10Sawyer Woods Elementary SchoolGrades: PK-5Distance: 0.8 mi
- 4/10Cedar Heights Middle SchoolGrades: 6-8Distance: 2.3 mi
- 5/10Kentlake High SchoolGrades: 9-12Distance: 0.3 mi
Schools provided by the listing agent
- Elementary: Sawyer Woods Elem
- Middle: Cedar Heights Jnr Hi
- High: Kentlake High
Source: NWMLS as distributed by MLS GRID. This data may not be complete. We recommend contacting the local school district to confirm school assignments for this home.
- $735,0004 bd3 ba2.6k sqft30137 219th Pl SE, Covington, WA 98042Sold
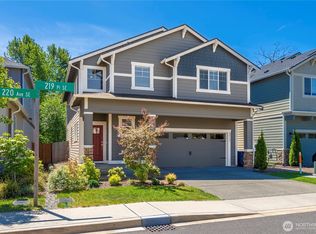
- $827,8005 bd3 ba2.9k sqft30122 220th Ave SE #32, Covington, WA 98042Off Market
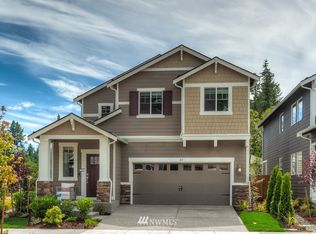
- $732,8005 bd3 ba2.6k sqft30068 219th Ave SE #69, Covington, WA 98010Off Market
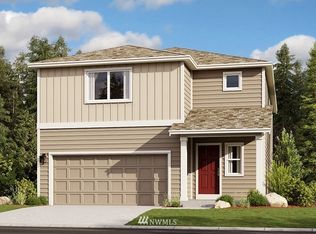
- $736,8004 bd3 ba2.4k sqft30044 219th Pl SE #70, Black Diamond, WA 98010Off Market
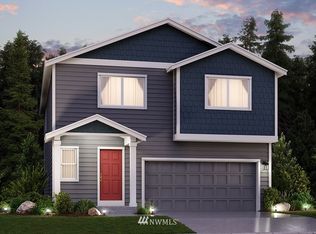
- $830,0004 bd3 ba2.5k sqft30008 220th Ave SE, Covington, WA 98042Sold
- $721,0004 bd3 ba2.1k sqft30086 220th Ave SE #68, Covington, WA 98042Off Market
- $749,3005 bd3 ba2.6k sqft21942 SE 297th Pl #6, Covington, WA 98010Off Market
- $847,4005 bd3 ba2.9k sqft30040 220th Ave SE #28, Covington, WA 98042Off Market
A local agent can set up tours, give advice and negotiate with sellers.
Similar homes
- $799,9504 bd3 ba2.5k sqft20438 SE 256th Street, Covington, WA 98042Active
 MLS ID #2547408, Sena Johnston-Krause. NWMLS as distributed by MLS GRID
 - $759,9505 bd3 ba3.1k sqftTen Trails, Black Diamond, WA 98010Active
 MLS ID #2556854, Amber Bills Clarke. NWMLS as distributed by MLS GRID
 - $779,9504 bd3 ba2.5k sqftRainier Vista At Jenkins Creek, Covington, WA 98042Active
 MLS ID #2485507, Boney Mathew. NWMLS as distributed by MLS GRID
 - $759,9504 bd3 ba2k sqftSunridge @ Elk Run, Maple Valley, WA 98038Active
 MLS ID #2523737, Linda Nguyen. NWMLS as distributed by MLS GRID
 - $759,0004 bd3 ba2.3k sqftTen Trails V-13, Black Diamond, WA 98010ActiveMLS ID #2535172, Barry Killian. NWMLS as distributed by MLS GRID
- $775,0005 bd3 ba2.6k sqft22862 Birch Avenue SE, Black Diamond, WA 98010ActiveMLS ID #2523945, Smiral Shah. NWMLS as distributed by MLS GRID
- $875,0004 bd4 ba3.1k sqftHawkesbury Div No. 02, Kent, WA 98042ActiveMLS ID #2539220, Steve Anderes. NWMLS as distributed by MLS GRID
- $825,0004 bd3 ba2.3k sqft28109 224th Place SE, Maple Valley, WA 98038ActiveMLS ID #2546857, Daniel A Clemons. NWMLS as distributed by MLS GRID
- $780,0004 bd3 ba2.5k sqft32803 Stuart Avenue SE, Black Diamond, WA 98010ActiveMLS ID #2503955, Sorina Cazacu. NWMLS as distributed by MLS GRID
- $724,9504 bd3 ba2.5k sqftTen Trails V-13, Black Diamond, WA 98010ActiveMLS ID #2532654, Christina Gilton. NWMLS as distributed by MLS GRID
- $835,0004 bd3 ba2.3k sqftSunridge At Elk Run, Maple Valley, WA 98038ActiveMLS ID #2543902, Bradley Hanson. NWMLS as distributed by MLS GRID
- $799,9004 bd3 ba2.9k sqftTen Trails 2a Div 1-3, Black Diamond, WA 98010ActiveMLS ID #2537092, Phillip T. Rodocker. NWMLS as distributed by MLS GRID
- $765,0003 bd3 ba2.4k sqftAston Park, Auburn, WA 98092ActiveMLS ID #2543777, Omar Espinosa. NWMLS as distributed by MLS GRID
- $745,0003 bd2 ba1.8k sqftGlacier Point, Maple Valley, WA 98038ActiveMLS ID #2542158, Carol Fisher. NWMLS as distributed by MLS GRID
- $864,5005 bd4 ba2.6k sqft22425 285th st, Maple Valley, WA 98038ActiveMLS ID #2549210, Agnes Igarra. NWMLS as distributed by MLS GRID
- $719,9504 bd3 ba2.2k sqftHorizon 1, Covington, WA 98042ActiveMLS ID #2514358, Jackie Ramirez. NWMLS as distributed by MLS GRID
- $899,9995 bd3 ba2.7k sqftReserve @ Maple Valley, Maple Valley, WA 98038ActiveMLS ID #2533572, Adam Collier. NWMLS as distributed by MLS GRID
- $693,0004 bd4 ba2.8k sqft21204 113th Street Ct E, Bonney Lake, WA 98391ActiveMLS ID #2557258, Bryan Adams. NWMLS as distributed by MLS GRID
- $835,0004 bd3 ba2.3k sqft10214 SE 268th Place, Kent, WA 98030ActiveMLS ID #2510179, Michael Prandi. NWMLS as distributed by MLS GRID
- $989,9994 bd3 ba2.5k sqft27481 226th Avenue SE, Maple Valley, WA 98038ActiveMLS ID #2546082, Sham Haile. NWMLS as distributed by MLS GRID
