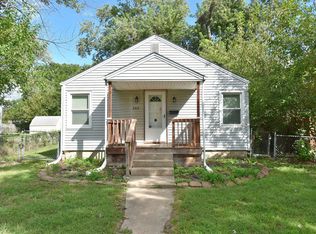
Ideally located in the heart of Olathe, this beautifully maintained two story home built in 2003 combines comfort, convenience, and thoughtful updates. Enjoy quick access to downtown Olathe, restaurants, shopping, parks, highways, schools and it's only one block from Olathe North!
Inside, you're welcomed by a bright living room filled with natural light that opens to the dining area and kitchen, creating an easy flow for everyday living and entertaining. The kitchen features warm wood cabinetry, granite countertops, and views of the backyard, while the tile flooring adds warmth and character to the space. A conveniently located main level laundry room and half bath add everyday functionality.
Upstairs, newly installed plush carpet creates a cozy retreat. The spacious primary suite features a beautifully updated ensuite bath with a large tiled walk in shower and an oversized walk in closet. Two sizable additional bedrooms and a second full bathroom provide flexibility for family, guests, or a home office.
Step outside to a fully privacy fenced backyard, offering plenty of room to relax, play, or entertain. The gazebo stays with the home, creating the perfect place to enjoy your morning coffee, gather with friends, or unwind at the end of the day.
With inviting living spaces, thoughtful updates, and a convenient location, this home is ready for its next owners to move in and make it their own.
Sold
Zillow last checked:
Listing updated:
Bought with:
Debi Weaver, BR00216642
ReeceNichols - Overland Park
Source: Heartland MLS as distributed by MLS GRID,MLS#: 2634149
Price history
| Date | Event | Price |
|---|---|---|
| 11/10/2026 | Listing removed | $2,535$2/sqft |
Source: Zillow Rentals Report a problem | ||
| 10/30/2026 | Price change | $2,535-5.2%$2/sqft |
Source: Zillow Rentals Report a problem | ||
| 10/28/2026 | Listed for rent | $2,675$2/sqft |
Source: Zillow Rentals Report a problem | ||
| 9/30/2026 | Sold | -- |
Source:  Heartland MLS as distributed by MLS GRID #2634149 Report a problem | ||
| 8/27/2026 | Pending sale | $299,950$203/sqft |
Source: Heartland MLS as distributed by MLS GRID #2634149 Report a problem | ||
| 8/18/2026 | Price change | $299,950-4%$203/sqft |
Source: Heartland MLS as distributed by MLS GRID #2634149 Report a problem | ||
| 8/7/2026 | Listed for sale | $312,500+75.6%$212/sqft |
Source: Heartland MLS as distributed by MLS GRID #2634149 Report a problem | ||
| 11/27/2019 | Sold | -- |
Source: Heartland MLS as distributed by MLS GRID #2182209 Report a problem | ||
| 10/28/2019 | Pending sale | $178,000$121/sqft |
Source: Team Real Estate #2182209 Report a problem | ||
| 10/25/2019 | Listed for sale | $178,000$121/sqft |
Source: Team Real Estate #2182209 Report a problem | ||
| 10/19/2019 | Pending sale | $178,000$121/sqft |
Source: Team Real Estate #2182209 Report a problem | ||
| 10/17/2019 | Price change | $178,000-3.8%$121/sqft |
Source: Team Real Estate #2182209 Report a problem | ||
| 10/2/2019 | Price change | $185,000-6.1%$125/sqft |
Source: Team Real Estate #2182209 Report a problem | ||
| 8/7/2019 | Price change | $197,000-8.4%$133/sqft |
Source: Team Real Estate #2182209 Report a problem | ||
| 4/24/2019 | Listed for sale | $215,000+53.6%$146/sqft |
Source: Owner Report a problem | ||
| 4/14/2016 | Sold | -- |
Source: Heartland MLS as distributed by MLS GRID #1958049 Report a problem | ||
| 3/10/2016 | Pending sale | $139,950$95/sqft |
Source: John Moffitt & Associates #1958049 Report a problem | ||
| 2/23/2016 | Price change | $139,950-1.8%$95/sqft |
Source: John Moffitt & Associates #1958049 Report a problem | ||
| 1/6/2016 | Price change | $142,500-1.7%$97/sqft |
Source: John Moffitt & Associates #1958049 Report a problem | ||
| 10/2/2015 | Listed for sale | $145,000+0%$98/sqft |
Source: John Moffitt & Associates #1958049 Report a problem | ||
| 1/16/2015 | Listing removed | $144,950$98/sqft |
Source: Keller Williams Realty Partners, Inc #1911100 Report a problem | ||
| 10/6/2014 | Listed for sale | $144,950$98/sqft |
Source: Keller Williams Realty Partners, Inc #1888377 Report a problem | ||
| 9/24/2014 | Pending sale | $144,950$98/sqft |
Source: Keller Williams Realty Partners, Inc #1888377 Report a problem | ||
| 8/19/2014 | Price change | $144,950-2.4%$98/sqft |
Source: Keller Williams Realty Partners, Inc #1888377 Report a problem | ||
| 6/30/2014 | Price change | $148,500-1%$101/sqft |
Source: Keller Williams Realty Partners, Inc #1888377 Report a problem | ||
| 6/9/2014 | Listed for sale | $150,000$102/sqft |
Source: Keller Williams Realty Partners, Inc #1888377 Report a problem | ||
| 6/15/2006 | Sold | -- |
Source: Agent Provided Report a problem | ||

Get a cash offer in 3 minutes
Find out how much your home could sell for in as little as 3 minutes with a no-obligation cash offer.
Estimated market value
