New stunning 2 story Townhome in the heart of Grover. Combines modern elegance with practicality, featuring an open-concept design that flows seamlessly from the expansive great room to the home's central hub. The contemporary kitchen dazzles with stylish cabinetry, sleek quartz countertops and stainless steel appliances, including a smooth-top range, overhead microwave, dishwasher and refrigerator. Upstairs discover all bedrooms, a dedicated laundry room and a versatile space perfect for an office, play area or den. The generous primary suite offers a private bath with dual vanity sinks and a spacious walk-in closet. A 1-car garage and energy-efficient Low E insulated dual-pane vinyl windows add to the appeal. Home includes a 1-year home warranty for added peace of mind. Located 1/4 mile from I-85 for easy commutes to Charlotte, Spartanburg and only 2 exits from the new Catawba Two Kings Resort in Kings Mountain. Hurry on this fabulous home for cannot last long at this price.
Active
$239,000
300C S Main St S Lot B, Grover, NC 28073
3beds
1,648sqft
Townhouse
Built in 2026
0.05 Acres Lot
$207,600 Zestimate®
$145/sqft
$83/mo HOA
What's special
- 56 days
- 109
- 3
Zillow last checked:
Listing updated:
Listed by:
Jerry Simmons jsimmonsj@carolina.rr.com,
Kings Mountain Realty
Source: Canopy MLS as distributed by MLS GRID,MLS#: 4400115
Facts & features
Interior
Bedrooms & bathrooms
- Bedrooms: 3
- Bathrooms: 3
- Full bathrooms: 2
- 1/2 bathrooms: 1
Primary bedroom
- Level: Upper
Bedroom s
- Level: Upper
Bedroom s
- Level: Upper
Dining area
- Level: Main
Great room
- Level: Main
Kitchen
- Level: Main
Loft
- Level: Upper
Heating
- Central, Electric
Cooling
- Central Air, Electric
Appliances
- Included: Dishwasher, Electric Cooktop, Electric Oven, Microwave, Refrigerator
- Laundry: Electric Dryer Hookup, Upper Level, Washer Hookup
Features
- Kitchen Island, Open Floorplan, Pantry, Storage, Walk-In Closet(s)
- Flooring: Vinyl
- Windows: Insulated Windows
- Has basement: No
- Attic: Pull Down Stairs
Interior area
- Total structure area: 1,648
- Total interior livable area: 1,648 sqft
- Finished area above ground: 1,648
- Finished area below ground: 0
Property
Parking
- Total spaces: 1
- Parking features: Driveway, Attached Garage, Keypad Entry, Garage on Main Level
- Attached garage spaces: 1
- Has uncovered spaces: Yes
Accessibility
- Accessibility features: Two or More Access Exits
Features
- Levels: Two
- Stories: 2
- Entry location: Main
- Patio & porch: Front Porch, Patio
- Waterfront features: None
Lot
- Size: 0.05 Acres
Details
- Additional structures: None
- Parcel number: 200130410
- Zoning: RES
- Special conditions: Standard
- Horse amenities: None
Construction
Type & style
- Home type: Townhouse
- Architectural style: Traditional
- Property subtype: Townhouse
Materials
- Vinyl
- Foundation: Slab
Condition
- New construction: Yes
- Year built: 2026
Utilities & green energy
- Sewer: Public Sewer
- Water: City
- Utilities for property: Cable Available, Electricity Connected, Underground Power Lines, Underground Utilities
Community & HOA
Community
- Security: Carbon Monoxide Detector(s), Smoke Detector(s)
- Subdivision: Grover Walk
HOA
- Has HOA: Yes
- HOA fee: $1,000 annually
Location
- Region: Grover
Financial & listing details
- Price per square foot: $145/sqft
- Tax assessed value: $180,000
- Date on market: 7/4/2026
- Cumulative days on market: 56 days
- Listing terms: Cash,Conventional,FHA,USDA Loan,VA Loan
- Electric utility on property: Yes
- Road surface type: Concrete, Paved
Estimated market value
$207,600
$197,000 - $218,000
$1,805/mo
Price history
| Date | Event | Price |
|---|---|---|
| 7/4/2026 | Listed for sale | $239,000$145/sqft |
Source:  Canopy MLS as distributed by MLS GRID #4400115 Report a problem Canopy MLS as distributed by MLS GRID #4400115 Report a problem | ||
Public tax history
Tax history is unavailable.
Monthly payment
Est. payment
Payment breakdown
Explore the cost of this home by adjusting the details. Changes won't be saved.Climate risks
Neighborhood: 28073
Nearby schools
Schools provided by the listing agent
- Elementary: Grover
- Middle: Kings Mountain
- High: Kings Mountain
Source: Canopy MLS as distributed by MLS GRID. This data may not be complete. We recommend contacting the local school district to confirm school assignments for this home.


Similar homes
- $--3 bd2 ba1.2k sqft206 Watterson Rd, Grover, NC 28073Auction
 ServiceLink Auction
 - $225,0003 bd2 ba1.3k sqft111 Hicks Rd, Grover, NC 28073For Sale
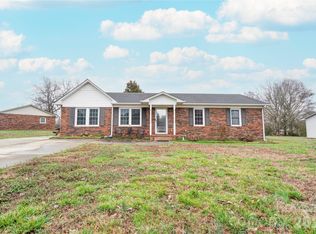
 MLS ID #4352478, Marvin Biddix, REMAX Select. Canopy MLS as distributed by MLS GRID
 - $225,0003 bd2 ba1.1k sqft916 Long Branch Rd, Grover, NC 28073For Sale
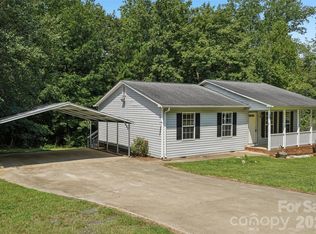 MLS ID #4412756, Sarah Iriarte, Nestlewood Realty LLC. Canopy MLS as distributed by MLS GRID
 - $195,0004 bd2 ba2k sqft311 W Timberland Dr, Grover, NC 28073For Sale
 MLS ID #4415281, Jason Dale, Hott Property LLC. Canopy MLS as distributed by MLS GRID
 - $139,0003 bd2 ba1.5k sqft2946 Blacksburg Rd, Grover, NC 28073For SaleMLS ID #4408183, Rhonda Fisher, Keller Williams Unified. Canopy MLS as distributed by MLS GRID
- $236,0003 bd2 ba1k sqft615 Ginger Dr, Kings Mountain, NC 28086For SaleMLS ID #4418178, Marvin Biddix, REMAX Select. Canopy MLS as distributed by MLS GRID
- $277,9293 bd2 ba1.3k sqft122 Rockman Rd, Grover, NC 28073For SaleMLS ID #4354636, Travis Repman, Coldwell Banker Mountain View. Canopy MLS as distributed by MLS GRID
- $299,9003 bd2 ba1.6k sqft165 Rambler Ln, Blacksburg, SC 29702For SaleMLS ID #4418607, Zach Willis, Stephen Cooley Real Estate. Canopy MLS as distributed by MLS GRID
- $205,0003 bd2 ba1.8k sqft156 Wells Road, Kings Mountain, NC 28086For Sale
 MLS ID #100583891, Suzanne M Hoskins, Coldwell Banker Sea Coast Advantage-Midtown. Hive MLS
 - $278,0003 bd2 ba1.3k sqft223 Frank Burns Way, Kings Mountain, NC 28086For SaleMLS ID #4419139, Alex Dixon, AD Realty Partners, LLC. Canopy MLS as distributed by MLS GRID
- $230,0004 bd2 ba1.2k sqft107 Bain Rd, Kings Mountain, NC 28086For SaleMLS ID #4415276, Doug Smith, Mainstay Brokerage LLC. Canopy MLS as distributed by MLS GRID
- $225,0003 bd2 ba1.3k sqft195 Moda Rd, Blacksburg, SC 29702For SaleMLS ID #4414000, Kim Bigach, Keller Williams Connected. Canopy MLS as distributed by MLS GRID
- $265,0003 bd2 ba1.6k sqft605 Meadowbrook Rd, Kings Mountain, NC 28086For SaleMLS ID #4415554, Tracy Whisnant, REMAX Select. Canopy MLS as distributed by MLS GRID
- $275,0003 bd2 ba1.1k sqft738 McDaniel Rd, Kings Mountain, NC 28086For SaleMLS ID #4395003, Heather Smith, The Finer Homes Group. Canopy MLS as distributed by MLS GRID
