Embrace all that East Nashville has to offer with this turn-key tudor style home in the heart of it all! Situated in a park-like setting this 2015-build has been well-maintained and feels just like new from the moment you enter through its inviting covered front porch. The main floor features an airy living room with high-ceilings and large windows allowing for lots of natural light, a combination dining room/kitchen space perfect for entertaining with a large island, stainless steel appliances, pantry, quartz counters and tile backsplash. The rear-entry off of the covered parking area includes a mud-room and half bathroom. Upstairs you’ll find the private primary suite with two walk-in closets with custom built-ins and an oversized bathroom overflowing with natural light that includes tile flooring, tile shower with frameless glass, dual vanities and storage. Generously-sized secondary bedrooms, hall bathroom with tile and laundry room complete the upstairs. Beautiful natural toned hardwood floors, freshly updated paint and neutral upgraded finishes throughout. Walkable to some of East’s iconic favorites like Rosepepper, Jeni’s, Five Daughters, CLIMB, Shelby Park and so much more – and just minutes from downtown Nashville make this home a must-see.
Closed
$632,500
300C Tillman Ln, Nashville, TN 37206
3beds
1,830sqft
Zero Lot Line, Residential
Built in 2015
1,306 Square Feet Lot
$631,200 Zestimate®
$346/sqft
$3,338 Estimated rent
Home value
$631,200
$600,000 - $663,000
$3,338/mo
Zestimate® history
Owner options
List your home for rent
$3,338/mo
Rent Zestimate®
Find your next renter with Zillow Rental Manager. Plus, with online applications, you can quickly screen prospective tenants – for free.
$3,338/mo
Rent Zestimate®
Refinance and save
$3,737/mo
Est. payment
Refinancing to a lower rate could help reduce your monthly payments and save thousands over the life of the loan.
$3,737/mo
Est. payment
Explore your selling options
Work with a Zillow partner agent
Leverage their expertise and Zillow's premium Showcase listings to get your home seen by more buyers.
Get startedList with your own agent
Get your home in front of millions of buyers by listing it on Zillow.
Learn how to do itSell it yourself
Take full control of how buyers see your home on Zillow by listing For Sale by Owner (FSBO).
List your homeWhat's special
Half bathroomPark-like settingLarge islandFreshly updated paintQuartz countersStainless steel appliancesInviting covered front porch
Zillow last checked:
Listing updated:
Listed by:
Sheri Hendel 615-630-2572,
Benchmark Realty, LLC
Bought with:
Andy Chambers / (615) 887-0656, 371512
The Ashton Real Estate Group of RE/MAX Advantage
Source: RealTracs MLS as distributed by MLS GRID,MLS#: 3070799
Facts & features
Interior
Bedrooms & bathrooms
- Bedrooms: 3
- Bathrooms: 3
- Full bathrooms: 2
- 1/2 bathrooms: 1
Bedroom 1
- Features: Full Bath
- Level: Full Bath
- Area: 192 Square Feet
- Dimensions: 12x16
Bedroom 2
- Area: 130 Square Feet
- Dimensions: 10x13
Bedroom 3
- Area: 210 Square Feet
- Dimensions: 14x15
Dining room
- Features: Combination
- Level: Combination
- Area: 165 Square Feet
- Dimensions: 11x15
Living room
- Features: Separate
- Level: Separate
- Area: 255 Square Feet
- Dimensions: 17x15
Other
- Features: Utility Room
- Level: Utility Room
- Area: 20 Square Feet
- Dimensions: 5x4
Heating
- Central
Cooling
- Central Air
Appliances
- Included: Electric Oven, Electric Range, Dishwasher, Disposal, Dryer, Microwave, Refrigerator, Stainless Steel Appliance(s), Washer
- Laundry: Electric Dryer Hookup, Washer Hookup
Features
- Ceiling Fan(s), Extra Closets, High Ceilings, Open Floorplan, Pantry, Walk-In Closet(s), Kitchen Island
- Flooring: Wood, Tile
- Basement: None,Crawl Space
Interior area
- Total structure area: 1,830
- Total interior livable area: 1,830 sqft
- Finished area above ground: 1,830
Property
Parking
- Total spaces: 2
- Parking features: Attached
- Carport spaces: 2
Features
- Levels: Two
- Stories: 2
- Patio & porch: Porch, Covered
Lot
- Size: 1,306 Square Feet
- Features: Level, Zero Lot Line
- Topography: Level,Zero Lot Line
Details
- Parcel number: 083070J00100CO
- Special conditions: Standard
Construction
Type & style
- Home type: SingleFamily
- Architectural style: Tudor
- Property subtype: Zero Lot Line, Residential
Materials
- Roof: Asphalt
Condition
- New construction: No
- Year built: 2015
Utilities & green energy
- Sewer: Public Sewer
- Water: Public
- Utilities for property: Water Available
Community & HOA
Community
- Security: Smoke Detector(s)
- Subdivision: Homes At 300 Tillman Lane
HOA
- Has HOA: No
Location
- Region: Nashville
Financial & listing details
- Price per square foot: $346/sqft
- Tax assessed value: $468,700
- Annual tax amount: $3,813
- Date on market: 1/1/2026
Price history
| Date | Event | Price |
|---|---|---|
| 2/19/2026 | Sold | $632,500-0.4%$346/sqft |
Source:  RealTracs MLS as distributed by MLS GRID #3070799 Report a problem RealTracs MLS as distributed by MLS GRID #3070799 Report a problem | ||
| 2/3/2026 | Listing removed | $2,850$2/sqft |
Source: Zillow Rentals Report a problem | ||
| 1/23/2026 | Contingent | $635,000$347/sqft |
Source: RealTracs MLS as distributed by MLS GRID #3070799 Report a problem | ||
| 1/1/2026 | Listed for sale | $635,000$347/sqft |
Source: RealTracs MLS as distributed by MLS GRID #3070799 Report a problem | ||
| 1/1/2026 | Listing removed | $635,000$347/sqft |
Source: RealTracs MLS as distributed by MLS GRID #3016069 Report a problem | ||
| 12/4/2025 | Price change | $635,000-0.5%$347/sqft |
Source: RealTracs MLS as distributed by MLS GRID #3016069 Report a problem | ||
| 11/26/2025 | Price change | $2,850-1.7%$2/sqft |
Source: Zillow Rentals Report a problem | ||
| 11/19/2025 | Price change | $638,000-0.2%$349/sqft |
Source: RealTracs MLS as distributed by MLS GRID #3016069 Report a problem | ||
| 11/19/2025 | Price change | $2,900-1.7%$2/sqft |
Source: Zillow Rentals Report a problem | ||
| 11/7/2025 | Listed for rent | $2,950-1.7%$2/sqft |
Source: Zillow Rentals Report a problem | ||
| 11/6/2025 | Listing removed | $3,000$2/sqft |
Source: Zillow Rentals Report a problem | ||
| 11/4/2025 | Listed for rent | $3,000+1.7%$2/sqft |
Source: Zillow Rentals Report a problem | ||
| 10/30/2025 | Listing removed | $2,950$2/sqft |
Source: Zillow Rentals Report a problem | ||
| 10/14/2025 | Listed for sale | $639,000-1.5%$349/sqft |
Source: RealTracs MLS as distributed by MLS GRID #3016069 Report a problem | ||
| 10/13/2025 | Price change | $2,950-1.7%$2/sqft |
Source: Zillow Rentals Report a problem | ||
| 9/21/2025 | Price change | $3,000-3.2%$2/sqft |
Source: Zillow Rentals Report a problem | ||
| 9/20/2025 | Price change | $3,100-3.1%$2/sqft |
Source: Zillow Rentals Report a problem | ||
| 9/11/2025 | Price change | $3,200+6.7%$2/sqft |
Source: Zillow Rentals Report a problem | ||
| 9/7/2025 | Price change | $3,000-3.2%$2/sqft |
Source: Zillow Rentals Report a problem | ||
| 8/26/2025 | Price change | $3,100-3.1%$2/sqft |
Source: Zillow Rentals Report a problem | ||
| 8/1/2025 | Price change | $3,200-3%$2/sqft |
Source: Zillow Rentals Report a problem | ||
| 7/28/2025 | Price change | $3,300-2.9%$2/sqft |
Source: Zillow Rentals Report a problem | ||
| 7/22/2025 | Price change | $3,400-1.4%$2/sqft |
Source: Zillow Rentals Report a problem | ||
| 7/21/2025 | Price change | $3,450-1.4%$2/sqft |
Source: Zillow Rentals Report a problem | ||
| 7/17/2025 | Listing removed | $649,000+78.8%$355/sqft |
Source: RealTracs MLS as distributed by MLS GRID #2923282 Report a problem | ||
| 7/9/2025 | Listed for rent | $3,500$2/sqft |
Source: Zillow Rentals Report a problem | ||
| 11/5/2015 | Sold | $363,000$198/sqft |
Source: RealTracs MLS as distributed by MLS GRID #1667773 Report a problem | ||
Public tax history
| Year | Property taxes | Tax assessment |
|---|---|---|
| 2024 | $3,813 | $117,175 |
| 2023 | $3,813 | $117,175 |
| 2022 | $3,813 -1% | $117,175 |
| 2021 | $3,853 -1.3% | $117,175 +26.7% |
| 2020 | $3,904 +33.8% | $92,500 |
| 2019 | $2,918 | $92,500 |
| 2018 | $2,918 | $92,500 |
| 2017 | -- | $92,500 +37.9% |
| 2016 | $2,918 -3.7% | $67,100 +190.2% |
| 2015 | $3,030 | $23,125 |
Find assessor info on the county website
Neighborhood: Rolling Acres
Nearby homes
- $620,3003 bd2 ba1.8k sqft300D Tillman Ln, Nashville, TN 37206Off Market

- $643,9003 bd3 ba1.8k sqft300A Tillman Ln, Nashville, TN 37206Off Market

- $617,8003 bd2 ba1.8k sqft300B Tillman Ln, Nashville, TN 37206Off Market
- $723,2001 bd1 ba1.8k sqft300 Tillman Ln, Nashville, TN 37206Off Market
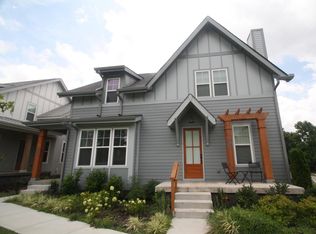
- $499,0003 bd3 ba1.8k sqft300 Tillman Ln #D, Nashville, TN 37206Off Market
- $495,7003 bd3 ba1.8k sqft300 Tillman Ln #B, Nashville, TN 37206Off Market
- $565,5003 bd3 ba2k sqft302 Tillman Ln, Nashville, TN 37206Off Market
- $200-- bd-- ba-- sqft720C Skyview Dr, Nashville, TN 37206Off Market
Nearby schools
GreatSchools rating
- 7/10Rosebank Elementary SchoolGrades: PK-5Distance: 0.6 mi
- 3/10Stratford Comp High SchoolGrades: 6-12Distance: 1.1 mi
Schools provided by the listing agent
- Elementary: Rosebank Elementary
- Middle: Stratford STEM Magnet School Lower Campus
- High: Stratford STEM Magnet School Upper Campus
Source: RealTracs MLS as distributed by MLS GRID. This data may not be complete. We recommend contacting the local school district to confirm school assignments for this home.
Get a cash offer in 3 minutes
Find out how much your home could sell for in as little as 3 minutes with a no-obligation cash offer.
Estimated market value
$631,200
Get a cash offer in 3 minutes
Find out how much your home could sell for in as little as 3 minutes with a no-obligation cash offer.
Estimated market value
$631,200
- Tennessee
- Davidson County
- Nashville
- 37206
- Rolling Acres
- 300C Tillman Ln
Nearby cities
Nearby neighborhoods
Nearby zip codes
Other Nashville Topics
