Welcome to an exceptional opportunity to own a spacious 2,300 sq/ft condo in the highly desirable Village Square community being offered at a low square footage price of $152.
This one-of-a-kind residence combines size, style, and convenience in a quiet, no-through-traffic setting. Enjoy two designated parking spaces and a visitor space right outside your front door along with access to community amenities including a keypad-entry saltwater pool and tennis court, all within beautifully maintained private grounds. The HOA provides exterior maintenance such as lawn care, gutters, and a recently replaced roof (just 2.5 years ago)—giving you peace of mind and low-maintenance living.
Step inside to find a completely refreshed interior featuring luxury Flooret flooring, fresh paint throughout, modern dimmable recessed lighting, new ceiling fans, and the added bonus of no popcorn ceilings. Updated plumbing, new fixtures, new toilets, and a hot water heater replaced just 2.5 years ago make this home truly move-in ready.
The open-concept main level is filled with natural light from oversized windows, creating a warm and inviting atmosphere. The kitchen boasts new appliances, a new sink, ample cabinetry, generous counter space, and a convenient breakfast bar—perfect for both everyday living and entertaining.
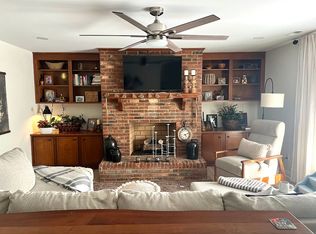
A spacious laundry room includes a 2.5 year-old washer and dryer set, overhead storage, and access to the private back patio. The dining area comfortably accommodates a 6–8 person table, while the living room features custom built-ins and a charming brick fireplace with gas hookup.
Flexible living spaces include a den/office that can easily serve as an additional bedroom or nursery.
Upstairs, find the private vaulted bonus room or 3rd bedroom, complete with its own ensuite full bath, large walk-in closet, and access to additional attic storage.
Located on the main floor, the primary suite is impressively sized, offering a massive walk-in closet and a luxurious ensuite bath with double vanities, a walk-in shower, and a large linen closet. The main level guest bedroom also features a walk-in closet and access to a full bath just across the hall.
Outdoor living is equally appealing with a covered front entry and optional keyless access, plus a fenced rear patio equipped with a gas grill connection and storage room. Enjoy a serene, private setting with mature trees and views of a nearby church steeple.
Location is everything—and this home delivers. Situated within walking distance to Uptown Shelby’s shops, restaurants, and churches, and just minutes from the hospital. You’ll also benefit from easy access to Interstate 85 and three major airports within 45–50 minutes (Charlotte, Greenville/Spartanburg, and Asheville).
Outdoor enthusiasts will love being close to lakes, hiking trails, and destinations like Crowders Mountain, Kings Mountain, South Mountain, and more. Plus, you're just 20 minutes from Tryon International Equestrian Center and under an hour from both the U.S. National Whitewater Center and Lake Lure.
With its rare size, modern upgrades, prime location, and unbeatable value, there truly isn’t another condo like this in the area.
This is a must-see!
Message me with any questions. 704-418-1228
https://www.zillow.com/homedetails/301-1-Pinkney-St-Shelby-NC-28150/93010334_zpid/?utm_campaign=iosappmessage&utm_medium=referral&utm_source=txtshare
For sale by owner
Price cut: $10K (5/9)
$349,900
301-1 Pinkney St, Shelby, NC 28150
3beds
2,299sqft
Condo
Built in 1987
-- sqft lot
$-- Zestimate®
$152/sqft
$160/mo HOA
What's special
Covered front patioCommunity poolOpen floor planOutside storage roomTennis court
- 81 days |
- 185 |
- 2 |
Listed by:
Property Owner (704) 418-1228
Facts & features
Interior
Bedrooms & bathrooms
- Bedrooms: 3
- Bathrooms: 3
- Full bathrooms: 3
Heating
- Heat pump, Other, Electric, Gas
Cooling
- Central
Appliances
- Included: Dishwasher, Dryer, Garbage disposal, Range / Oven, Refrigerator, Washer
Features
- Flooring: Other, Carpet, Linoleum / Vinyl
- Basement: None
- Has fireplace: Yes
Interior area
- Total interior livable area: 2,299 sqft
Property
Parking
- Total spaces: 2
- Parking features: On-street
Features
- Exterior features: Wood, Brick
Lot
- Size: 2,613 Square Feet
Details
- Parcel number: 41823
Construction
Type & style
- Home type: Condo
Materials
- brick
- Foundation: Earth
- Roof: Shake / Shingle
Condition
- New construction: No
- Year built: 1987
Community & HOA
HOA
- Has HOA: Yes
- HOA fee: $160 monthly
Location
- Region: Shelby
Financial & listing details
- Price per square foot: $152/sqft
- Tax assessed value: $241,959
- Annual tax amount: $2,407
- Date on market: 5/2/2026
Estimated market value
Not available
Estimated sales range
Not available
$1,862/mo
Price history
| Date | Event | Price |
|---|---|---|
| 5/9/2026 | Price change | $349,900-2.8%$152/sqft |
Source: Owner Report a problem | ||
| 5/2/2026 | Listed for sale | $359,900+75.6%$157/sqft |
Source: Owner Report a problem | ||
| 4/24/2025 | Listing removed | $2,200$1/sqft |
Source: Zillow Rentals Report a problem | ||
| 4/3/2025 | Listed for rent | $2,200$1/sqft |
Source: Zillow Rentals Report a problem | ||
| 5/11/2023 | Sold | $205,000-2.4%$89/sqft |
Source:  Canopy MLS as distributed by MLS GRID #3919423 Report a problem Canopy MLS as distributed by MLS GRID #3919423 Report a problem | ||
| 2/23/2023 | Listed for sale | $210,000$91/sqft |
Source: Canopy MLS as distributed by MLS GRID #CAR3919423 Report a problem | ||
Public tax history
| Year | Property taxes | Tax assessment |
|---|---|---|
| 2025 | $2,407 +11.6% | $241,959 +36% |
| 2024 | $2,158 | $177,913 |
| 2023 | $2,158 | $177,913 |
| 2022 | $2,158 | $177,913 |
| 2021 | $2,158 +130% | $177,913 +18.6% |
| 2020 | $938 | $150,001 |
| 2019 | $938 +0.1% | $150,001 |
| 2018 | $938 +19.6% | $150,001 |
| 2017 | $784 | $150,001 |
| 2016 | $784 | $150,001 +7.5% |
| 2015 | $784 | $139,476 |
| 2014 | $784 | $139,476 |
| 2013 | -- | $139,476 |
| 2012 | -- | $139,476 |
| 2011 | -- | $139,476 |
| 2010 | -- | $139,476 |
| 2008 | -- | $139,476 +5.3% |
| 2007 | -- | $132,499 |
| 2006 | -- | $132,499 |
| 2005 | -- | $132,499 |
| 2003 | -- | $132,499 |
Find assessor info on the county website
Monthly payment
Est. payment
Payment breakdown
Explore the cost of this home by adjusting the details. Changes won't be saved.Climate risks
Neighborhood: 28150
Nearby schools
GreatSchools rating
- 6/10Elizabeth ElementaryGrades: PK-5Distance: 2.4 mi
- 4/10Shelby MiddleGrades: 6-8Distance: 1.8 mi
- 3/10Shelby HighGrades: 9-12Distance: 1 mi
- $265,500-- bd-- ba1.7k sqft301-2 Pinkney St, Shelby, NC 28150Off Market
- $5,1003 bd2 ba1.2k sqft1224 Pinkney St, Shelby, NC 28150Off Market
- $6,400-- bd-- ba1.1k sqft1226 Pinkney St, Shelby, NC 28150Off Market
- $6,000-- bd-- ba1k sqft1228 Pinkney St, Shelby, NC 28150Off Market
- $193,500-- bd-- ba980 sqft303-2 Pinkney St, Shelby, NC 28150Off Market
- $146,7002 bd2 ba980 sqft303 Pinkney St APT 4, Shelby, NC 28150Off Market
- $173,1002 bd2 ba980 sqft303-3 Pinkney St, Shelby, NC 28150Off Market
- $178,0002 bd2 ba980 sqft303-1 Pinkney St, Shelby, NC 28150Off Market
A local agent can set up tours, give advice and negotiate with sellers.
A local lender can help you make sure your offer is ready when you are.
Similar homes
- $349,9003 bd3 ba2.2k sqft301 Pinkney St APT 1, Shelby, NC 28150For Sale By Owner
- $379,9002 bd2 ba1.6k sqft194 T R Harris Dr, Shelby, NC 28150For Sale
 MLS ID #4403041, Joy Pharr, Ivester Jackson Blackstream. Canopy MLS as distributed by MLS GRID
 - $210,0003 bd2 ba2.8k sqft735 W Sumter St, Shelby, NC 28150For Sale
 MLS ID #4333888, Jennifer Huffman, Jeff Cook Real Estate LPT Realty. Canopy MLS as distributed by MLS GRID
 - $390,0002 bd2 ba1.5k sqft100 Northshore Ct #12, Cherryville, NC 28021For Sale By Owner

- $325,5003 bd3 ba1.6k sqft905A Linney Ln, Shelby, NC 28152For Sale By Owner
- $375,0002 bd2 ba1.5k sqft100 Northshore Ct #A02, Cherryville, NC 28021For SaleMLS ID #4389322, Sandy Champion, Clay & Associates Real Estate. Canopy MLS as distributed by MLS GRID
- $189,9903 bd2 ba1.1k sqft1721 Fallston Rd, Shelby, NC 28150For SaleMLS ID #4382930, Michele Webb, Asheworth Group WNC Real Estate LLC. Canopy MLS as distributed by MLS GRID
- $349,9003 bd3 ba2.6k sqft215 Cherry Mountain St, Ellenboro, NC 28040For SaleMLS ID #4385160, Anthony Dufrene, Anthony Dufrene. Canopy MLS as distributed by MLS GRID
- $333,0003 bd2 ba1.8k sqft2357 Pleasant Hill Church Rd, Shelby, NC 28073For SaleMLS ID #4314841, Bonnie Redmond, LPT Realty, LLC. Canopy MLS as distributed by MLS GRID
- $249,9003 bd2 ba1.5k sqft712 Branton Dr, Shelby, NC 28152For Sale By Owner
- from $294,9995 bd3 ba2.2k sqftDickenson II Plan, Cleveland Hill, Shelby, NC 28152New ConstructionLennar Homes
- $329,9003 bd2 ba1.4k sqft147 Batchelor Dr, Blacksburg, SC 29702For SaleMLS ID #339356, Robin M Duncan, R M Duncan Realty. SAR as distributed by MLS GRID
- $312,4995 bd3 ba2.3k sqft724 Espresso Dr, Shelby, NC 28152New ConstructionCanopy MLS as distributed by MLS GRID
- $339,9004 bd3 ba2.2k sqft554 Green River Rd, Gaffney, SC 29341For SaleMLS ID #339487, LaAngela Eison-McGill, BHHS C Dan Joyner - Sptbg. SAR as distributed by MLS GRID
- $440,0003 bd3 ba2.3k sqft121 Country Creek Dr, Kings Mountain, NC 28086For SaleMLS ID #4403864, Quin Byers, ERA Live Moore. Canopy MLS as distributed by MLS GRID
- $317,5003 bd3 ba1.6k sqft2212 Pinnacle View Dr, Kings Mountain, NC 28086For SaleMLS ID #4382564, Beth Welch, Buddy Harper Team Realty. Canopy MLS as distributed by MLS GRID
- $249,9003 bd2 ba1.3k sqft6005 Penn Dale Dr, Shelby, NC 28152For SaleMLS ID #4349985, Max Morrison, Carolina Realty Solutions. Canopy MLS as distributed by MLS GRID
- $215,0002 bd2 ba1.4k sqft1417 Melrose Dr, Shelby, NC 28152For SaleMLS ID #4386455, Charlie French, Premier South. Canopy MLS as distributed by MLS GRID
- $298,5003 bd2 ba1.4k sqft900 Linney Ln, Shelby, NC 28152New ConstructionMLS ID #4276627, Alicia Neris, DeVoe Realty. Canopy MLS as distributed by MLS GRID
- $350,0005 bd3 ba2.7k sqft105 N Inman Ave, Bessemer City, NC 28016For SaleMLS ID #4337137, Richard Platt, Platt Real Estate Services Inc. Canopy MLS as distributed by MLS GRID
