Spectacular five-bedroom, three-bath open floor plan home on a premium corner lot just steps from your private 60-by-20-foot dock with a 20,000-pound lift. This two-story, three-car garage home has been diligently updated in recent years. Enter into the grand foyer that opens to a formal dining room, living room and great room overlooking the newest addition, a 10-by-30-foot pool with a travertine deck, two-story pool cage and an outside summer kitchen. The result is a home capable of hosting large gatherings and creating lasting memories. The kitchen has a large island, stone countertops, wood cabinets, stainless steel appliances and is central to all first-floor activities. Upstairs, overlooking the pool from a deck off the primary bedroom, you are able to see the harbor and the stunning evening sunsets. This home offers the ideal configuration for family living, or to entertain your friends with four additional guest rooms, or alternatively use as an office, as desired. Enjoy miles of private walkways and roads in the gated and guarded complex. Great for dog walks! This community is pet-friendly and just minutes from the Gulf of Mexico, as well as area beaches. You will have an easy commute to three area airports, Tampa International, St. Pete/ Clearwater and Sarasota. Minutes away, you'll find plenty of shopping, restaurants, hospitals and schools. This is a must-see property.
Sold for $997,000
$997,000
301 10TH AVENUE E, PALMETTO, FL 34221
5beds
2,788sqft
Single Family Residence
Built in 2001
7,536 Square Feet Lot
$966,500 Zestimate®
$358/sqft
$3,921 Estimated rent
Home value
$966,500
$909,000 - $1.02M
$3,921/mo
Zestimate® history
Owner options
List your home for rent
$3,921/mo
Rent Zestimate®
Find your next renter with Zillow Rental Manager. Plus, with online applications, you can quickly screen prospective tenants – for free.
$3,921/mo
Rent Zestimate®
Refinance and save
$6,910/mo
Est. payment
Refinancing to a lower rate could help reduce your monthly payments and save thousands over the life of the loan.
$6,910/mo
Est. payment
Explore your selling options
Work with a Zillow partner agent
Leverage their expertise and Zillow's premium Showcase listings to get your home seen by more buyers.
Get startedList with your own agent
Get your home in front of millions of buyers by listing it on Zillow.
Learn how to do itSell it yourself
Take full control of how buyers see your home on Zillow by listing For Sale by Owner (FSBO).
List your homeWhat's special
Zillow last checked:
Listing updated:
Listed by:
Art Paterson, Jr 941-302-8194,
PREMIER SOTHEBY'S INTERNATIONAL REALTY 941-907-9541
Bought with:
Donna Turnbaugh, 3284547
WAGNER REALTY
Source: Stellar MLS,MLS#: A4607307 Originating MLS: Sarasota - Manatee
Originating MLS: Sarasota - Manatee
Facts & features
Interior
Bedrooms & bathrooms
- Bedrooms: 5
- Bathrooms: 3
- Full bathrooms: 3
Primary bedroom
- Features: Walk-In Closet(s)
- Level: Second
- Dimensions: 13x19
Bedroom 2
- Features: Built-in Closet
- Level: Second
- Dimensions: 13x11
Bedroom 3
- Features: Walk-In Closet(s)
- Level: Second
- Dimensions: 13x12
Bedroom 5
- Features: Built-in Closet
- Level: First
- Dimensions: 13x13
Bathroom 4
- Level: Second
- Dimensions: 14x12
Dining room
- Level: First
- Dimensions: 12x11
Great room
- Level: First
- Dimensions: 22x11
Kitchen
- Level: First
- Dimensions: 11x10
Living room
- Level: First
- Dimensions: 13x16
Heating
- Electric, Heat Pump, Zoned
Cooling
- Central Air
Appliances
- Included: Convection Oven, Cooktop, Dishwasher, Disposal, Dryer, Exhaust Fan, Gas Water Heater, Microwave, Range, Range Hood, Refrigerator, Washer
- Laundry: Inside, Laundry Room
Features
- Attic Fan, Ceiling Fan(s), Coffered Ceiling(s), Crown Molding, Dry Bar, High Ceilings, Kitchen/Family Room Combo, Open Floorplan, Solid Wood Cabinets, Stone Counters, Thermostat, Tray Ceiling(s), Walk-In Closet(s)
- Flooring: Laminate, Marble, Travertine
- Doors: Outdoor Grill
- Windows: Storm Window(s), Window Treatments, Hurricane Shutters/Windows
- Has fireplace: Yes
- Fireplace features: Gas, Living Room, Non Wood Burning
Interior area
- Total structure area: 3,949
- Total interior livable area: 2,788 sqft
Property
Parking
- Total spaces: 3
- Parking features: Common, Driveway, Garage Door Opener, Ground Level, Split Garage, Under Building
- Attached garage spaces: 3
- Has uncovered spaces: Yes
- Details: Garage Dimensions: 28x21
Features
- Levels: Two
- Stories: 2
- Patio & porch: Covered
- Exterior features: Outdoor Grill, Boat Slip
- Has private pool: Yes
- Pool features: Child Safety Fence, Chlorine Free, Gunite, In Ground, Lighting, Salt Water, Screen Enclosure, Solar Heat
- Spa features: Heated, In Ground
- Has view: Yes
- View description: Garden, Pool, Bay/Harbor - Partial, Marina, Pond, River
- Has water view: Yes
- Water view: Bay/Harbor - Partial,Marina,Pond,River
- Waterfront features: Bay/Harbor Front, Bay/Harbor Access, Gulf/Ocean Access, Marina Access, River Access, Bridges - Fixed, Lift, Seawall
- Body of water: RIVIERA DUNES MARINA
Lot
- Size: 7,536 Square Feet
- Features: FloodZone, Landscaped, Private, Sidewalk, Tip Lot
- Residential vegetation: Trees/Landscaped
Details
- Additional parcels included: Rights to exclusive use of Slip 40 in Northshore Marina
- Parcel number: 2581702129
- Zoning: C2
- Special conditions: None
Construction
Type & style
- Home type: SingleFamily
- Architectural style: Other
- Property subtype: Single Family Residence
Materials
- Block, Stucco
- Foundation: Block, Stem Wall
- Roof: Tile
Condition
- Completed
- New construction: No
- Year built: 2001
Details
- Builder model: Poinciana
- Builder name: First Dartmouth
Utilities & green energy
- Sewer: Public Sewer
- Water: Public
- Utilities for property: BB/HS Internet Available, Electricity Connected, Fiber Optics, Fire Hydrant, Natural Gas Connected, Sewer Connected, Sprinkler Recycled, Street Lights, Underground Utilities, Water Connected
Community & HOA
Community
- Features: Bay/Harbor Front, Fishing, Marina, River, Association Recreation - Owned, Clubhouse, Deed Restrictions, Fitness Center, Gated Community - Guard, Irrigation-Reclaimed Water, Pool, Sidewalks
- Security: Gated Community
- Pet fee: $0 monthly
- Subdivision: NORTHSHORE AT RIVIERA DUNES PH 1-A
HOA
- Has HOA: Yes
- Amenities included: Basketball Court, Clubhouse, Fence Restrictions, Fitness Center, Gated, Maintenance, Pool
- Services included: Common Area Taxes, Community Pool, Reserve Fund, Insurance, Maintenance Grounds, Maintenance Repairs, Manager, Pool Maintenance
- HOA fee: $324 monthly
- HOA name: Tracy Goetz
- HOA phone: 941-359-1134
Location
- Region: Palmetto
Financial & listing details
- Price per square foot: $358/sqft
- Tax assessed value: $756,649
- Annual tax amount: $7,995
- Date on market: 4/15/2024
- Cumulative days on market: 50 days
- Listing terms: Cash,Conventional
- Ownership: Fee Simple
- Total actual rent: 0
- Electric utility on property: Yes
- Road surface type: Asphalt
Price history
| Date | Event | Price |
|---|---|---|
| 7/22/2024 | Sold | $997,000$358/sqft |
Source:  Stellar MLS #A4607307 Report a problem Stellar MLS #A4607307 Report a problem | ||
| 6/4/2024 | Pending sale | $997,000$358/sqft |
Source: Stellar MLS #A4607307 Report a problem | ||
| 4/15/2024 | Listed for sale | $997,000+103.9%$358/sqft |
Source: Stellar MLS #A4607307 Report a problem | ||
| 4/30/2015 | Sold | $489,000$175/sqft |
Source: Public Record Report a problem | ||
| 3/27/2015 | Pending sale | $489,000$175/sqft |
Source: Premier Sotheby's International Realty #A3998984 Report a problem | ||
| 3/19/2015 | Price change | $489,000-2.2%$175/sqft |
Source: Premier Sotheby's International Realty #A3998984 Report a problem | ||
| 11/20/2014 | Price change | $499,900-7.3%$179/sqft |
Source: Premier Sotheby's International Realty #A3998984 Report a problem | ||
| 6/1/2014 | Listed for sale | $539,000-12.1%$193/sqft |
Source: PREMIER SOTHEBY'S INT'L REALTY #A3998984 Report a problem | ||
| 9/21/2013 | Listing removed | $612,900$220/sqft |
Source: Premier Sotheby's International Realty #A3966623 Report a problem | ||
| 10/5/2012 | Listed for sale | $612,900$220/sqft |
Source: PREMIER SOTHEBY'S INT'L REALTY #A3966623 Report a problem | ||
Public tax history
| Year | Property taxes | Tax assessment |
|---|---|---|
| 2025 | $8,937 +8.3% | $494,727 +5.5% |
| 2024 | $8,253 +1.6% | $469,138 +3% |
| 2023 | $8,119 +2.7% | $455,474 +3% |
| 2022 | $7,903 +0.6% | $442,208 +3% |
| 2021 | $7,854 +1% | $429,328 +1.4% |
| 2020 | $7,774 +1.7% | $423,400 +2.3% |
| 2019 | $7,645 | $413,881 +1.9% |
| 2018 | $7,645 +1.1% | $406,164 +4.5% |
| 2017 | $7,562 +49.3% | $388,804 +1.6% |
| 2016 | $5,065 | $382,510 +32.7% |
| 2015 | $5,065 | $288,205 +0.8% |
| 2014 | $5,065 +0.6% | $285,918 +1.5% |
| 2013 | $5,032 +503142% | $281,693 +1.7% |
| 2012 | $1 | $276,984 -4.5% |
| 2011 | $1 | $290,118 -12.6% |
| 2010 | -- | $331,877 -12.2% |
| 2009 | $6,736 -6.1% | $377,912 -28.1% |
| 2008 | $7,173 +0.1% | $525,352 +33.2% |
| 2007 | $7,165 -5.3% | $394,406 +2.5% |
| 2006 | $7,563 +0.6% | $384,786 +3% |
| 2005 | $7,516 +2% | $373,579 +3% |
| 2004 | $7,366 +10.4% | $362,698 +9.1% |
| 2002 | $6,675 +739.3% | $332,462 +775.8% |
| 2001 | $795 +166.6% | $37,960 +171.1% |
| 2000 | $298 | $14,000 |
Find assessor info on the county website
Neighborhood: 34221
Nearby homes
- $340,6702 bd2 ba2k sqft303 10th Ave E, Palmetto, FL 34221Off Market
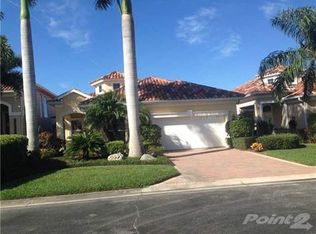
- $625,4003 bd2 ba2k sqft305 10th Ave E, Palmetto, FL 34221Off Market
- $1,674,1004 bd3 ba2.9k sqft907 3rd St E, Palmetto, FL 34221Off Market
- $554,8003 bd2 ba2k sqft307 10th Ave E, Palmetto, FL 34221Off Market
- $1,544,2003 bd4 ba3k sqft909 3rd St E, Palmetto, FL 34221Off Market
- $679,4004 bd3 ba2.1k sqft302 10th Ave E, Palmetto, FL 34221Off Market
- $828,2003 bd2 ba2.6k sqft304 10th Ave E, Palmetto, FL 34221Off Market
- $777,7003 bd3 ba2.9k sqft302 9th Ave E, Palmetto, FL 34221Off Market
Nearby schools
GreatSchools rating
- 6/10James Tillman Elementary Magnet SchoolGrades: PK-5Distance: 1.7 mi
- 2/10Palmetto High SchoolGrades: 8-12Distance: 1.8 mi
Schools provided by the listing agent
- Elementary: James Tillman Elementary
- Middle: Lincoln Middle
- High: Palmetto High
Source: Stellar MLS. This data may not be complete. We recommend contacting the local school district to confirm school assignments for this home.
Get a cash offer in 3 minutes
Find out how much your home could sell for in as little as 3 minutes with a no-obligation cash offer.
Estimated market value
$966,500
Get a cash offer in 3 minutes
Find out how much your home could sell for in as little as 3 minutes with a no-obligation cash offer.
Estimated market value
$966,500
- Florida
- Manatee County
- Palmetto
- 34221
- 301 10TH AVENUE E
Nearby cities
Nearby neighborhoods
Nearby zip codes
Other Palmetto Topics
