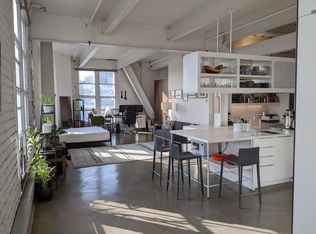
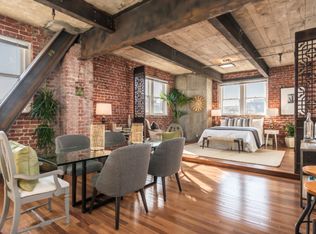
Authentic Conversion Loft with Deck and Views of Downtown Skyline. It's rare to find a true San Francisco 1 bedroom, 1 bathroom conversion loft that offers a deck with downtown City views. Initially designed by James T. Ludlow as a brewery in the Romanesque Revival style, the Jackson Brewery building in SOMA was re-envisioned by award-winning architectural firm Siegel & Strain as seven stunning live/work condominiums. Unit #3B is a modern industrial condominium with an open floor plan and historic original details such as double-height windows, exposed brick walls, riveted steel I-beams, concrete ceilings. French doors from the living space lead to an exclusive-use deck where you can lounge or dine outside and enjoy the panoramic views of the downtown San Francisco city skyline.Inside, the remodeled kitchen offers espresso cabinetry, a subway tile backsplash, and stainless steel appliances. Suspended Edison bulb lighting showcases a dining area. Designer upgrades include refinished hardwood floors and custom paint. The custom-built heavy metal sliding room dividers add industrial flair and provide seclusion for the sleeping area. The bathroom has additional storage and an in-unit washer and dryer. There is assigned parking for one vehicle in a gated outside space (#3B). The home is also known as 1489 Folsom Street #3B. The Jackson Brewery, originally on both the Local Landmark and National Historic Place lists, was converted into lofts in 1993. This boutique building is located on the western edge of SOMA close to cafes, nightlife, and transportation. The homeowner's association consists of only 8 units (7 residential and one commercial). This is an elevator building with a common outdoor barbecue area. The monthly dues for this unit are $724.50 and include water/sewer, garbage, building maintenance, insurance, reserves, and management.
This property is off market, which means it's not currently listed for sale or rent on Zillow. This may be different from what's available on other websites or public sources.